
Tracy Graham
Responds Quickly
Briggs Freeman Sotheby's Int'l
(469) 599-7419
74 Total Sales
1 in Yale
$417,999 Price
Estimated Value: $434,218
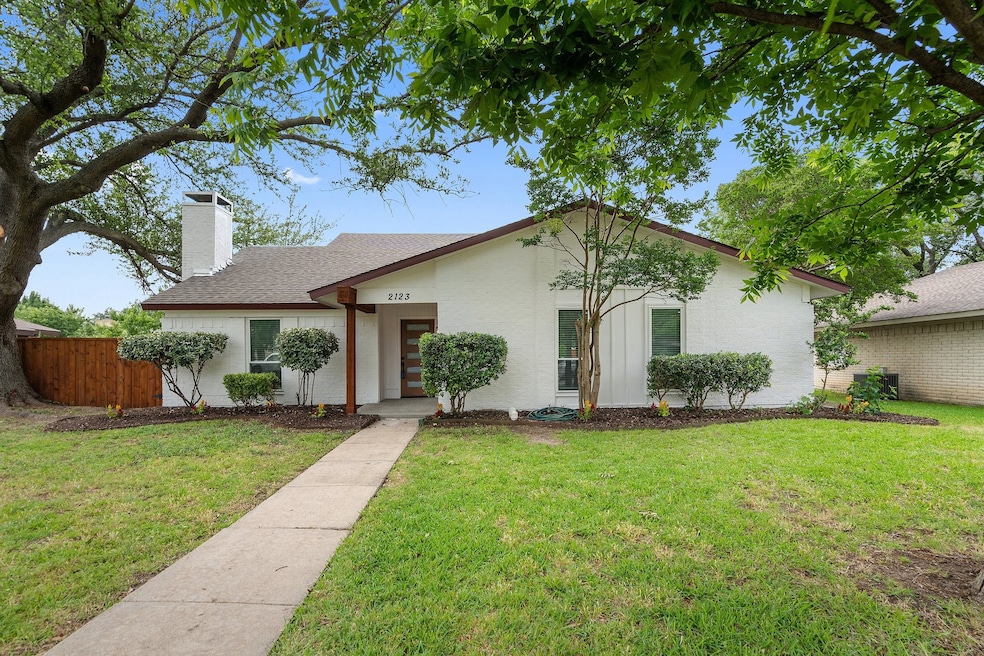
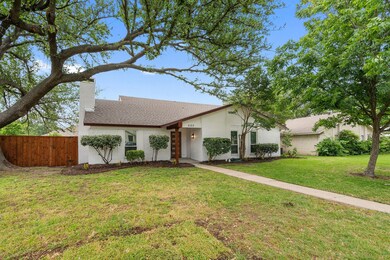
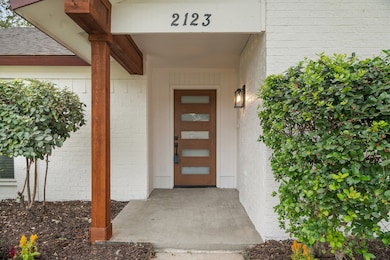
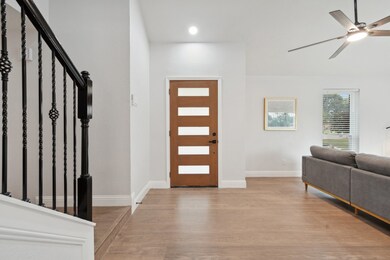
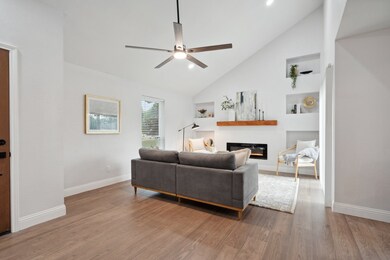
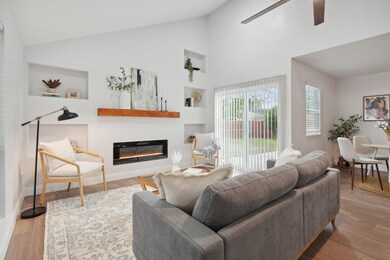
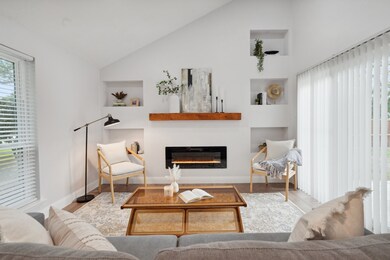
*OPEN HOUSE SATURDAY Beautifully renovated home in sought-after Arapaho East featuring 4 bedrooms and 3 full baths! Step into the spacious family room with vaulted ceilings, built-ins, and a stylish electric fireplace that creates a warm, inviting ambiance. The formal dining room features a wet bar or coffee bar with a wine fridge—perfect for entertaining. The gourmet kitchen offers ample prep space and flows into a bonus area ideal for casual dining. The first floor includes three bedrooms, including a spacious primary suite with a private ensuite bath. Upstairs, you'll find a versatile flex room perfect for a game room, office, or media room, plus an additional bedroom and full bath. Enjoy outdoor living on the extended back porch. The two-car garage features durable sealed flooring. AC is a 3 speed variable motor with a 10 speed variable control. Conveniently located near Hwy 75 and President George Bush Turnpike, just minutes from Texas Instruments, top-rated Richardson ISD schools, shopping, and dining. Walking distance to Yale Elementary!
Last Agent to Sell the Property
Compass RE Texas, LLC Brokerage Phone: 469-438-7370 License #0575964 Listed on: 05/20/2025
We collect this data history from publicly available records. To have your information removed, we recommend requesting removal directly through your county’s website.
Tracy Graham
Briggs Freeman Sotheby's Int'l
(469) 599-7419
74 Total Sales
1 in Yale
$417,999 Price
Joyce Lynn Chandler
Keller Williams Central
(469) 599-4042
135 Total Sales
2 in Yale
$315K - $450K Price Range
Andrea Dodd
Keller Williams Frisco Stars
(469) 502-5410
28 Total Sales
1 in Yale
$364,999 Price
Melissa Dours
(469) 809-4758
4 Total Sales
1 in Yale
$365,000 Price
Gina Teague
eXp Realty LLC
(817) 663-2189
58 Total Sales
1 in Yale
$457,000 Price
Paul D'angelo
John D'Angelo, Inc.
(888) 691-5520
95 Total Sales
1 in Yale
$379,900 Price
We collect this data history from publicly available records. To have your information removed, we recommend requesting removal directly through your county’s website.
| Date | Buyer | Sale Price | Title Company |
|---|---|---|---|
| -- | None Listed On Document | ||
| -- | Lawyers Title | ||
| -- | Rtt | ||
| -- | Lsi Title Agency Inc | ||
| $118,425 | None Available | ||
| -- | None Available | ||
| -- | -- | ||
| -- | -- |
We collect this data history from publicly available records. To have your information removed, we recommend requesting removal directly through your county’s website.
| Date | Status | Borrower | Loan Amount |
|---|---|---|---|
| Open | $441,849 | ||
| Previous Owner | $350,000 | ||
| Previous Owner | $154,969 |
We collect this data history from publicly available records. To have your information removed, we recommend requesting removal directly through your county’s website.
| Date | Event | Price | List to Sale | Price per Sq Ft | Prior Sale |
|---|---|---|---|---|---|
| 07/02/2025 07/02/25 | Sold | -- | -- | -- | |
| 06/11/2025 06/11/25 | Pending | -- | -- | -- | |
| 05/22/2025 05/22/25 | For Sale | $460,000 | +27.8% | $218 / Sq Ft | |
| 02/14/2025 02/14/25 | Sold | -- | -- | -- | View Prior Sale |
| 01/09/2025 01/09/25 | Pending | -- | -- | -- | |
| 12/16/2024 12/16/24 | For Sale | $360,000 | -- | $170 / Sq Ft |
We collect this data history from publicly available records. To have your information removed, we recommend requesting removal directly through your county’s website.
| Year | Tax Paid | Tax Assessment Tax Assessment Total Assessment is a certain percentage of the fair market value that is determined by local assessors to be the total taxable value of land and additions on the property. | Land | Improvement |
|---|---|---|---|---|
| 2026 | $8,527 | $443,780 | $100,000 | $343,780 |
| 2025 | $8,527 | $390,890 | $100,000 | $290,890 |
| 2024 | $7,476 | $352,680 | $90,000 | $262,680 |
| 2023 | $7,476 | $285,720 | $70,000 | $215,720 |
| 2022 | $6,986 | $285,720 | $70,000 | $215,720 |
| 2021 | $5,770 | $220,000 | $55,000 | $165,000 |
| 2020 | $5,873 | $220,000 | $55,000 | $165,000 |
| 2019 | $6,164 | $220,000 | $55,000 | $165,000 |
| 2018 | $6,497 | $243,170 | $40,000 | $203,170 |
| 2017 | $5,935 | $222,300 | $40,000 | $182,300 |
| 2016 | $4,893 | $183,260 | $35,000 | $148,260 |
| 2015 | $3,348 | $166,780 | $35,000 | $131,780 |
| 2014 | $3,348 | $149,600 | $25,500 | $124,100 |
Seller's Agent in 2025
Wendy Banul
Compass RE Texas, LLC
(469) 438-7370
1 in this area
26 Total Sales
D
Seller's Agent in 2025
Deborah Mabry
WM Realty Tx LLC
(469) 412-5411
1 in this area
78 Total Sales
Buyer's Agent in 2025
Carrie Hill
Dave Perry-Miller
(214) 506-3153
1 in this area
27 Total Sales
N
Buyer's Agent in 2025
Non-NTREIS MLS Licensee
NON MLS
Source: North Texas Real Estate Information Systems (NTREIS)
MLS Number: 20939067
APN: 42010500140120000
Disclaimer: Certain information contained herein is derived from information provided by parties other than Homes.com. All information provided is deemed reliable, but is not guaranteed to be accurate and should be independently verified.
Listing information provided in part by the North Texas Real Estate Information Systems, Inc, for personal, non-commercial use by viewers of this site and may not be reproduced or redistributed. All information is deemed reliable but not guaranteed. Copyright © NTREIS 2026. All rights reserved
Ask me questions while you tour the home.