
James Chappell
Mission Real Estate Group Inc.
(812) 635-6051
99 Total Sales
1 in Washington
$180,000 Price


Estimated Value: $274,824
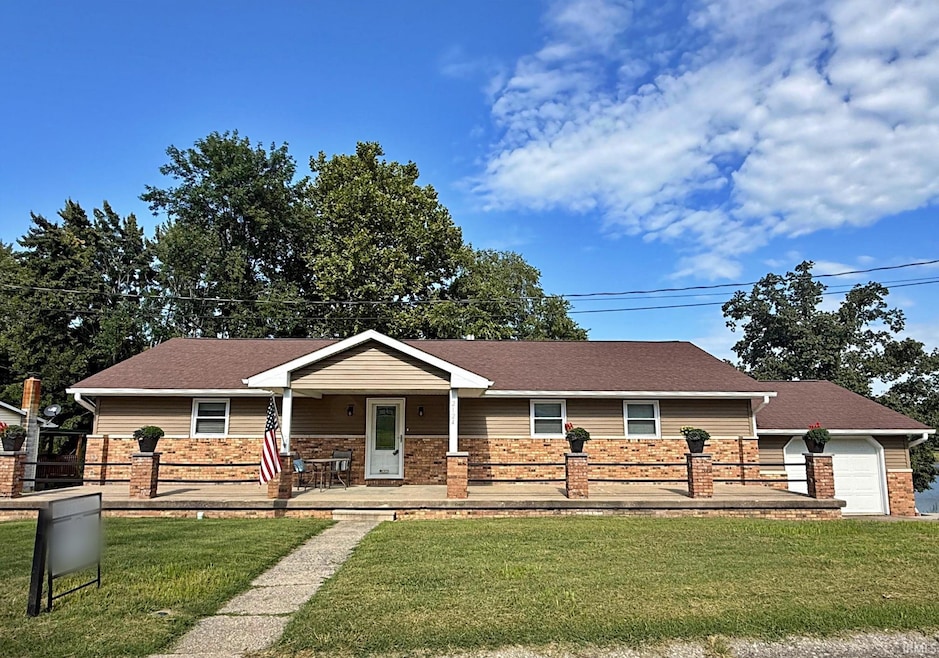
Welcome to your dream lakefront retreat! This beautifully maintained 3 bedroom, 3 bathroom home offers the perfect blend of comfort, style, and outdoor enjoyment- with stunning water views and front-row seats to 4th of July fireworks right from your backyard. Inside, you'll find a bright, open-concept main level featuring contiguous laminate flooring throughout, ideal for both relaxing and entertaining. The spacious Primary Suite includes a full en-suite bathroom for your convenience. Downstairs, the finished basement is recently updated with plush carpet and offers a large great room with walk-out access to the backyard oasis. Three versatile bonus rooms provide plenty of space for a home office, gym, or a potential 4th bedroom. Enjoy outdoor living year-round with a covered patio off the walk-out basement, a concrete open patio, and your own covered waterside dock— perfect for kayaking, fishing, or simply soaking in the serene lakefront lifestyle. Don't miss the opportunity to own this rare lakefront gem that combines comfort, flexibility, and the ultimate in lakeside living.
Last Agent to Sell the Property
Century 21 Classic Realty Brokerage Phone: 812-259-1165 Listed on: 05/26/2025
We collect this data history from publicly available records. To have your information removed, we recommend requesting removal directly through your county’s website.
James Chappell
Mission Real Estate Group Inc.
(812) 635-6051
99 Total Sales
1 in Washington
$180,000 Price
Ray Stallings
DHI Realty Inc
(812) 635-6807
230 Total Sales
1 in Washington
$190,000 Price
Keasha Fromme
Carpenter Realty LLC
(812) 556-4605
79 Total Sales
1 in Washington
$178,000 Price
Rick Marshall
ERA FIRST ADVANTAGE REALTY, INC
(930) 444-7770
87 Total Sales
1 in Washington
$172,000 Price
Hannah Welsh
SELL4FREE-WELSH REALTY CORPORATION
(812) 556-4487
149 Total Sales
1 in Washington
$208,500 Price
Darren Gilmore
CK Realty Homes
(812) 296-6900
27 Total Sales
1 in Washington
$265,000 Price
We collect this data history from publicly available records. To have your information removed, we recommend requesting removal directly through your county’s website.
| Date | Buyer | Sale Price | Title Company |
|---|---|---|---|
| $159,000 | -- | ||
| Myers Daniell | $75,000 | The Daviess County Abstract Co | |
| Secretary Development | -- | Manley Deas Kochalski, Llc | |
| Ocwen Llc | $135,700 | Manley |
We collect this data history from publicly available records. To have your information removed, we recommend requesting removal directly through your county’s website.
| Date | Event | Price | List to Sale | Price per Sq Ft | Prior Sale |
|---|---|---|---|---|---|
| 01/06/2026 01/06/26 | Sold | $244,900 | -12.5% | $77 / Sq Ft | |
| 11/29/2025 11/29/25 | Pending | -- | -- | -- | |
| 10/04/2025 10/04/25 | Price Changed | $279,900 | -6.7% | $88 / Sq Ft | |
| 08/26/2025 08/26/25 | Price Changed | $299,900 | -5.4% | $94 / Sq Ft | |
| 07/30/2025 07/30/25 | Price Changed | $316,900 | -5.9% | $99 / Sq Ft | |
| 06/20/2025 06/20/25 | Price Changed | $336,900 | -2.9% | $106 / Sq Ft | |
| 05/26/2025 05/26/25 | For Sale | $346,900 | +362.5% | $109 / Sq Ft | |
| 05/03/2016 05/03/16 | Sold | $75,000 | +8.9% | $25 / Sq Ft | View Prior Sale |
| 03/28/2016 03/28/16 | Pending | -- | -- | -- | |
| 03/16/2016 03/16/16 | For Sale | $68,900 | -- | $23 / Sq Ft |
We collect this data history from publicly available records. To have your information removed, we recommend requesting removal directly through your county’s website.
| Year | Tax Paid | Tax Assessment Tax Assessment Total Assessment is a certain percentage of the fair market value that is determined by local assessors to be the total taxable value of land and additions on the property. | Land | Improvement |
|---|---|---|---|---|
| 2025 | $2,058 | $228,700 | $14,200 | $214,500 |
| 2024 | $2,358 | $235,800 | $14,200 | $221,600 |
| 2023 | $2,405 | $237,700 | $14,200 | $223,500 |
| 2022 | $2,067 | $208,200 | $14,200 | $194,000 |
| 2021 | $2,446 | $207,200 | $14,200 | $193,000 |
| 2020 | $1,701 | $187,400 | $14,200 | $173,200 |
| 2019 | $1,759 | $180,000 | $14,200 | $165,800 |
| 2018 | $1,893 | $181,300 | $14,200 | $167,100 |
| 2017 | $1,734 | $172,700 | $14,200 | $158,500 |
| 2016 | $1,684 | $169,700 | $14,200 | $155,500 |
| 2014 | $1,728 | $160,000 | $14,200 | $145,800 |
| 2013 | $1,728 | $157,800 | $14,200 | $143,600 |
Seller's Agent in 2026
Debbie Goodwin
Century 21 Classic Realty
(812) 259-1165
62 Total Sales
AT
Buyer's Agent in 2026
Ava Truelove
Home & Harvest Properties LLC
(812) 486-7741
10 Total Sales
Seller's Agent in 2016
Scott Smith
Keller Williams Indy Metro Partners
(317) 884-5000
452 Total Sales
NM
Buyer's Agent in 2016
Non-BLC Member
MIBOR REALTOR® Association
Source: Indiana Regional MLS
MLS Number: 202520096
APN: 14-10-26-104-024.000-017
Disclaimer: Certain information contained herein is derived from information provided by parties other than Homes.com. All information provided is deemed reliable, but is not guaranteed to be accurate and should be independently verified.
Based on information submitted to the MLS GRID. All data is obtained from various sources and may not have been verified by broker or MLS GRID. Supplied Open House Information is subject to change without notice. All information should be independently reviewed and verified for accuracy. Properties may or may not be listed by the office/agent presenting the information. Some IDX listings have been excluded from this website. IDX information is provided exclusively for personal, non-commercial use, and may not be used for any purpose other than to identify prospective properties consumers may be interested in purchasing. Information is deemed reliable but not guaranteed.
Based on information submitted to the MLS GRID
Ask me questions while you tour the home.