
Lee Huss
Gilleland Realty Inc
(980) 525-8160
54 Total Sales
1 in Newton
$49,000 Price




Estimated Value: $539,411
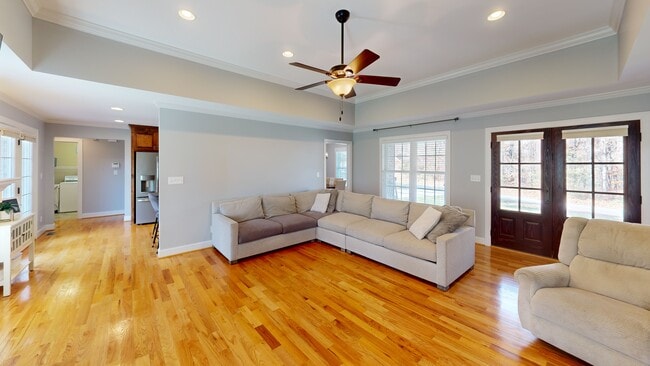
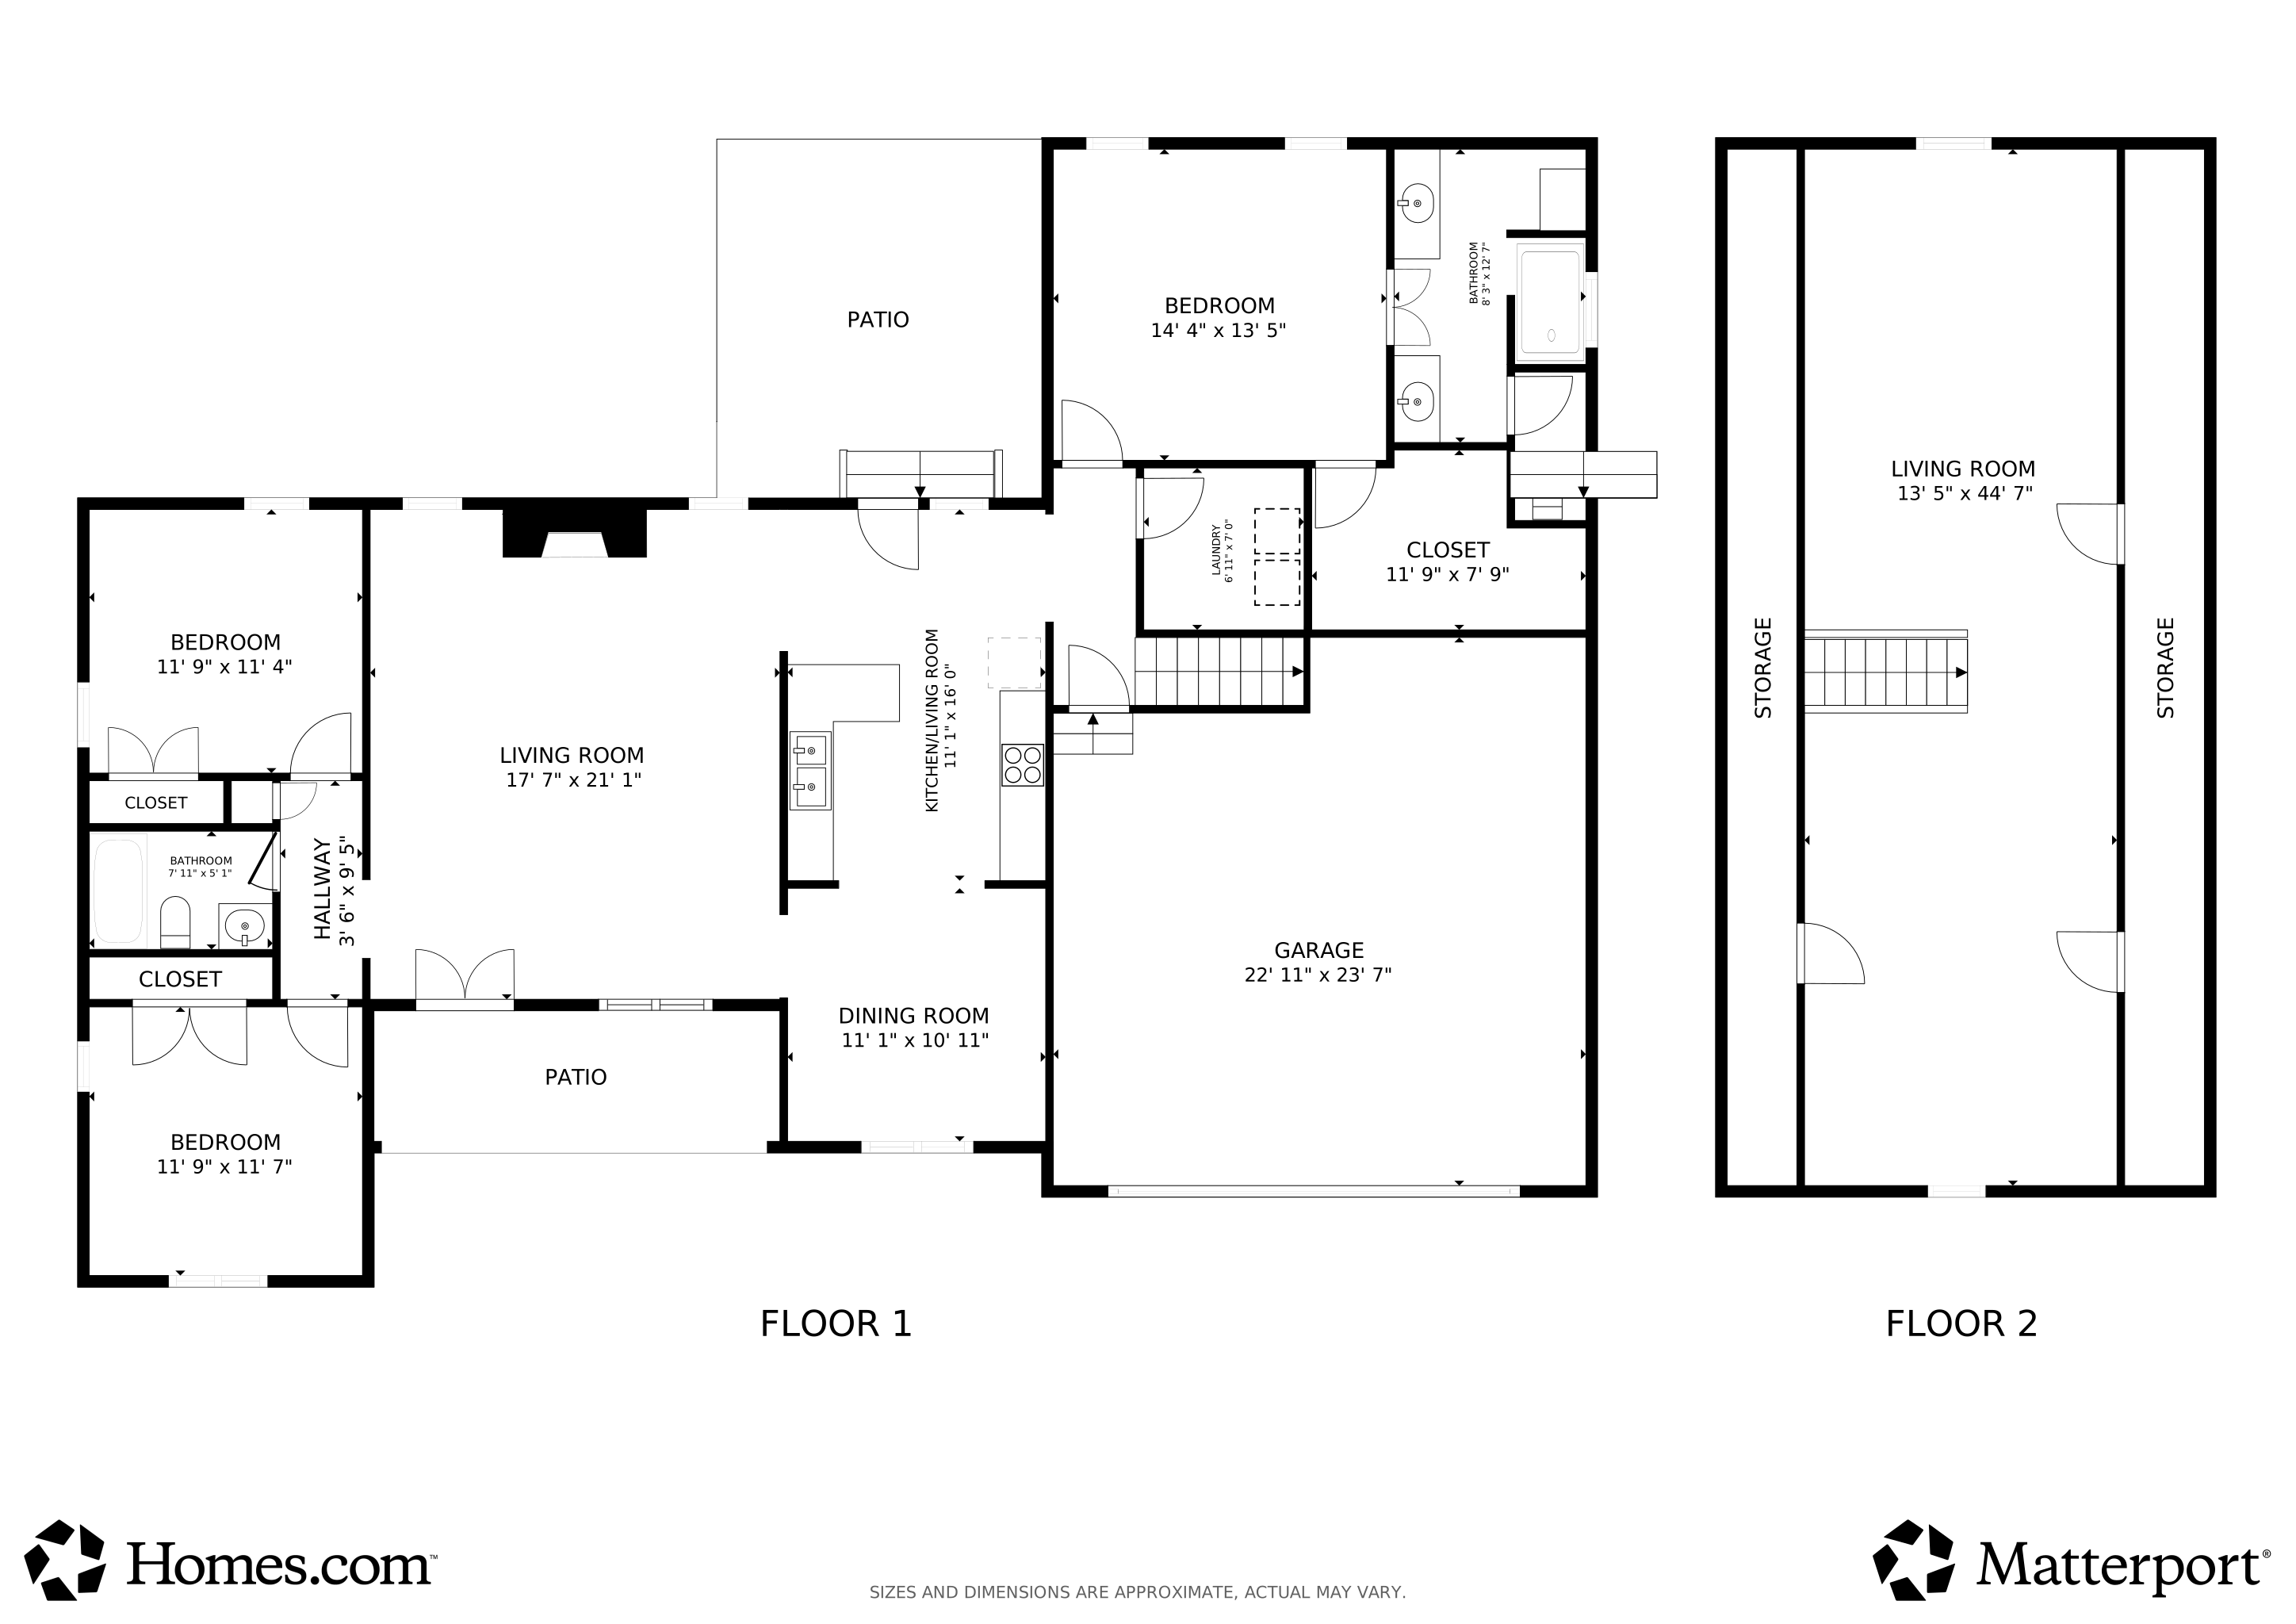
This charming 3Bed/2Bath home is move-in ready and situated on nearly an acre in a peaceful subdivision just off Hwy 16.While conveniently close to major interstates and 40 minutes from Charlotte Douglas International Airport, it offers a serene, rural atmosphere. This location is perfect for someone with a desire for open space but close to Charlotte and Hickory. The property boasts excellent curb appeal, welcoming you from the moment you arrive. Upon entering through the covered front porch, you are greeted by a spacious living room featuring coffered ceiling and a gas fireplace. The lovely kitchen is equipped with custom cabinetry, blackened steel appliances, oven with warmer, and granite countertops, and breakfast bar, making it a delightful space for cooking and entertaining. Adjacent to the kitchen is a formal dining room, ideal for hosting guests. The extraordinary primary bedroom, located on the main level, includes an expansive walk-in closet and a luxurious bathroom with separate vanities, a makeup counter, a water closet, and a stunning walk-in shower. Upstairs, the home offers versatile space with a large bonus room. The level, fenced-in backyard is perfect for outdoor activities and includes a storage building, firepit, treehouse, and added privacy from the surrounding woods, along with an additional lot for extra space. This home is a must-see!
Last Agent to Sell the Property
Realty Executives of Hickory Brokerage Email: jvisenhour0927@gmail.com License #280309 Listed on: 11/19/2025
We collect this data history from publicly available records. To have your information removed, we recommend requesting removal directly through your county’s website.
Lee Huss
Gilleland Realty Inc
(980) 525-8160
54 Total Sales
1 in Newton
$49,000 Price
Amy Fender
C Shane Cook & Associates
(828) 439-0789
33 Total Sales
1 in Newton
$300,000 Price
Matt Sarver
Keller Williams Lake Norman
(980) 430-6843
451 Total Sales
1 in Newton
$150,000 Price
Debby Bullock-Benfield
Weichert, Realtors - Team Metro
(828) 481-8864
229 Total Sales
6 in Newton
$139K - $290K Price Range
Dawn Kilby
Realty Executives of Hickory
(828) 523-8738
136 Total Sales
23 in Newton
$40K - $630K Price Range
Marty Pennell
Weichert, Realtors - Team Metro
(704) 325-8726
237 Total Sales
1 in Newton
$227,000 Price
We collect this data history from publicly available records. To have your information removed, we recommend requesting removal directly through your county’s website.
| Date | Buyer | Sale Price | Title Company |
|---|---|---|---|
| $525,000 | None Listed On Document | ||
| -- | None Listed On Document | ||
| $275,000 | None Available | ||
| -- | Attorney | ||
| $55,000 | -- |
We collect this data history from publicly available records. To have your information removed, we recommend requesting removal directly through your county’s website.
| Date | Status | Borrower | Loan Amount |
|---|---|---|---|
| Open | $209,000 | ||
| Previous Owner | $193,900 | ||
| Previous Owner | $50,000 | ||
| Previous Owner | $259,000 | ||
| Previous Owner | $256,000 | ||
| Previous Owner | $233,750 |
We collect this data history from publicly available records. To have your information removed, we recommend requesting removal directly through your county’s website.
| Date | Event | Price | List to Sale | Price per Sq Ft |
|---|---|---|---|---|
| 01/30/2026 01/30/26 | Sold | $525,000 | -1.9% | $198 / Sq Ft |
| 12/03/2025 12/03/25 | Price Changed | $534,900 | -2.7% | $201 / Sq Ft |
| 11/19/2025 11/19/25 | For Sale | $549,900 | -- | $207 / Sq Ft |
We collect this data history from publicly available records. To have your information removed, we recommend requesting removal directly through your county’s website.
| Year | Tax Paid | Tax Assessment Tax Assessment Total Assessment is a certain percentage of the fair market value that is determined by local assessors to be the total taxable value of land and additions on the property. | Land | Improvement |
|---|---|---|---|---|
| 2026 | $1,907 | $478,500 | $18,600 | $459,900 |
| 2025 | $2,390 | $478,500 | $18,600 | $459,900 |
| 2024 | $2,390 | $478,500 | $18,600 | $459,900 |
| 2023 | $2,390 | $478,500 | $18,600 | $459,900 |
| 2022 | $1,946 | $268,400 | $18,600 | $249,800 |
| 2021 | $1,892 | $268,400 | $18,600 | $249,800 |
| 2020 | $1,892 | $268,400 | $18,600 | $249,800 |
| 2019 | $1,865 | $268,400 | $0 | $0 |
| 2018 | $1,776 | $255,500 | $18,600 | $236,900 |
| 2017 | $1,275 | $0 | $0 | $0 |
| 2016 | $124 | $0 | $0 | $0 |
| 2015 | $119 | $18,600 | $18,600 | $0 |
| 2014 | $119 | $19,800 | $19,800 | $0 |
Seller's Agent in 2026
Jade Isenhour
Realty Executives
(828) 217-2870
101 Total Sales
K
Buyer's Agent in 2026
Kelli Moore
RE/MAX
(828) 234-5944
31 Total Sales
Source: Canopy MLS
MLS Number: 4323296
APN: 3659170168080000
Disclaimer: Certain information contained herein is derived from information provided by parties other than Homes.com. All information provided is deemed reliable, but is not guaranteed to be accurate and should be independently verified.
All data is obtained from various sources and may not have been verified by broker or MLS GRID. Supplied Open House Information is subject to change without notice. All information should be independently reviewed and verified for accuracy. Properties may or may not be listed by the office/agent presenting the information. Some IDX listings have been excluded from this website.
Based on information submitted to the MLS GRID
Listings courtesy of Canopy MLS as distributed by MLS GRID
Ask me questions while you tour the home.