
Cari Franklin
John L. Scott Des Moines
(206) 451-1458
79 Total Sales
1 in Bayside
$395,000 Price


Estimated Value: $465,719
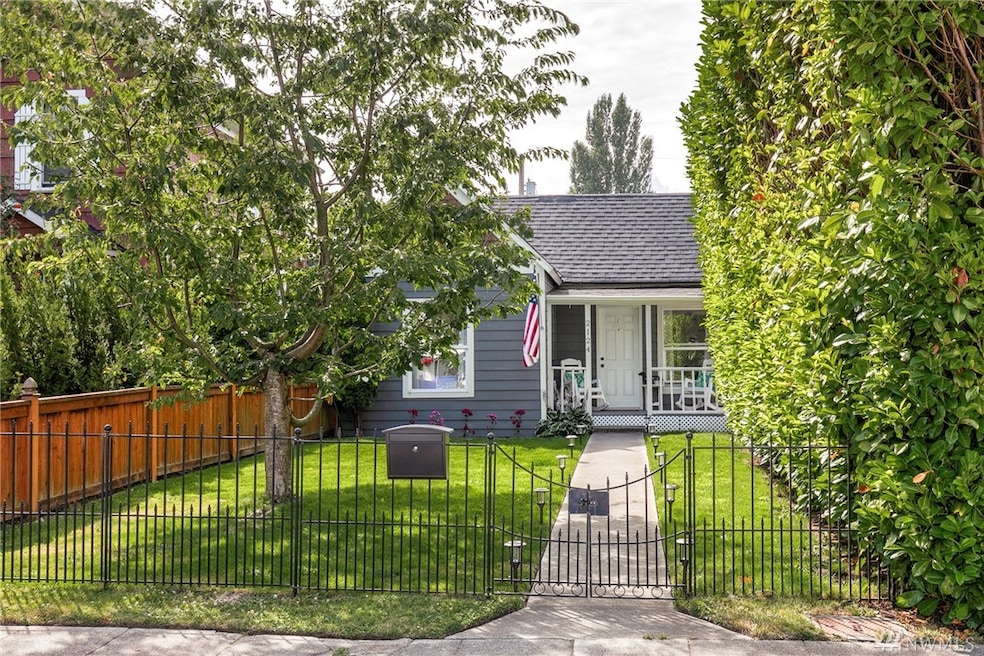
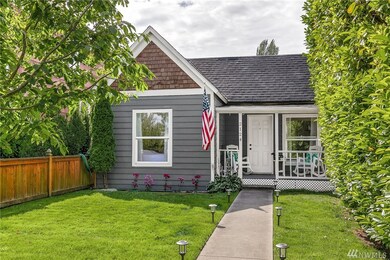
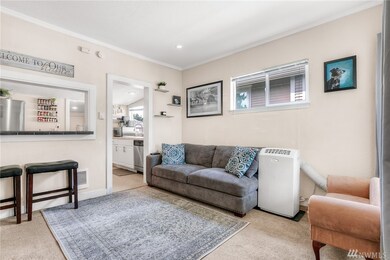
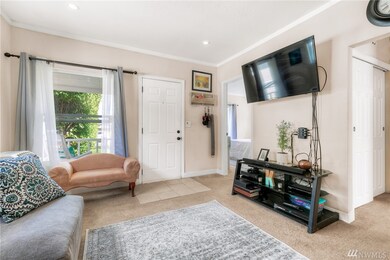
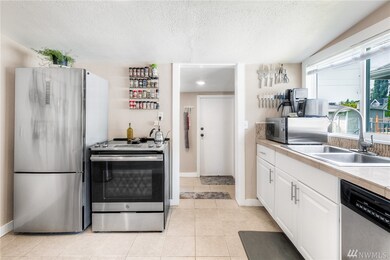
Charming & Remodeled 2 bedroom 1 bath home in Historic Everett! Beautifully landscaped with a large yard, complete with a newer shed, perfect for gardening and entertainment. This home has been thoughtfully remodeled while maintaining its original charm. Newer roof, interior and exterior paint, tiled bathroom, updated stainless steel appliances, Ring Security Camera & more! Prime location just minutes from I-5, hospitals, schools & amenities. Welcome home!
Source: Northwest Multiple Listing Service (NWMLS)
MLS#: 1645685
We collect this data history from publicly available records. To have your information removed, we recommend requesting removal directly through your county’s website.
Cari Franklin
John L. Scott Des Moines
(206) 451-1458
79 Total Sales
1 in Bayside
$395,000 Price
Maxwell McKinley
Windermere Real Estate GH LLC
(206) 681-2189
46 Total Sales
1 in Bayside
$460,000 Price
Aaron Yoon
eXp Realty
(425) 428-5938
41 Total Sales
1 in Bayside
$515,000 Price
Forrest Reda
Windermere RE North, Inc.
(425) 842-3780
68 Total Sales
1 in Bayside
$600,000 Price
Jason Lincoln
KW Everett
(360) 926-7073
66 Total Sales
1 in Bayside
$329,999 Price
Victor Karpenko
KW Everett
(425) 551-7156
9 Total Sales
1 in Bayside
$340,000 Price
We collect this data history from publicly available records. To have your information removed, we recommend requesting removal directly through your county’s website.
| Date | Buyer | Sale Price | Title Company |
|---|---|---|---|
| $340,000 | First American | ||
| $257,000 | Fidelity National Title | ||
| $70,000 | Fidelity National Title | ||
| -- | None Available | ||
| $108,280 | Fidelity Natl Title Ins Co | ||
| $143,873 | None Available | ||
| $153,900 | Stewart | ||
| -- | -- | ||
| $123,800 | Pioneer Title Company | ||
| -- | Pioneer Title Company | ||
| $77,000 | Transnation Title Insurance | ||
| -- | Transnation Title Insurance |
We collect this data history from publicly available records. To have your information removed, we recommend requesting removal directly through your county’s website.
| Date | Status | Borrower | Loan Amount |
|---|---|---|---|
| Open | $333,841 | ||
| Previous Owner | $252,340 | ||
| Previous Owner | $74,685 | ||
| Previous Owner | $123,100 | ||
| Previous Owner | $30,800 | ||
| Previous Owner | $99,040 |
We collect this data history from publicly available records. To have your information removed, we recommend requesting removal directly through your county’s website.
| Date | Event | Price | List to Sale | Price per Sq Ft | Prior Sale |
|---|---|---|---|---|---|
| 09/18/2020 09/18/20 | Sold | $340,000 | +7.9% | $490 / Sq Ft | |
| 08/15/2020 08/15/20 | Pending | -- | -- | -- | |
| 08/12/2020 08/12/20 | For Sale | $315,000 | +22.6% | $454 / Sq Ft | |
| 09/05/2017 09/05/17 | Sold | $257,000 | +2.8% | $370 / Sq Ft | View Prior Sale |
| 08/08/2017 08/08/17 | Pending | -- | -- | -- | |
| 08/03/2017 08/03/17 | For Sale | $250,000 | -- | $360 / Sq Ft |
We collect this data history from publicly available records. To have your information removed, we recommend requesting removal directly through your county’s website.
| Year | Tax Paid | Tax Assessment Tax Assessment Total Assessment is a certain percentage of the fair market value that is determined by local assessors to be the total taxable value of land and additions on the property. | Land | Improvement |
|---|---|---|---|---|
| 2026 | $3,701 | $430,900 | $319,000 | $111,900 |
| 2025 | $3,560 | $426,500 | $320,000 | $106,500 |
| 2024 | $3,560 | $414,500 | $308,000 | $106,500 |
| 2023 | $3,614 | $440,100 | $333,000 | $107,100 |
| 2022 | $2,919 | $318,800 | $228,000 | $90,800 |
| 2020 | $2,741 | $244,200 | $166,000 | $78,200 |
| 2019 | $2,628 | $235,600 | $161,000 | $74,600 |
| 2018 | $1,837 | $151,000 | $146,000 | $5,000 |
| 2017 | $1,438 | $117,700 | $114,000 | $3,700 |
| 2016 | $1,390 | $119,600 | $102,000 | $17,600 |
| 2015 | $299 | $108,900 | $90,000 | $18,900 |
| 2013 | $264 | $95,500 | $76,000 | $19,500 |
Seller's Agent in 2020
Breonna Albro
BCR LLC
(425) 750-3598
90 Total Sales
Buyer's Agent in 2020
Evan Ebert
HomeSmart One Realty
(425) 275-1628
1 in this area
11 Total Sales
A
Seller's Agent in 2017
Angela Coria
Keller Williams Realty Bothell
Source: Northwest Multiple Listing Service (NWMLS)
MLS Number: 1645685
APN: 004391-438-021-00
Disclaimer: Certain information contained herein is derived from information provided by parties other than Homes.com. All information provided is deemed reliable, but is not guaranteed to be accurate and should be independently verified.
All data is obtained from various sources and may not have been verified by broker or MLS GRID. Supplied Open House Information is subject to change without notice. All information should be independently reviewed and verified for accuracy. Properties may or may not be listed by the office/agent presenting the information. Listing information is provided by the Northwest Multiple Listing Service (NWMLS). Property information is based on available data that may include MLS information, county records, and other sources. Listings marked with the 3 tree icon and provided by NWMLS. All properties are subject to prior sale or withdrawal. IDX information is provided exclusively for consumers’ personal noncommercial use, that it may not be used for any purpose other than to identify prospective properties consumers may be interested in purchasing, that the data is deemed reliable but is not guaranteed by MLS GRID. ©2026 NWMLS.
Based on information submitted to the MLS GRID
Listings courtesy of Northwest Multiple Listing Service (NWMLS) as distributed by MLS GRID
Ask me questions while you tour the home.