
Brian Khurelbaatar
Compass
(773) 869-7841
117 Total Sales
3 in Des Plaines
$375K - $405K Price Range
Estimated Value: $320,000 - $359,969
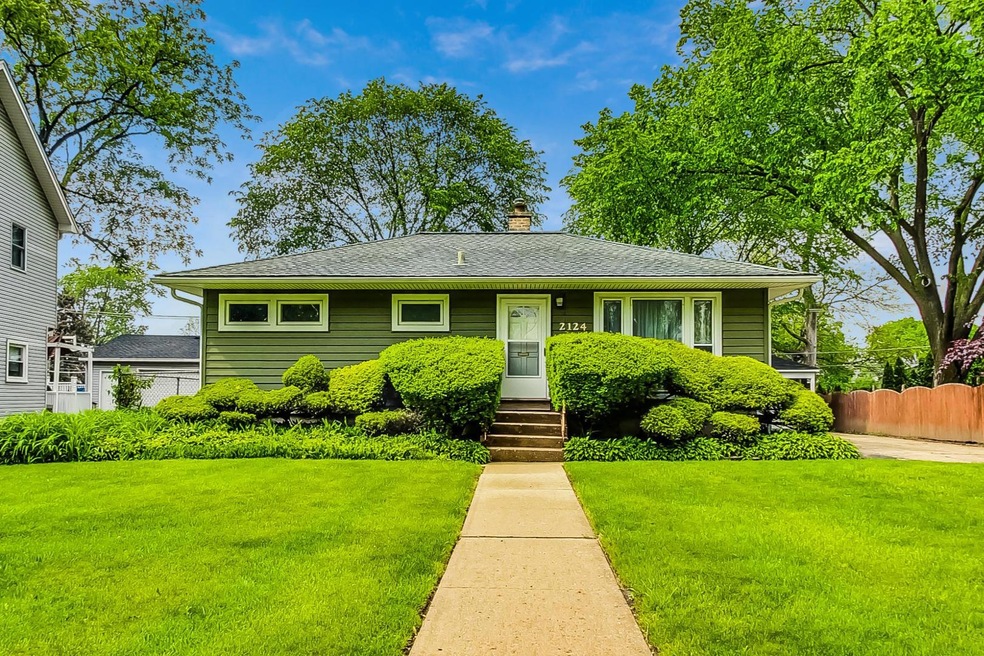

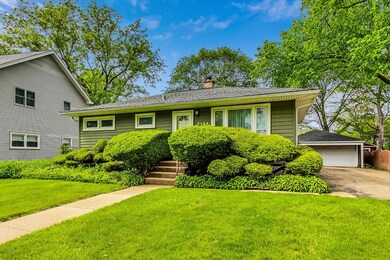
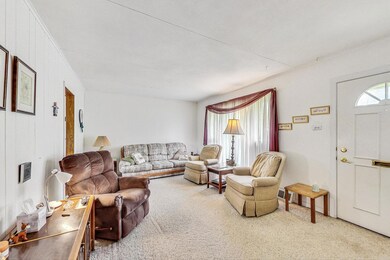
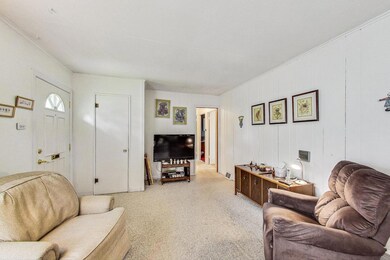
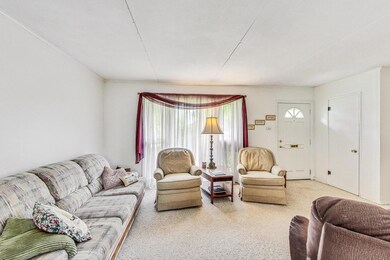
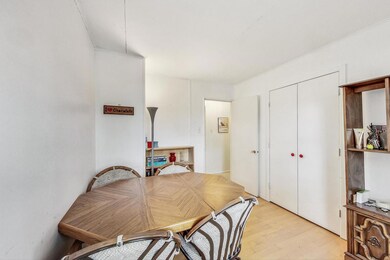
Welcome to this well loved 2 bed/ 1 bath home located on an over-sized lot in the desirable villa of Des Plaines. Features include large Living Room, Kitchen and Separate Dining area with newer flooring and large laundry with ample storage in the basement. Two spacious corner bedrooms and an updated shared bathroom with Toto toilet. Other features include a large fenced backyard with mature trees with a 2.5 car detached garage with 3 additional parking spaces in driveway. Massive deck off kitchen for grilling. Wonderful location near schools, shopping, and transportation. Over-sized lot just under 11,000 sq ft. Sump pump and Water Heater from 2021.This conveniently located property is within walking distance of the Prairie Lakes Community Center, Chippewa and Iroquois Woods Preserves, River's Casio and West Park. SOLD AS-IS. *** MULTIPLE OFFERS RECEIVED - HIGHEST AND BEST BY MON 5-27 AT 3 PM ***
Last Agent to Sell the Property
@properties Christie's International Real Estate License #475152882 Listed on: 05/22/2024
We collect this data history from publicly available records. To have your information removed, we recommend requesting removal directly through your county’s website.
Brian Khurelbaatar
Compass
(773) 869-7841
117 Total Sales
3 in Des Plaines
$375K - $405K Price Range
Darren Allen
Real Broker LLC
(224) 507-1815
294 Total Sales
4 in Des Plaines
$270K - $390K Price Range
Helen Paredes
@properties Christies International Real Estate
(877) 801-0624
48 Total Sales
1 in Des Plaines
$154,900 Price
Rafay Qamar
Real Broker LLC
(833) 359-9113
1,071 Total Sales
15 in Des Plaines
$155K - $560K Price Range
Jennifer Haug
Compass
(224) 347-1517
36 Total Sales
1 in Des Plaines
$410,000 Price
Evan Napolitano
@properties Christie's International Real Estate
(224) 334-3842
98 Total Sales
3 in Des Plaines
$335K - $375K Price Range
We collect this data history from publicly available records. To have your information removed, we recommend requesting removal directly through your county’s website.
| Date | Buyer | Sale Price | Title Company |
|---|---|---|---|
| $312,500 | Proper Title | ||
| Annette R Risoff Declaration Of Trust | -- | Attorney |
We collect this data history from publicly available records. To have your information removed, we recommend requesting removal directly through your county’s website.
| Date | Status | Borrower | Loan Amount |
|---|---|---|---|
| Open | $15,120 | ||
| Closed | Pop Claudia D | $15,890 | |
| Open | Pop Claudia D | $306,839 |
We collect this data history from publicly available records. To have your information removed, we recommend requesting removal directly through your county’s website.
| Date | Event | Price | List to Sale | Price per Sq Ft |
|---|---|---|---|---|
| 06/28/2024 06/28/24 | Sold | $312,500 | +7.8% | $347 / Sq Ft |
| 05/27/2024 05/27/24 | Pending | -- | -- | -- |
| 05/22/2024 05/22/24 | For Sale | $289,900 | -- | $322 / Sq Ft |
We collect this data history from publicly available records. To have your information removed, we recommend requesting removal directly through your county’s website.
| Year | Tax Paid | Tax Assessment Tax Assessment Total Assessment is a certain percentage of the fair market value that is determined by local assessors to be the total taxable value of land and additions on the property. | Land | Improvement |
|---|---|---|---|---|
| 2025 | $5,018 | $28,000 | $9,773 | $18,227 |
| 2024 | $5,018 | $25,000 | $8,144 | $16,856 |
| 2023 | $4,848 | $25,000 | $8,144 | $16,856 |
| 2022 | $4,848 | $25,000 | $8,144 | $16,856 |
| 2021 | $4,785 | $18,898 | $6,786 | $12,112 |
| 2020 | $4,773 | $18,898 | $6,786 | $12,112 |
| 2019 | $4,792 | $21,234 | $6,786 | $14,448 |
| 2018 | $5,217 | $20,880 | $5,972 | $14,908 |
| 2017 | $5,143 | $20,880 | $5,972 | $14,908 |
| 2016 | $5,108 | $20,880 | $5,972 | $14,908 |
| 2015 | $5,189 | $19,789 | $5,158 | $14,631 |
| 2014 | $5,096 | $19,789 | $5,158 | $14,631 |
| 2013 | $4,952 | $19,789 | $5,158 | $14,631 |
Seller's Agent in 2024
Christopher Sterling
@ Properties
(773) 669-7514
24 Total Sales
Buyer's Agent in 2024
Diana Varva
Century 21 Circle
(773) 344-5545
107 Total Sales
Source: Midwest Real Estate Data (MRED)
MLS Number: 12060329
APN: 09-33-400-032-0000
Disclaimer: Certain information contained herein is derived from information provided by parties other than Homes.com. All information provided is deemed reliable, but is not guaranteed to be accurate and should be independently verified.
All data is obtained from various sources and may not have been verified by broker or MLS GRID. Supplied Open House Information is subject to change without notice. All information should be independently reviewed and verified for accuracy. Properties may or may not be listed by the office/agent presenting the information. Some IDX listings have been excluded from this website.
Listings courtesy of Midwest Real Estate Data (MRED) as distributed by MLS GRID.
Based on information submitted to the MLS GRID
Ask me questions while you tour the home.