NOT LISTED FOR SALE

Estimated Value: $241,000

4 Beds
2.5 Baths
1,565 Sq Ft
$154/Sq Ft Est. Value

Sale Details

Date Sold: October 14, 2021

Current estimated payment $1,554 / mo

48 Days on Market

Highlights

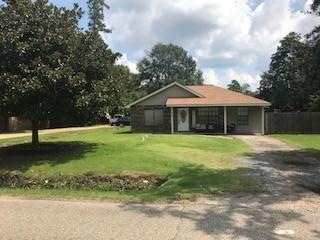
  • Parking available for a boat
  • Traditional Architecture
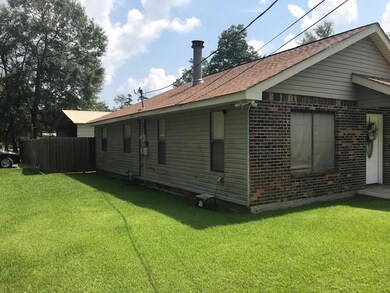
  • Corner Lot
  • Above Ground Pool
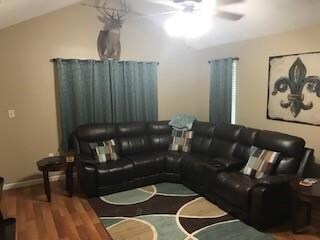
  • Cathedral Ceiling
  • 2 Car Detached Garage

About This Home

As of October 2021

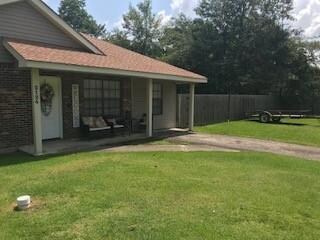
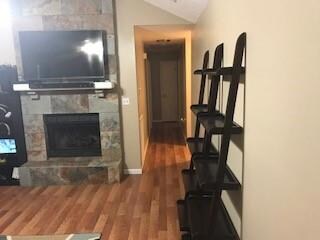
THIS HOUSE HAS RECENTLY BEEN UPDATED, LARGE PRIMARY BEDROOM WITH 2 WALK IN CLOSETS. NEW ROOF & NEW HVAC. THIS HOUSE HAS ELECTRIC AND GAS FEATURES. GAS/ELECTRIC OPTIONS: DRYER, STOVE, AND HOT WATER HEATER. 3 DRIVEWAYS, 2 DRIVE THROUGH GATES, AND 1 WALK THROUGH GATE, 2 LOTS ON A CORNER, REAR YARD ACCESS, ABOVE GROUND POOL, A 30 X 30 COVERED CARPORT AND/OR ENTERTAINMENT AREA, FENCED YARD, AND 8X8 SHED WITH COVER.
*****THIS HOUSE HAS NEVER FLOODED!******

Last Agent to Sell the Property

GERALD JONES

Wayne Songy & Associates License #0995694220 Listed on: 07/27/2021
Last Buyer's Agent

BRIANNE DUBUISSON

ERA Top Agent Realty License #995696882

Home Details

Home Type

  • Single Family

Year Built

  • Built in 2019

Lot Details

  • Lot Dimensions are 100x135
  • Corner Lot
  • Property is in excellent condition

Home Design

  • Traditional Architecture
  • Cosmetic Repairs Needed
  • Brick Exterior Construction
  • Slab Foundation
  • Shingle Roof
  • Asphalt Shingled Roof
  • Vinyl Siding

Interior Spaces

  • 1,565 Sq Ft Home
  • Property has 1 Level
  • Cathedral Ceiling
  • Ceiling Fan
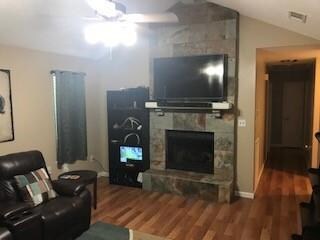
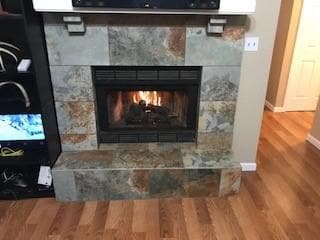
  • Gas Fireplace
  • Washer and Dryer Hookup

Bedrooms and Bathrooms

  • 4 Bedrooms

Parking

  • 2 Car Detached Garage
  • Off-Street Parking
  • Parking available for a boat
  • RV Access or Parking

Outdoor Features

  • Above Ground Pool
  • Shed

Location

  • Outside City Limits

Schools

  • Mayfield Elementary And Middle School
  • Slidell High School

Utilities

  • Central Heating and Cooling System
  • Treatment Plant
  • Cable TV Available

Community Details

  • Ozone Woods Subdivision

Listing and Financial Details

  • Assessor Parcel Number 704602124ROBINST

Home Details

Home Type

Single Family

Year Built

Built in 2019

Lot Details

1 Acres

Listing Details

  • Property Sub Type: Detached
  • Prop. Type: Residential
  • Lot Size: 100X135
  • Subdivision Name: Ozone Woods
  • Directions: THOMPSON RD. TURN ON ROBIN ST.
  • Architectural Style: Traditional
  • Unit Levels: One
  • New Construction: No
  • Property Attached Yn: No
  • Building Stories: 1
  • Year Built Details: 38
  • Year Built: 2019
  • Property Sub Type Additional: Detached,Single Family Residence
  • Special Features: None
  • Stories: 1
  • Year Built: 2019

Interior Features

  • Full Bathrooms: 2
  • Half Bathrooms: 1
  • Total Bedrooms: 4
  • Fireplace Features: Gas
  • Fireplace: Yes
  • Interior Amenities: Ceiling Fan(s), Cathedral Ceiling(s), Pantry, Cable TV
  • Living Area: 1565.0

Exterior Features

  • Lot Features: Corner Lot, Outside City Limits
  • Pool Features: Above Ground
  • Home Warranty: No
  • Construction Type: Brick, Vinyl Siding
  • Foundation Details: Slab
  • Other Structures: Shed(s)
  • Property Condition: Excellent, Repairs Cosmetic, Resale
  • Roof: Asphalt, Shingle

Garage/Parking

  • Parking Features: Detached, Off Street, Two Spaces, Boat, RV Access/Parking

Utilities

  • Laundry Features: Washer Hookup, Dryer Hookup
  • Cooling: Central Air
  • Cooling Y N: Yes
  • Heating: Central
  • Heating Yn: Yes
  • Sewer: Treatment Plant
  • Water Source: Public

Condo/Co-op/Association

  • Association: No

Schools

  • Elementary School: MAYFIELD
  • High School: SLIDELL HIGH
  • Middle Or Junior School: MAYFIELD

Lot Info

  • Parcel #: 704602124ROBINST
  • ResoLotSizeUnits: Acres
Create a Home Valuation Report for This Property
The Home Valuation Report is an in-depth analysis detailing your home's value as well as a comparison with similar homes in the area

Property History

We collect this data history from publicly available records. To have your information removed, we recommend requesting removal directly through your county’s website.

Date Event Price List to Sale Price per Sq Ft
10/14/2021 10/14/21 Sold -- -- --
09/14/2021 09/14/21 Pending -- -- --
07/27/2021 07/27/21 For Sale $215,000 -- $137 / Sq Ft
Source: ROAM MLS

Tax History

We collect this data history from publicly available records. To have your information removed, we recommend requesting removal directly through your county’s website.

Year Tax Paid Tax Assessment Tax Assessment Total Assessment is a certain percentage of the fair market value that is determined by local assessors to be the total taxable value of land and additions on the property. Land Improvement
2021 $596 $11,325 $1,500 $9,825
2020 $593 $11,325 $1,500 $9,825
2019 $580 $11,101 $750 $10,351
2018 $582 $11,101 $750 $10,351
2017 $585 $11,101 $750 $10,351
2016 $598 $11,101 $750 $10,351
2015 $557 $10,743 $1,600 $9,143
2014 $547 $10,743 $1,600 $9,143
2013 -- $10,743 $1,600 $9,143
Source: Public Records

Agents Affiliated with this Home

  • Section Image
See All Agents

Map

Source: ROAM MLS

MLS Number: 2310227

APN: 128-065-8103

Your Personal Tour Guide

Ask me questions while you tour the home.