NOT LISTED FOR SALE

2124 SE 30th St Unit 1 Okeechobee, FL 34974

Okeechobee Area
2 Beds
2 Baths
1,152 Sq Ft
7,840 Sq Ft Lot

Sale Details

Date Sold: December 12, 2019

Last sale price $124,000 $108 Per Sq Ft

95 Days on Market

Highlights

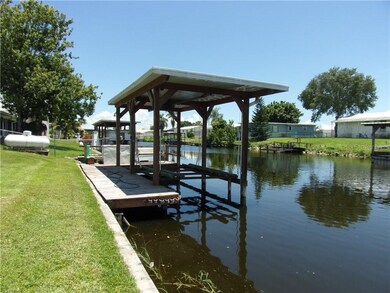
  • Boathouse
  • Canal View
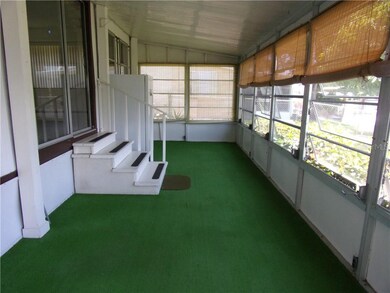
  • Covered Patio or Porch
  • Access To Lake
  • No HOA
  • Eat-In Kitchen

About This Home

As of December 2019

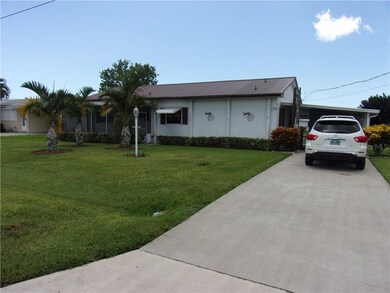
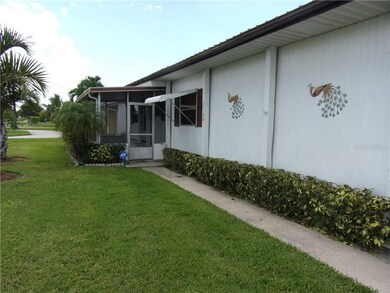
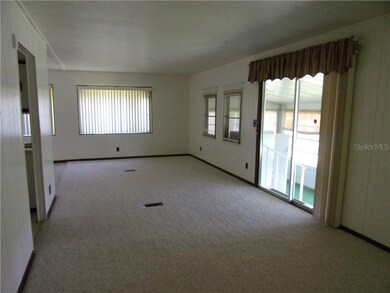
THIS PROPERTY IS CLEAN AND IN GOOD CONDITION 2 BEDROOMS, 2 BATHS. ADDITIONS INCLUDE ,CARPORT, FLORIDA ROOM ADDITION, 2 PORCHES & A NICE BIG UTILITY ROOM WITH WASHER & DRYER. BOATHOUSE WITH LIFT ,SEAWALL AND NICE LANDSCAPING. THIS HOME IS NOT GOING ANY WHERE IT HAS 6X6 POST SURROUNDING THE MOBILE HOME,AND A COMPLETE ROOF OVER. NEIGHBORHOOD IS NICE AND CLEAN.

Last Agent to Sell the Property

Molly Curley

GILBERT REALTY GROUP License #332677 Listed on: 08/16/2019

Last Buyer's Agent

Molly Curley

GILBERT REALTY GROUP License #332677 Listed on: 08/16/2019

Property Details

Home Type

  • Mobile/Manufactured

Est. Annual Taxes

  • $1,125

Year Built

  • Built in 1974

Lot Details

  • 7,840 Sq Ft Lot
  • Southeast Facing Home

Parking

  • 1 Carport Space

Home Design

  • Metal Roof
  • Metal Siding

Interior Spaces

  • 1,152 Sq Ft Home
  • Window Treatments
  • Sliding Doors
  • Combination Dining and Living Room
  • Storage Room
  • Canal Views
  • Crawl Space

Kitchen

  • Eat-In Kitchen
  • Range Hood

Flooring

  • Carpet
  • Vinyl

Bedrooms and Bathrooms

  • 2 Bedrooms
  • 2 Full Bathrooms

Laundry

  • Dryer
  • Washer

Outdoor Features

  • Access To Lake
  • Access to Freshwater Canal
  • Boathouse
  • Covered Patio or Porch
  • Outdoor Storage

Mobile Home

  • Double Wide

Utilities

  • Central Heating and Cooling System
  • Cable TV Available

Community Details

  • No Home Owners Association
  • Taylor Creek Isles Subdivision

Listing and Financial Details

Property Details

Home Type

Mobile/Manufactured

Est. Annual Taxes

$1,125

Year Built

Built in 1974

Lot Details

7,840 Sq Ft Lot

Listing Details

  • Property Type: Residential
  • Property Sub Type: Mobile Home
  • Construction Materials: Metal Siding
  • Fireplace: No
  • Living Area: 1152
  • Lot Size Acres: 0.18
  • New Construction: No
  • Year Built: 1974
  • Building Area Total: 2285
  • Lot Size Sq Ft: 7840
  • Status: Sold
  • Street Direction: SE
  • Down Payment Resource URL: https://www.workforce-resource.com/dpr/listing/MFRMLS/OK218396?w=Agent&skip_sso=true
  • Down Payment Resource URL 2: https://www.workforce-resource.com/dpr/listing/MFRMLS/OK218396?w=Customer
  • Homestead Y N: No
  • Total Acreage: 0 to less than 1/4
  • Unit Number Y N: No
  • Ratio: Close Price\List Price: 0.95458
  • Price per Sq Ft: 107.64
  • Close to Original List Price Ratio: 0.95458
  • Ratio: Current Price\Building Area Total: 54.27
  • View: Yes
  • Ownership: Fee Simple
  • ResoBuildingAreaSource: PublicRecords
  • Tax Year: 2018
  • Special Features: VirtualTour

Interior Features

  • Living Area Units: Square Feet
  • Flooring: Carpet, Other, Vinyl
  • Full Bathrooms: 2
  • Interior Amenities: Eating Space In Kitchen, Living Room/Dining Room Combo, Window Treatments
  • Appliances Included: Dryer, Range Hood, Refrigerator, Washer
  • Foundation Details: Crawlspace
  • Total Bedrooms: 2
  • Levels: One
  • Room Count: 6
  • Additional Rooms: Storage Rooms
  • ResoLivingAreaSource: PublicRecords

Exterior Features

  • Direction Faces: Southeast
  • Other Structures: Boat House, Storage
  • Exterior Features: Sliding Doors, Storage
  • Roof: Metal
  • Body Type: Double Wide
  • Pool Private: No
  • View: Water
  • Water Body Name: Canal
  • Waterfront: No
  • Patio and Porch Features: Covered, Front Porch, Rear Porch, Screened
  • Water View: Canal
  • Water Access: Canal - Freshwater, Lake
  • Water Extras: Boathouse
  • Water View Y N: Yes
  • Water Access Y N: Yes
  • Water Extras Y N: Yes
  • Disclosures: Lead Paint, Seller Property Disclosure

Garage/Parking

  • Carport Spaces: 1
  • Carport Y N: Yes
  • Garage Yn: No
  • Covered Parking Spaces: 1
  • Open Parking: No

Utilities

  • Utilities: Cable Available, Sewer Connected
  • Cooling: Central Air
  • Heating: Central
  • Sewer: Public Sewer
  • Water Source: Public
  • Cooling Y N: Yes
  • Heating Yn: Yes

Condo/Co-op/Association

  • Association: No
  • Senior Community: No

Lot Info

  • Zoning: RMH
  • Parcel Number: R-1-35-37-35-0060-00000-4700
  • Additional Parcels: No
  • Flood Zone Code: CO485C
  • ResoLotSizeUnits: SquareFeet

Tax Info

  • Tax Annual Amount: 1125
  • Tax Block: 60
  • Tax Book Number: 4
  • Tax Lot: 470

Ownership History

We collect this data history from publicly available records. To have your information removed, we recommend requesting removal directly through your county’s website.

Date Name Owned For Owner Type

Purchase Details

Closed on
Sep 29, 2021
Sold by
Bought by

Home Financials for this Owner

Home Financials are based on the most recent Mortgage that was taken out on this home.
Original Mortgage
$128,000
Interest Rate
0.0215%

Purchase Details

Listed on
Aug 16, 2019
Closed on
Dec 12, 2019
Sold by
Bought by
Seller's Agent
Molly Curley
GILBERT REALTY GROUP
Buyer's Agent
Molly Curley
GILBERT REALTY GROUP
List Price
$129,900
Sold Price
$124,000
Premium/Discount to List
-$5,900
-4.54%

Purchase Details

Closed on
Feb 14, 2013
Sold by
Bought by

Purchase Details

Closed on
Mar 17, 2008
Sold by
Bought by

Home Financials for this Owner

Home Financials are based on the most recent Mortgage that was taken out on this home.
Original Mortgage
$63,000
Interest Rate
0.0562%
Mortgage Type
Purchase Money Mortgage

Purchase Details

Closed on
Apr 18, 2000
Sold by
Bought by

Purchase Details

Closed on
Apr 14, 2000
Sold by
Bought by

Purchase Details

Closed on
Apr 26, 1999
Sold by
Bought by
Source: Public Records
Create a Home Valuation Report for This Property
The Home Valuation Report is an in-depth analysis detailing your home's value as well as a comparison with similar homes in the area

Purchase History

We collect this data history from publicly available records. To have your information removed, we recommend requesting removal directly through your county’s website.

Date Buyer Sale Price Title Company
$130,000 Title Pros Of Florida Llc
$124,000 Okee Tantie Title Co Inc
$68,000 Okee Tantie Title Co Inc
$70,000 Okee Tantie Title Co Inc
$55,000 --
-- --
-- --
Source: Public Records

Mortgage History

We collect this data history from publicly available records. To have your information removed, we recommend requesting removal directly through your county’s website.

Date Status Borrower Loan Amount
Open $128,000
Previous Owner $63,000
Source: Public Records

Property History

We collect this data history from publicly available records. To have your information removed, we recommend requesting removal directly through your county’s website.

Date Event Price List to Sale Price per Sq Ft
12/12/2019 12/12/19 Sold $124,000 -4.5% $108 / Sq Ft
11/18/2019 11/18/19 Pending -- -- --
08/15/2019 08/15/19 For Sale $129,900 -- $113 / Sq Ft
Source: Stellar MLS

Tax History

We collect this data history from publicly available records. To have your information removed, we recommend requesting removal directly through your county’s website.

Year Tax Paid Tax Assessment Tax Assessment Total Assessment is a certain percentage of the fair market value that is determined by local assessors to be the total taxable value of land and additions on the property. Land Improvement
2025 $1,737 $115,141
2024 $1,665 $111,896
2023 $1,594 $108,637 $0 $0
2022 $1,447 $105,473 $42,000 $63,473
2021 $1,620 $80,198 $28,000 $52,198
2020 $1,534 $73,942 $27,000 $46,942
2019 $1,271 $63,674 $27,000 $36,674
2018 $1,172 $51,490 $18,000 $33,490
2017 $1,063 $43,207 $0 $0
2016 $1,044 $40,626 $0 $0
2015 $1,050 $39,247 $0 $0
2014 $993 $36,397 $0 $0
Source: Public Records

Agents Affiliated with this Home

  • Section Image
See All Agents

Map

Source: Stellar MLS

MLS Number: OK218396

Stellar MLS

APN: 1-35-37-35-0060-00000-4700

Your Personal Tour Guide

Ask me questions while you tour the home.