NOT LISTED FOR SALE

2124 Valley Falls Ave Mesquite, TX 75181

Mesquite Area

Estimated Value: $284,000 - $336,000

3 Beds
2 Baths
1,986 Sq Ft
$159/Sq Ft Est. Value

Sale Details

Date Sold: October 10, 2025

Current estimated payment $2,373 / mo

70 Days on Market

Highlights

  • Breakfast Area or Nook
  • 2 Car Attached Garage
  • Walk-In Closet
  • Double Oven
  • Soaking Tub
  • Uncovered Courtyard

About This Home

As of October 2025

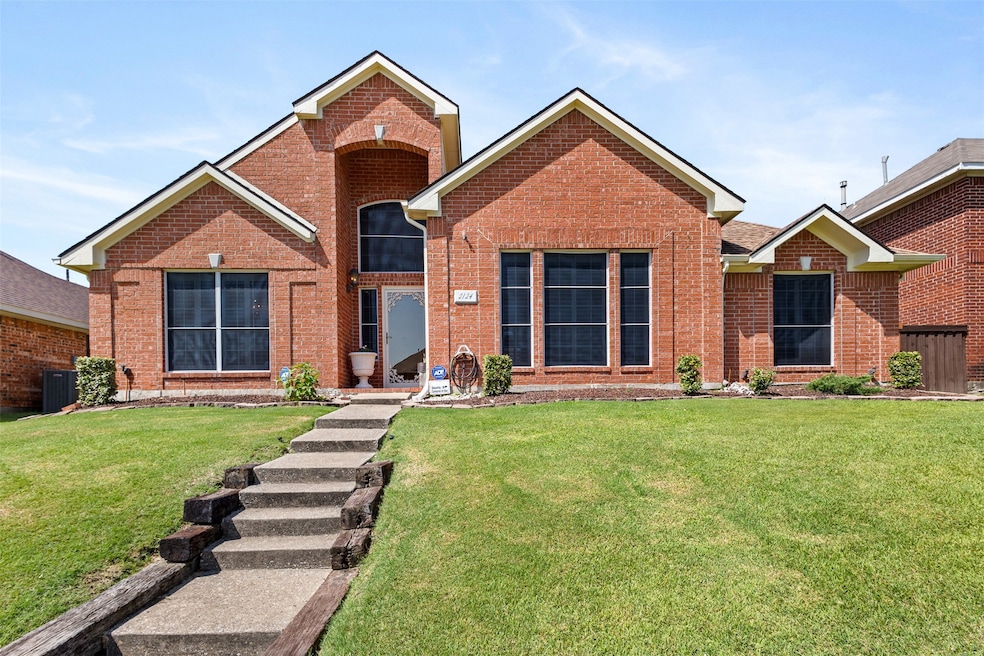
Purchase this home with an interest rate 1% lower than market rate! Or receive a $5,000 Grant towards your closing costs! Built by Sovereign Homes, this impeccably cared-for property offers timeless character, soaring ceilings, and thoughtful details throughout. The living room features a warm fireplace and pristine kept carpet and flows into a well-equipped kitchen with spacious countertops, stone floors, stainless steel GE appliances, and a breakfast nook. The spacious family room is full of natural light and overlooks a peaceful backyard with a large patio, flowerbeds complimented by zoysia grass, a storage shed, an RV boat pad with electrical hook up, and a 15-ft remote-controlled electric gate. The office space features rich Anderson Fine Wood floors and impressively 17-feet tall ceilings, creating a refined and open atmosphere. The oversized primary suite boasts a large walk-in closet, stone-surround soaking tub, and dual vanities. Additional features include custom shutters, a digital safe, and walk-in closets in the secondary bedrooms. So much to appreciate in this quality home with its grand ceiling heights and elegant design. Conveniently located near I-635, I-20, and US-80, with easy access to Town East Mall, local parks, and everyday shopping, this home offers both comfort and connectivity in the heart of Mesquite.

Last Agent to Sell the Property

Melissa Hernandez

Competitive Edge Realty LLC Brokerage Phone: 469-355-5106 License #0661390 Listed on: 07/14/2025

Competitive Edge Realty LLC

Co-Listed By

Linda Hernandez

Competitive Edge Realty LLC Brokerage Phone: 469-355-5106 License #0724638

Last Buyer's Agent

Bre Williams

Keller Williams Realty License #0794388

Keller Williams Realty

Range of Values:

--
Value Increase
--
Percent Increase
--
Adjusted for Inflation
Collateral Analytics

Collateral Analytics Collateral Analytics AVMs (Automated Valuation Model) employ a number of statistical approaches combined with neighborhood-specific comparable selection guarantees the most up-to-date and precise valuations.

Not Available

Collateral Analytics does not have data for the current month. Please view the chart for historical values.

ICE

ICE Mortgage Technology ICE Mortgage Technology’s AVM (Automated Valuation Model) is a state-of-the-art online residential property valuation tool that provides a quick and accurate estimate of the value of almost any home in the U.S.

Not Available

ICE Mortgage Technology does not have data for the current month. Please view the chart for historical values.

First American

First American First American Data & Analytics’ next-generation AVM combines unrivaled data assets with a blended ensemble of valuation models to produce highly accurate, reliable valuations you can trust.

Not Available

First American does not have data for the current month. Please view the chart for historical values.

Quantarium

Quantarium Quantarium’s valuation service, repeatedly proven the industry’s most accurate and comprehensive, is supercharged with a self-learning and auto-tuning AI engine that continually becomes smarter and more accurate as it processes daily inputs from the industry’s leading RE data lake.

Not Available

Quantarium does not have data for the current month. Please view the chart for historical values.

Average Value
Not Available
List Price
Sold Price
Create a Home Valuation Report for This Property
The Home Valuation Report is an in-depth analysis detailing your home's value as well as a comparison with similar homes in the area

Home Details

Home Type

  • Single Family

Est. Annual Taxes

  • $6,636

Year Built

  • Built in 1993

Lot Details

  • 7,187 Sq Ft Lot
  • High Fence
  • Wood Fence

Parking

  • 2 Car Attached Garage

Home Design

  • Brick Exterior Construction
  • Slab Foundation
  • Composition Roof

Interior Spaces

  • 1,986 Sq Ft Home
  • 1-Story Property
  • Ceiling Fan
  • Chandelier
  • Gas Log Fireplace
  • Living Room with Fireplace

Kitchen

  • Breakfast Area or Nook
  • Eat-In Kitchen
  • Double Oven
  • Electric Oven
  • Electric Cooktop
  • Dishwasher
  • Disposal

Bedrooms and Bathrooms

  • 3 Bedrooms
  • Walk-In Closet
  • 2 Full Bathrooms
  • Soaking Tub

Laundry

  • Laundry in Utility Room
  • Washer Hookup

Outdoor Features

  • Uncovered Courtyard
  • Outdoor Storage
  • Rain Gutters

Schools

  • Gentry Elementary School
  • Berry Middle School
  • Mesquite High School

Utilities

  • Central Heating and Cooling System
  • Vented Exhaust Fan
  • Gas Water Heater
  • High Speed Internet

Community Details

  • Valleycreek Estates Subdivision

Listing and Financial Details

  • Tax Lot 2
  • Assessor Parcel Number 382249500X0020000

Home Details

Home Type

Single Family

Est. Annual Taxes

$6,636

Year Built

Built in 1993

Lot Details

7,187 Sq Ft Lot

Parking

2

Listing Details

  • OWNERNAME: See Records
  • Property Type: Residential
  • Property Sub Type: Single Family Residence
  • Architectural Style: Detached
  • Unit Levels: One
  • Year Built Details: Preowned
  • Attribution Contact: 469-355-5106
  • Co List Office Mls Id: MSR01C
  • Co List Office Phone: 972-200-3685
  • Co List Office Mls Id: MSR01C
  • Structure Type: House
  • HumanModifiedYN: Yes
  • UniversalParcelId: urn:reso:upi:2.0:US:48113:382249500X0020000
  • Special Features: VirtualTour
  • Year Built: 1993

Interior Features

  • Square Footage: 1986.0
  • Fireplace Features: Gas Log, Living Room
  • Interior Amenities: Chandelier, Eat-in Kitchen, High Speed Internet, Pantry, Walk-In Closet(s)
  • Appliances: Double Oven, Dishwasher, Electric Cooktop, Electric Oven, Disposal, Gas Water Heater, Refrigerator, Vented Exhaust Fan
  • Basement YN: No
  • Fireplaces: 1

Beds/Baths

  • Full Bathrooms: 2
  • Total Bedrooms: 3

Exterior Features

  • Foundation: Slab
  • Fencing: High Fence, Wood
  • Roof: Composition
  • Construction Materials: Brick
  • Exterior Features: Rain Gutters, Storage, Uncovered Courtyard
  • Pool Features: None

Garage/Parking

  • Cooling System: Central Air, Ceiling Fan(s), Electric
  • Garage Spaces: 2.0
  • Total Covered Spaces: 2.0
  • Parking Features: Garage
  • Attached Garage YN: Yes
  • GarageYN: Yes

Utilities

  • Sewer: Public Sewer
  • Heating: Central, Fireplace(s)
  • LaundryFeatures: Washer Hookup, Laundry in Utility Room
  • Utilities: Sewer Available, Water Available
  • Heating Yn: Yes

Schools

  • Elementary School: Gentry
  • High School: Mesquite
  • Junior High Dist: Mesquite ISD

Lot Info

  • PropertyAttachedYN: No
  • Lot Size Units: Acres
  • Lot Size Area: 0.165
  • Parcel Number: 382249500X0020000
  • Lot Size Acres: 0.165
  • Lot Size Sq Ft: 7187.4

Building Info

  • Year Built: 1993

Tax Info

  • TaxBlock: X
  • Tax Lot: 2
  • Tax Annual Amount: 6636.0

MLS Schools

  • MiddleOrJuniorSchool: Berry

Ownership History

We collect this data history from publicly available records. To have your information removed, we recommend requesting removal directly through your county’s website.

Date Name Owned For Owner Type

Purchase Details

Listed on
Jul 14, 2025
Closed on
Oct 10, 2025
Sold by
Nelson Jolene Ann
Bought by
Seller's Agent
Melissa Hernandez
Competitive Edge Realty LLC
Buyer's Agent
Bre Williams
Keller Williams Realty
List Price
$350,000
Views
19
Current Estimated Value
$328,720

Home Financials for this Owner

Home Financials are based on the most recent Mortgage that was taken out on this home.
Avg. Annual Appreciation
-5.69%
Original Mortgage
$322,852
Outstanding Balance
$320,413
Interest Rate
6.37%
Mortgage Type
FHA
Estimated Equity
-$3,953

Purchase Details

Closed on
Feb 20, 2007
Sold by
Lantz James Daniel
Bought by
Nelson Jolene Ann

Purchase Details

Closed on
Oct 28, 1993
Sold by
Sovereign Homes Corp
Bought by
Lantz James D and Nelson Jolene A
Source: Public Records

Purchase History

We collect this data history from publicly available records. To have your information removed, we recommend requesting removal directly through your county’s website.

Date Buyer Sale Price Title Company
-- None Listed On Document
Nelson Jolene Ann $32,000 None Available
Lantz James D -- --
Source: Public Records

Mortgage History

We collect this data history from publicly available records. To have your information removed, we recommend requesting removal directly through your county’s website.

Date Status Borrower Loan Amount
Open $322,852
Source: Public Records

Property History

We collect this data history from publicly available records. To have your information removed, we recommend requesting removal directly through your county’s website.

Date Event Price List to Sale Price per Sq Ft
10/10/2025 10/10/25 Sold -- -- --
09/22/2025 09/22/25 Pending -- -- --
08/30/2025 08/30/25 Price Changed $334,000 -2.9% $168 / Sq Ft
08/13/2025 08/13/25 Price Changed $344,000 -1.7% $173 / Sq Ft
07/14/2025 07/14/25 For Sale $350,000 -- $176 / Sq Ft
Source: North Texas Real Estate Information Systems (NTREIS)

Tax History

We collect this data history from publicly available records. To have your information removed, we recommend requesting removal directly through your county’s website.

Year Tax Paid Tax Assessment Tax Assessment Total Assessment is a certain percentage of the fair market value that is determined by local assessors to be the total taxable value of land and additions on the property. Land Improvement
2026 $6,710 $322,750 $65,000 $257,750
2025 $6,710 $286,050 $65,000 $221,050
2024 $4,259 $286,050 $65,000 $221,050
2023 $4,259 $268,390 $60,000 $208,390
2022 $4,299 $200,000 $0 $0
2021 $5,274 $200,000 $45,000 $155,000
2020 $5,310 $193,960 $0 $0
2019 $5,210 $179,000 $40,000 $139,000
2018 $5,120 $182,630 $40,000 $142,630
2017 $4,449 $158,800 $35,000 $123,800
2016 $4,278 $152,710 $32,000 $120,710
2015 $2,689 $112,380 $28,000 $84,380
2014 $2,689 $112,380 $28,000 $84,380
Source: Public Records

Agents Affiliated with this Home

  • Section Image
  • Section Image
  • Section Image
See All Agents

Map

Source: North Texas Real Estate Information Systems (NTREIS)

MLS Number: 20999628

North Texas Real Estate Information Systems (NTREIS)

APN: 382249500X0020000

Your Personal Tour Guide

Ask me questions while you tour the home.