
James Faulkner
CVR Holdings Inc. -Ethos International Real Estate
(659) 204-7650
126 Total Sales
2 in Five Points South
$115K - $182K Price Range




Estimated Value: $408,000 - $451,000
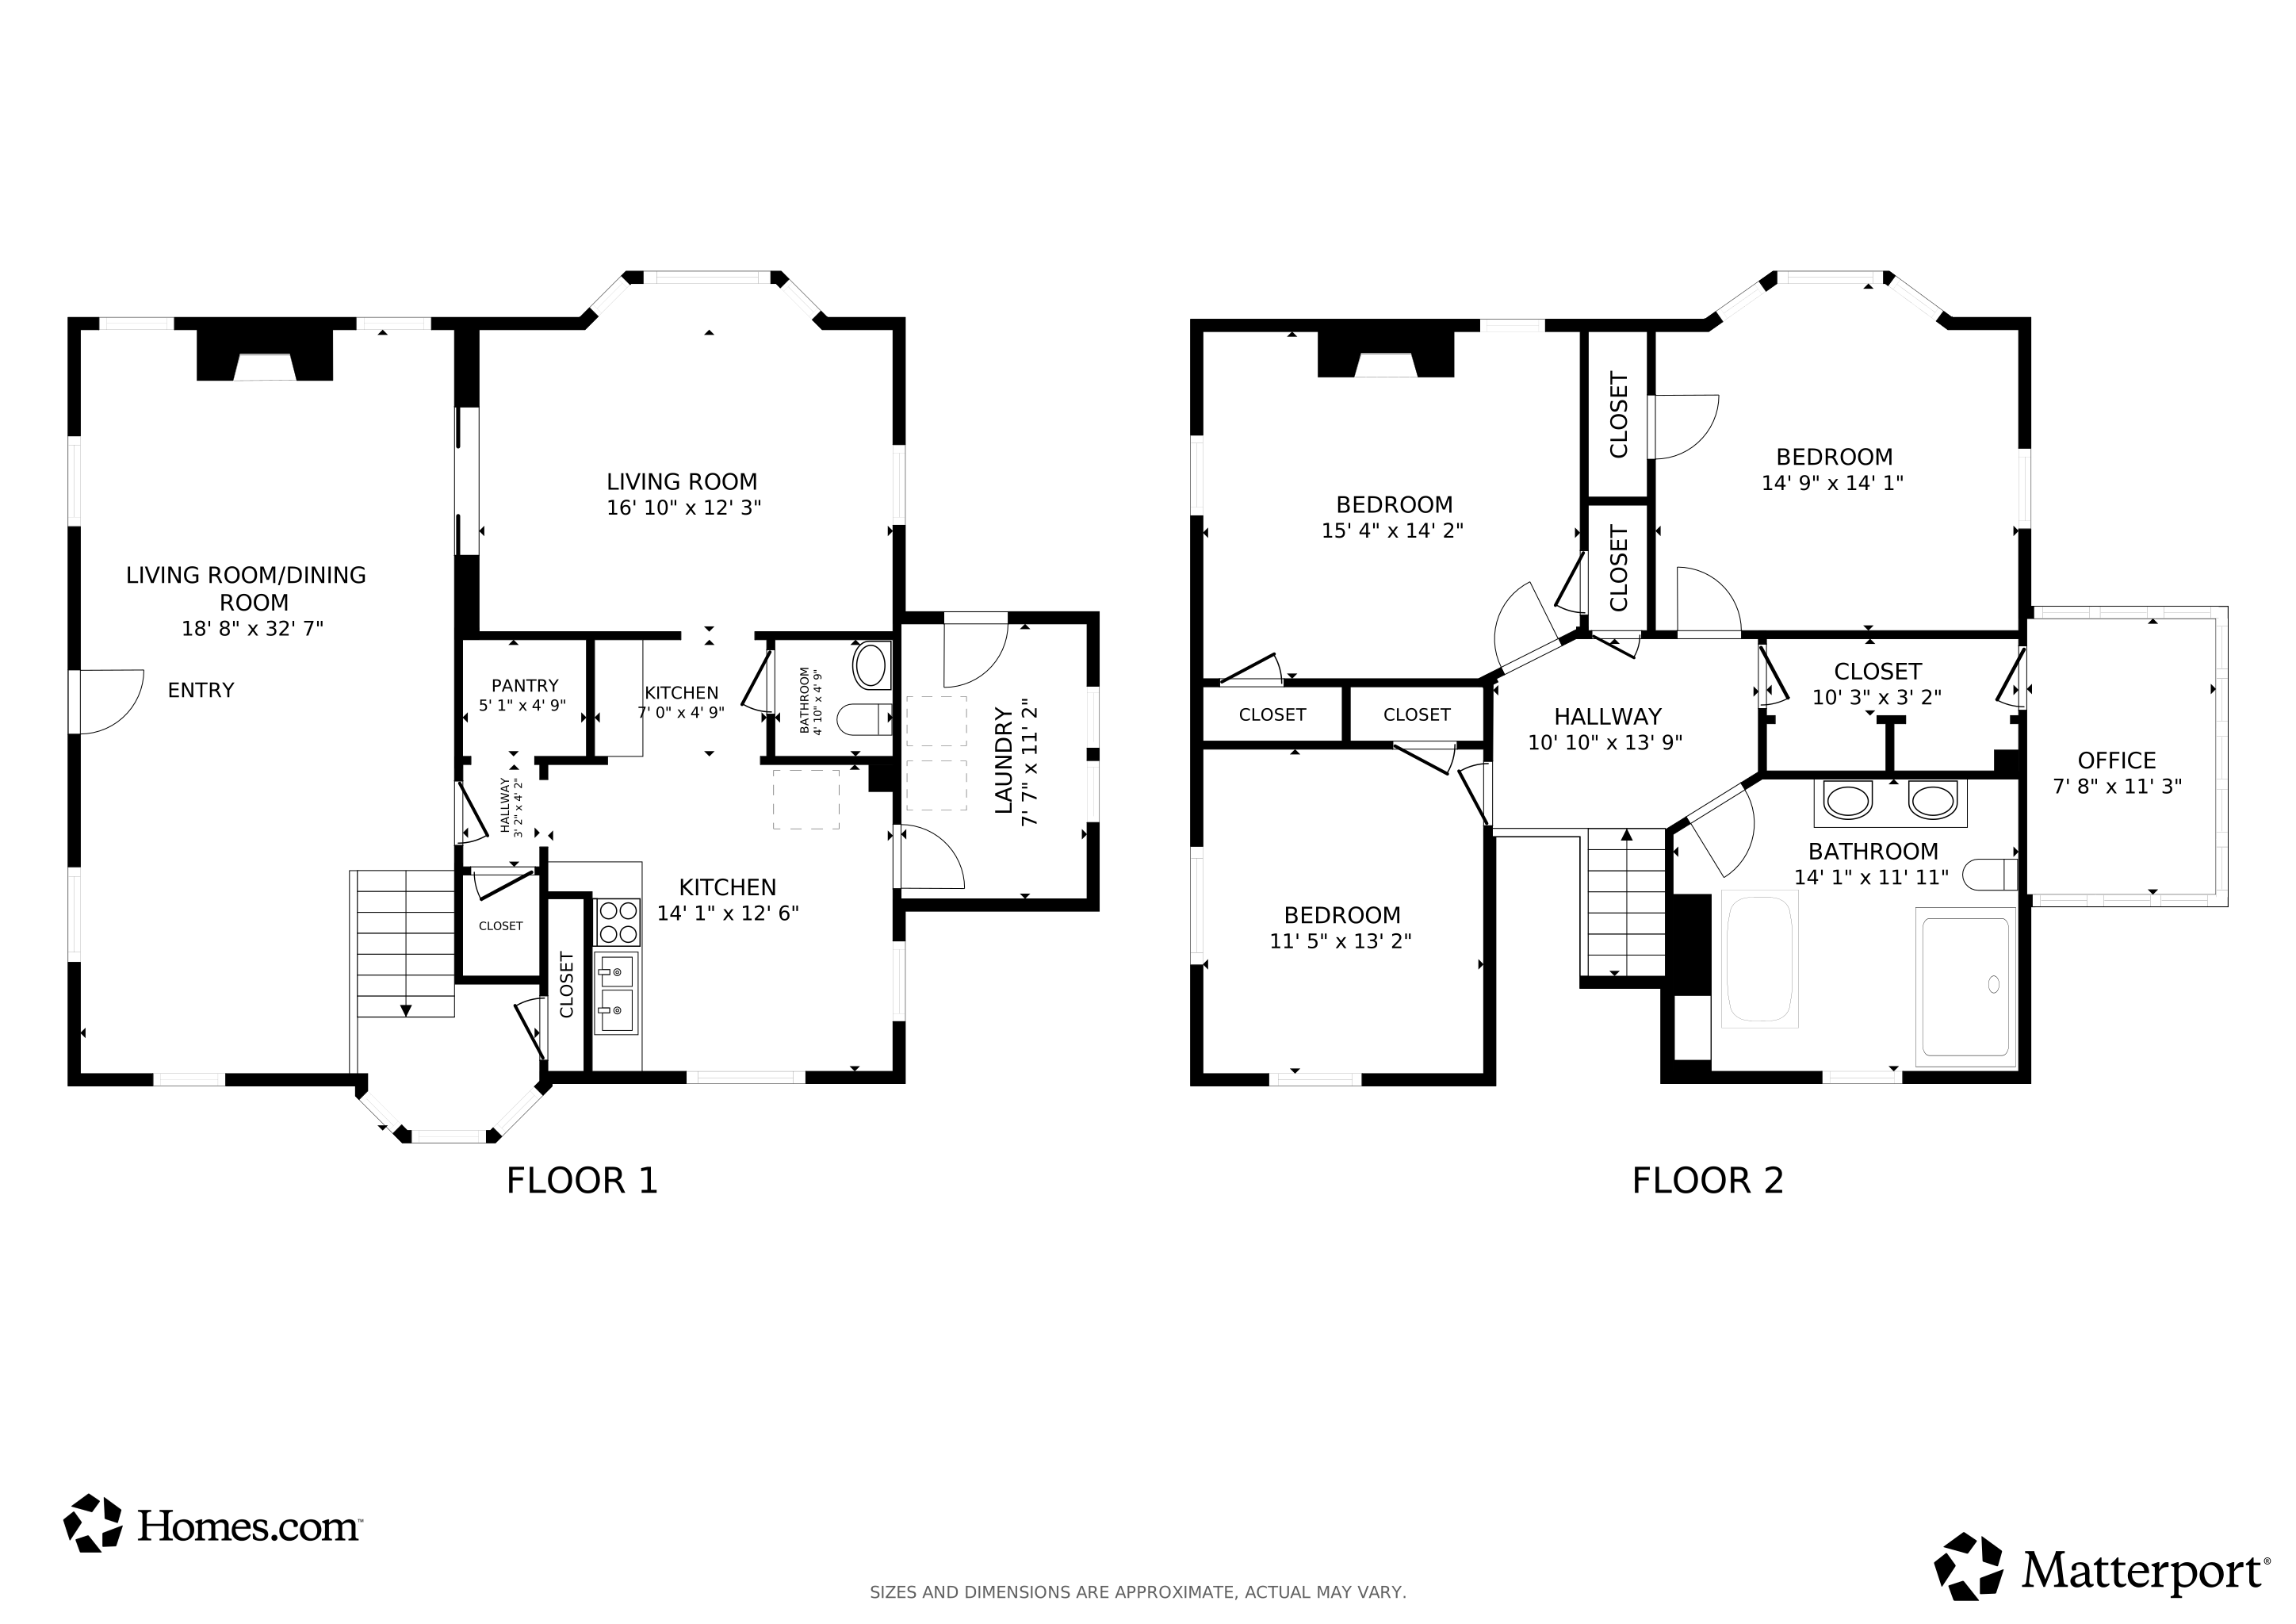
Step into timeless charm with this beautifully preserved 1900 historic home in Southside! Perched on a hill with a lovely front porch & city views, this home blends classic character with modern updates. Inside, enjoy expansive rooms, soaring 10ft coffered ceilings, abundant natural light through the many windows, gorgeous hardwood floors & a fireplace framed by built-ins. Pocket doors provide privacy when needed, while the updated kitchen is open with plenty of cabinet/counter space. A convenient mud room & half bath are also located on the main level. Upstairs, you’ll find three generous bedrooms, an incredible full bath featuring a giant separate shower, soaking tub, & double vanity, plus a large walk-in closet & a quite private sunroom. Outdoor living is easy with an open deck & terraced backyard. Off-street parking via private driveway & an unfinished basement with ample storage & workshop space complete the package. Don't miss this rare blend of history, space, and location!
We collect this data history from publicly available records. To have your information removed, we recommend requesting removal directly through your county’s website.
James Faulkner
CVR Holdings Inc. -Ethos International Real Estate
(659) 204-7650
126 Total Sales
2 in Five Points South
$115K - $182K Price Range
Lyn Berry
Keller Williams Realty Hoover
(659) 207-2933
88 Total Sales
2 in Five Points South
$265K - $350K Price Range
Josh Vernon
Keller Williams Realty Vestavia
(659) 204-4982
547 Total Sales
2 in Five Points South
$130K - $167K Price Range
Lindsay Sport
Keller Williams Homewood
(334) 429-6932
88 Total Sales
2 in Five Points South
$395K - $430K Price Range
Minnie Rivera
Keller Williams Realty Hoover
(659) 207-2612
102 Total Sales
14 in Five Points South
$61K - $540K Price Range
Maisa Sammour
RealtySouth-Inverness Office
(659) 207-9221
36 Total Sales
1 in Five Points South
$430,000 Price
We collect this data history from publicly available records. To have your information removed, we recommend requesting removal directly through your county’s website.
| Date | Buyer | Sale Price | Title Company |
|---|---|---|---|
| $439,000 | -- | ||
| $399,000 | -- | ||
| $360,000 | -- |
We collect this data history from publicly available records. To have your information removed, we recommend requesting removal directly through your county’s website.
| Date | Status | Borrower | Loan Amount |
|---|---|---|---|
| Previous Owner | $50,000 | ||
| Previous Owner | $324,000 |
We collect this data history from publicly available records. To have your information removed, we recommend requesting removal directly through your county’s website.
| Date | Event | Price | List to Sale | Price per Sq Ft | Prior Sale |
|---|---|---|---|---|---|
| 10/27/2025 10/27/25 | Sold | $439,000 | 0.0% | $187 / Sq Ft | |
| 09/11/2025 09/11/25 | Pending | -- | -- | -- | |
| 07/22/2025 07/22/25 | For Sale | $439,000 | +10.0% | $187 / Sq Ft | |
| 09/01/2023 09/01/23 | Sold | $399,000 | 0.0% | $170 / Sq Ft | View Prior Sale |
| 06/30/2023 06/30/23 | For Sale | $399,000 | +10.8% | $170 / Sq Ft | |
| 12/11/2020 12/11/20 | Sold | $360,000 | -8.7% | $153 / Sq Ft | View Prior Sale |
| 11/17/2020 11/17/20 | Pending | -- | -- | -- | |
| 08/04/2020 08/04/20 | For Sale | $394,500 | -- | $168 / Sq Ft |
We collect this data history from publicly available records. To have your information removed, we recommend requesting removal directly through your county’s website.
| Year | Tax Paid | Tax Assessment Tax Assessment Total Assessment is a certain percentage of the fair market value that is determined by local assessors to be the total taxable value of land and additions on the property. | Land | Improvement |
|---|---|---|---|---|
| 2025 | $2,459 | $38,960 | ||
| 2024 | $2,459 | $38,960 | ||
| 2022 | $2,068 | $29,520 | $13,190 | $16,330 |
| 2021 | $4,250 | $29,310 | $13,190 | $16,120 |
| 2020 | $3,402 | $46,920 | $26,380 | $20,540 |
| 2019 | $3,402 | $46,920 | $0 | $0 |
| 2018 | $3,209 | $44,260 | $0 | $0 |
| 2017 | $3,209 | $44,260 | $0 | $0 |
| 2016 | $3,209 | $44,260 | $0 | $0 |
| 2015 | $3,209 | $44,260 | $0 | $0 |
| 2014 | $3,072 | $43,980 | $0 | $0 |
| 2013 | $3,072 | $43,980 | $0 | $0 |
Seller's Agent in 2025
Brian Kelleher
Keller Williams Homewood
(205) 531-2747
7 in this area
137 Total Sales
Buyer's Agent in 2025
Ken Grodner
Keller Williams Realty Vestavia
(908) 319-8499
13 in this area
187 Total Sales
Seller's Agent in 2023
James Boshell
Keller Williams Homewood
(205) 269-1507
1 in this area
29 Total Sales
Seller's Agent in 2020
Lynlee Real-Hughes
ARC Realty Mountain Brook
(205) 936-0314
2 in this area
326 Total Sales
Buyer's Agent in 2020
Jeff Richardson
RealtySouth
(205) 470-1307
3 in this area
88 Total Sales
Source: Greater Alabama MLS
MLS Number: 21425120
APN: 28-00-06-3-016-007.000
Disclaimer: Certain information contained herein is derived from information provided by parties other than Homes.com. All information provided is deemed reliable, but is not guaranteed to be accurate and should be independently verified.
IDX information is provided exclusively for personal, non-commercial use, and may not be used for any purpose other than to identify prospective properties consumers may be interested in purchasing. Information is deemed reliable but not guaranteed.
Ask me questions while you tour the home.