
Cindy Nelson
Responds Quickly
Realty ONE Group
(623) 552-2726
55 Total Sales
2 in Lakeside
$635K - $679K Price Range
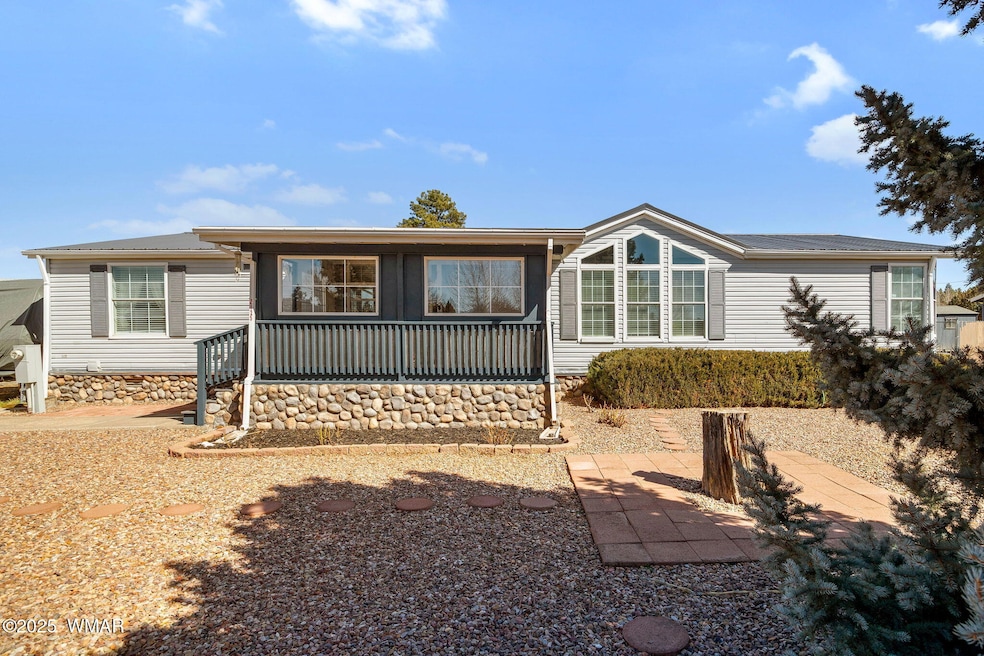


Upgraded & Move-In Ready - Your Perfect Home is Here!Looking for space, comfort, and convenience? This 2,064 sq. ft., 3 bed, 2 bath home has it all! The split floor plan offers privacy, while the vaulted ceilings and open design make it feel even more spacious. Love to cook? You'll appreciate the abundant kitchen storage and work island. Enjoy the outdoors on your rear deck, with two storage buildings for added convenience. Nestled in a cul-de-sac near great schools, restaurants, and nature trails.Call today to see your new home!
Last Agent to Sell the Property
West USA Realty - Show Low License #SA674100000 Listed on: 03/14/2025
Last Buyer's Agent
Realty Executives Arizona Territory - Show Low License #SA657340000
We collect this data history from publicly available records. To have your information removed, we recommend requesting removal directly through your county’s website.
Cindy Nelson
Realty ONE Group
(623) 552-2726
55 Total Sales
2 in Lakeside
$635K - $679K Price Range
Brandi Hanson
HomeSmart
(480) 771-3781
109 Total Sales
13 in Lakeside
$145K - $875K Price Range
Nicole Van Den Bosch
Realty Executives Arizona Territory - Show Low
(602) 962-9801
293 Total Sales
42 in Lakeside
$43K - $1.5M Price Range
Linda Cedarblade
Torreon Realty
(928) 918-8491
175 Total Sales
5 in Lakeside
$78K - $1.9M Price Range
Keri Reidhead
West USA Realty
(602) 761-9568
326 Total Sales
14 in Lakeside
$235K - $660K Price Range
Chelsea Slade
Mountain Retreat Realty Experts, LLC - Lakeside
(928) 440-1086
111 Total Sales
5 in Lakeside
$50K - $1.3M Price Range
We collect this data history from publicly available records. To have your information removed, we recommend requesting removal directly through your county’s website.
| Date | Buyer | Sale Price | Title Company |
|---|---|---|---|
| $364,500 | Driggs Title Agency | ||
| $166,000 | Lawyers Title | ||
| $77,500 | Lawyers Title Of Arizona Inc |
We collect this data history from publicly available records. To have your information removed, we recommend requesting removal directly through your county’s website.
| Date | Status | Borrower | Loan Amount |
|---|---|---|---|
| Open | $357,897 | ||
| Closed | $357,897 | ||
| Previous Owner | $164,500 | ||
| Previous Owner | $161,628 | ||
| Previous Owner | $162,993 | ||
| Previous Owner | $62,000 | ||
| Previous Owner | $110,894 |
We collect this data history from publicly available records. To have your information removed, we recommend requesting removal directly through your county’s website.
| Date | Event | Price | List to Sale | Price per Sq Ft | Prior Sale |
|---|---|---|---|---|---|
| 10/15/2025 10/15/25 | Sold | $364,500 | -1.4% | $177 / Sq Ft | |
| 09/22/2025 09/22/25 | Pending | -- | -- | -- | |
| 07/29/2025 07/29/25 | Price Changed | $369,500 | -1.3% | $179 / Sq Ft | |
| 06/06/2025 06/06/25 | Price Changed | $374,500 | -5.2% | $181 / Sq Ft | |
| 04/16/2025 04/16/25 | Price Changed | $394,900 | -3.7% | $191 / Sq Ft | |
| 03/14/2025 03/14/25 | For Sale | $409,900 | +146.9% | $199 / Sq Ft | |
| 04/27/2018 04/27/18 | Sold | $166,000 | +114.2% | $81 / Sq Ft | View Prior Sale |
| 12/31/2013 12/31/13 | Sold | $77,500 | -- | $38 / Sq Ft | View Prior Sale |
We collect this data history from publicly available records. To have your information removed, we recommend requesting removal directly through your county’s website.
| Year | Tax Paid | Tax Assessment Tax Assessment Total Assessment is a certain percentage of the fair market value that is determined by local assessors to be the total taxable value of land and additions on the property. | Land | Improvement |
|---|---|---|---|---|
| 2027 | $902 | -- | ||
| 2026 | $911 | -- | ||
| 2025 | $870 | $19,443 | $3,891 | $15,552 |
| 2024 | $783 | $16,191 | $3,891 | $12,300 |
| 2023 | $870 | $15,598 | $3,543 | $12,055 |
| 2022 | $783 | $0 | $0 | $0 |
| 2021 | $876 | $0 | $0 | $0 |
| 2020 | $843 | $0 | $0 | $0 |
| 2019 | $845 | $0 | $0 | $0 |
| 2018 | $775 | $0 | $0 | $0 |
| 2017 | $885 | $0 | $0 | $0 |
| 2016 | $804 | $0 | $0 | $0 |
| 2015 | $780 | $6,680 | $2,550 | $4,130 |
Seller's Agent in 2025
Dewain Dewain Bartimus
West USA Realty - Show Low
(928) 358-3002
119 Total Sales
J
Seller Co-Listing Agent in 2025
Janet Strebeck
West USA Realty - Show Low
(928) 369-6656
92 Total Sales
Buyer's Agent in 2025
Nicole Van Den Bosch
Realty Executives Arizona Territory - Show Low
(602) 942-4200
293 Total Sales
Seller's Agent in 2018
Cory Page
Advantage Realty Professionals - Lakeside
(928) 358-2196
65 Total Sales
K
Seller Co-Listing Agent in 2018
Kim Camp
Advantage Realty Professionals - Lakeside
C
Buyer's Agent in 2018
CHRIS BARTIMUS
Adventure Realty - Show Low
Source: White Mountain Association of REALTORS®
MLS Number: 254943
Disclaimer: Certain information contained herein is derived from information provided by parties other than Homes.com. All information provided is deemed reliable, but is not guaranteed to be accurate and should be independently verified.
Copyright 2026. Listing data deemed reliable but not guaranteed.
Ask me questions while you tour the home.