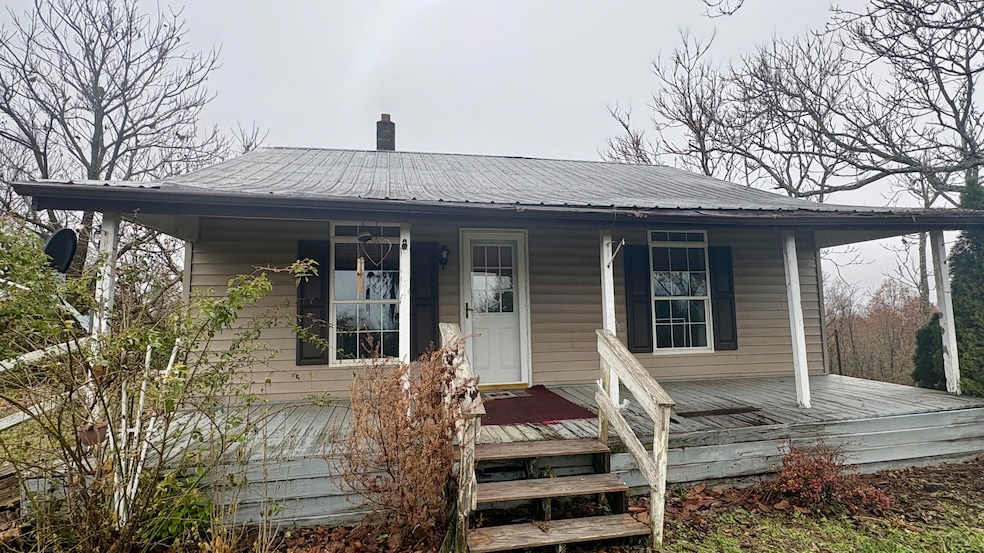
NOT LISTED FOR SALE

2125 Breck Rd Owenton, KY 40359

Estimated Value: $89,000 - $127,527

2 Beds
1 Bath
978 Sq Ft
$106/Sq Ft Est. Value

Sale Details

Date Sold: March 17, 2026

Last sale price $100,000 $102 Per Sq Ft

Est. 4% increase in value since last sale

Current estimated payment $638 / mo

125 Days on Market

Highlights

  • Horses Allowed On Property
  • Ranch Style House
  • No HOA
  • Deck
  • Wood Flooring
  • Porch

About This Home

As of March 2026

Escape to the country with this charming 2-bedroom, 1-bath home nestled on just under 10 acres of serene woodland in beautiful Owen County. Built in 1935, this property blends rustic character with everyday comfort. Imagine starting each morning on the spacious back porch, coffee in hand, surrounded by mature trees and peaceful nature. Inside, 978 sq ft invites you to personalize the space — whether you're creating a cozy retreat, a hobby homestead, or simply looking for a quiet hideaway close enough for convenience yet far enough for peace. Features you'll love: • 9.43 acres of largely wooded, private land — room to roam, garden, or build out. • Covered front and back porch for relaxing evenings, entertaining, or watching nature's show. • Room for expansion — two outbuildings already on site offer storage or hobby-workspace potential. What's ideal for you: • DIY renovators or visionary buyers who want to customize or restore classic character. • Nature lovers, hobby farmers, or outdoor enthusiasts wanting private country acreage. • Investors seeking a unique rent-or-flip opportunity in a quiet rural setting. Important to note: • The home is being marketed for cash or conventional financing only. • Year built: 1935 — the home has good bones, but showings should be scheduled with awareness of possible updates or renovation needs. Location perks: • Set in scenic Owen County (40359), the property offers rural tranquility with access to local amenities and countryside living. • Proximity to major roads gives you easy access to nearby towns while keeping the feel of nature and space. Bottom line: If you're seeking a quiet country lifestyle with acreage to breathe, yet still want a home with character and potential, this listing delivers. Bring your vision, your tools (if desired), and your love of nature — this is the canvas. Selling as-is. Schedule a showing today and start picturing life on your own private 9+-acre retreat.

Last Agent to Sell the Property

Alexandra Salazar

Threshold Real Estate Services License #282590 Listed on: 11/03/2025

Last Buyer's Agent

James Jeffries

CENTURY 21 Advantage Realty License #295910

CENTURY 21 Advantage Realty

Range of Values:

--
Value Increase
--
Percent Increase
--
Adjusted for Inflation
Collateral Analytics

Collateral Analytics Collateral Analytics AVMs (Automated Valuation Model) employ a number of statistical approaches combined with neighborhood-specific comparable selection guarantees the most up-to-date and precise valuations.

Not Available

Collateral Analytics does not have data for the current month. Please view the chart for historical values.

ICE

ICE Mortgage Technology ICE Mortgage Technology’s AVM (Automated Valuation Model) is a state-of-the-art online residential property valuation tool that provides a quick and accurate estimate of the value of almost any home in the U.S.

Not Available

ICE Mortgage Technology does not have data for the current month. Please view the chart for historical values.

First American

First American First American Data & Analytics’ next-generation AVM combines unrivaled data assets with a blended ensemble of valuation models to produce highly accurate, reliable valuations you can trust.

Not Available

First American does not have data for the current month. Please view the chart for historical values.

Quantarium

Quantarium Quantarium’s valuation service, repeatedly proven the industry’s most accurate and comprehensive, is supercharged with a self-learning and auto-tuning AI engine that continually becomes smarter and more accurate as it processes daily inputs from the industry’s leading RE data lake.

Not Available

Quantarium does not have data for the current month. Please view the chart for historical values.

Average Value
Not Available
List Price
Sold Price
Create a Home Valuation Report for This Property
The Home Valuation Report is an in-depth analysis detailing your home's value as well as a comparison with similar homes in the area

Home Details

Home Type

  • Single Family

Year Built

  • Built in 1935

Lot Details

  • 9.43 Acre Lot
  • Chain Link Fence

Home Design

  • Ranch Style House
  • Stone Foundation
  • Metal Roof
  • Vinyl Siding

Interior Spaces

  • 978 Sq Ft Home
  • Insulated Windows
  • Insulated Doors
  • Living Room
  • Attic Access Panel
  • Oven or Range
  • Washer and Electric Dryer Hookup

Flooring

  • Wood
  • Laminate

Bedrooms and Bathrooms

  • 2 Bedrooms
  • 1 Full Bathroom

Outdoor Features

  • Deck
  • Shed
  • Porch

Schools

  • Owen Co Elementary School
  • Maurice Bowling Middle School
  • Owen Co High School

Horse Facilities and Amenities

  • Horses Allowed On Property

Utilities

  • Cooling Available
  • Heat Pump System
  • Propane
  • Electric Water Heater
  • Septic Tank

Community Details

  • No Home Owners Association
  • Rural Subdivision

Listing and Financial Details

  • Assessor Parcel Number 085-00-00-020.02

Home Details

Home Type

Single Family

Year Built

Built in 1935

Lot Details

9.43 Acres

Listing Details

  • Property Type: Residential
  • Property Sub-Type: Single Family Residence
  • Architectural Style: Ranch
  • Structure Type: House
  • Year Built: 1935
  • Above Grade Finished Sq Ft: 978.0
  • Levels: One
  • New Construction: No
  • Building: Home Warranty YN: No
  • Building: Accessibility Features YN: No
  • Lot: Water Body Access YN: No
  • Lot: Horse YN: Yes
  • AssociationCommunity: Association YN: No
  • Construction Materials:Construction Materials: Vinyl Siding
  • Cooling:Cooling: Electric
  • Foundation Details:Foundation Details: Stone
  • Levels:Levels: One
  • Other Structures:Other Structures: Shed(s)
  • Patio And Porch Features:Patio And Porch Features: Deck, Porch
  • Sewer:Sewer: Septic Tank
  • Structure Type:Structure Type: House
  • Water Heater:Water Heater: Electric
  • Horse Amenities:Horse Amenities: None
  • Special Features: None
  • Property Sub Type: Detached

Interior Features

  • Appliances: Refrigerator, Oven, Range
  • Flooring: Hardwood, Laminate
  • Full Bathrooms: 1
  • Total Bathrooms: 1
  • Basement: No
  • Total Bedrooms: 2
  • Fireplace: No
  • LivingArea: 978.0
  • Lot Size Area: 9.43
  • Window Features: Insulated Windows
  • Interior: Basement YN: No
  • Interior: Fireplace YN: No
  • Room Types: Living Room Level: Lower
  • Room Types: Primary Bedroom Level: First
  • Room Types: Bathroom 1 Level: Lower
  • Room Types: Bedroom 2 Level: First
  • Attic Features:Attic Features: Access Only
  • Laundry Features:Laundry Features: Electric Dryer Hookup, Washer Hookup
  • Window Features:Window Features: Insulated Windows

Exterior Features

  • Roof: Metal
  • Construction Materials: Vinyl Siding
  • Fencing: Chain Link
  • Foundation Details: Stone
  • Home Warranty: No
  • Horse: Yes
  • List Price: 154000.0
  • Other Structures: Shed(s)
  • Pool Private: No
  • Waterfront: No
  • Lot: Waterfront YN: No
  • Lot: Pool Private YN: No
  • Roof:Roof: Metal

Garage/Parking

  • Carport: No
  • Garage: No
  • Parking Information: Garage YN: No
  • Parking Information: Carport YN: No

Utilities

  • Sewer: Septic Tank
  • Heating: Heat Pump
  • Cooling: Electric
  • Cooling: Yes
  • Heating: Yes
  • Laundry Features: Electric Dryer Hookup, Washer Hookup
  • Utilities: Sewer Connected, Water Connected, Propane
  • Water Source: Public
  • Utilities: Cooling YN: Yes
  • Utilities: Heating YN: Yes
  • Utilities:Utilities: Sewer Connected, Water Connected, Propane
  • Water Source:Water Source: Public

Condo/Co-op/Association

  • Association: No

Schools

  • Elementary School: Owen Co
  • High School: Owen Co
  • Middle or Junior School: Maurice Bowling

Lot Info

  • Lot Size Acres: 9.43
  • Lot Size Sq Ft: 410770.8
  • Parcel Number: 085-00-00-020.02

Ownership History

We collect this data history from publicly available records. To have your information removed, we recommend requesting removal directly through your county’s website.

Date Name Owned For Owner Type

Purchase Details

Listed on
Nov 3, 2025
Closed on
Mar 17, 2026
Sold by
Bought by
Seller's Agent
Alexandra Salazar
Threshold Real Estate Services
Buyer's Agent
James Jeffries
CENTURY 21 Advantage Realty
List Price
$154,000
Sold Price
$100,000
Premium/Discount to List
-$54,000
-35.06%
Views
244
Current Estimated Value
$103,882

Home Financials for this Owner

Home Financials are based on the most recent Mortgage that was taken out on this home.
Estimated Appreciation
$3,882
Avg. Annual Appreciation
9.26%

Purchase Details

Closed on
Aug 24, 2009
Sold by
Bought by
Source: Public Records

Purchase History

We collect this data history from publicly available records. To have your information removed, we recommend requesting removal directly through your county’s website.

Date Buyer Sale Price Title Company
$100,000 Home Closings Inc
$45,000 None Available
Source: Public Records

Property History

We collect this data history from publicly available records. To have your information removed, we recommend requesting removal directly through your county’s website.

Date Event Price List to Sale Price per Sq Ft
03/17/2026 03/17/26 Sold $100,000 -35.1% $102 / Sq Ft
03/08/2026 03/08/26 Pending -- -- --
11/03/2025 11/03/25 For Sale $154,000 -- $157 / Sq Ft
Source: ImagineMLS (Bluegrass REALTORS®)

Tax History

We collect this data history from publicly available records. To have your information removed, we recommend requesting removal directly through your county’s website.

Year Tax Paid Tax Assessment Tax Assessment Total Assessment is a certain percentage of the fair market value that is determined by local assessors to be the total taxable value of land and additions on the property. Land Improvement
2025 $809 $65,400 $0 $0
2024 $788 $65,400 $0 $0
2023 $795 $65,400 $0 $0
2022 $786 $65,400 $0 $0
2021 $787 $65,400 $20,000 $45,400
2020 $622 $50,000 $50,000 $0
2019 $624 $50,000 $0 $0
2018 $604 $50,000 $0 $0
2017 $593 $50,000 $0 $0
2016 $597 $50,000 $0 $0
2015 $591 $50,000 $50,000 $0
2013 $500 $50,000 $0 $0
2012 $500 $50,000 $0 $0
Source: Public Records

Agents Affiliated with this Home

  • Section Image
  • Section Image
See All Agents

Map

Source: ImagineMLS (Bluegrass REALTORS®)

MLS Number: 25505203

ImagineMLS (Bluegrass REALTORS®)

APN: 085-00-00-020.02

Your Personal Tour Guide

Ask me questions while you tour the home.