
Kendra McKay
e-Merge Real Estate
(234) 271-2157
8 Total Sales
1 in Cumberland Ridge
$320,000 Price
Estimated Value: $194,000 - $238,000
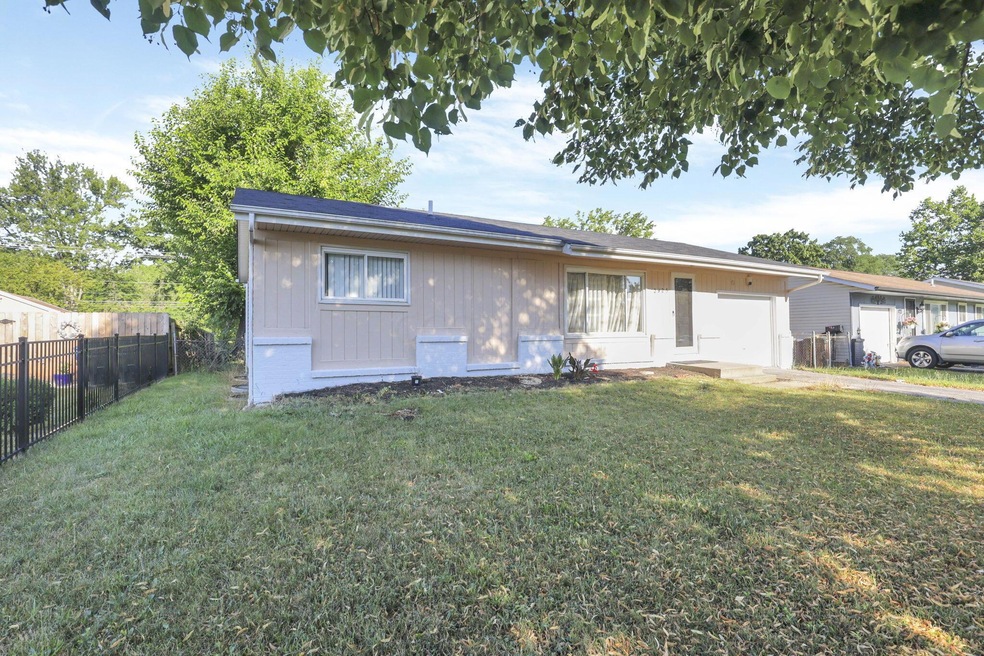
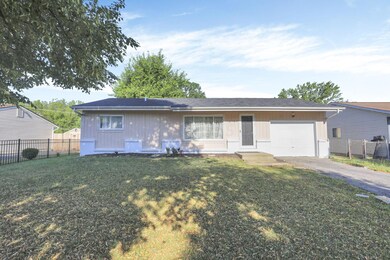
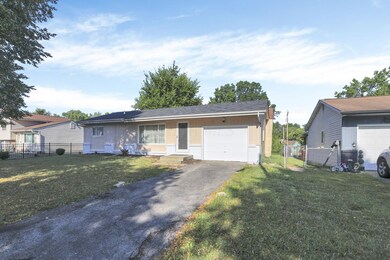
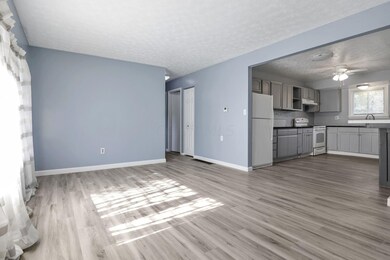
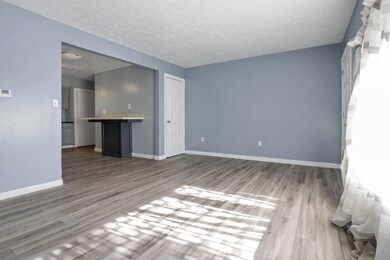
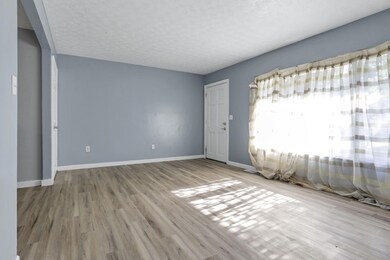
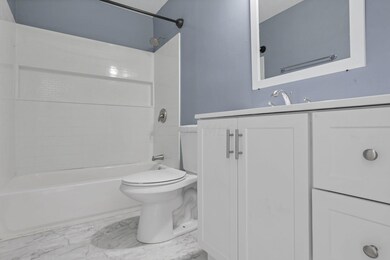
Location, location, location! This house has had some recent improvements. It is located near the John Glenn Airport, close to bus lines, and a stones throw away from Easton, restaurants, shops, and groceries. Don't let this one get away.
Last Agent to Sell the Property
Mainstream Realty Pros Brokerage Email: mainstreamrealtypros@gmail.com License #397430 Listed on: 07/05/2024
We collect this data history from publicly available records. To have your information removed, we recommend requesting removal directly through your county’s website.
Kendra McKay
e-Merge Real Estate
(234) 271-2157
8 Total Sales
1 in Cumberland Ridge
$320,000 Price
Annette Fleming
RE/MAX Revealty
(866) 396-2504
52 Total Sales
1 in Cumberland Ridge
$312,000 Price
Chris Davis
Auction Ohio
(380) 214-2836
118 Total Sales
2 in Cumberland Ridge
$182K - $298K Price Range
Carlton Shaffer
RE/MAX Partners
(380) 444-4963
206 Total Sales
1 in Cumberland Ridge
$302,500 Price
Ron Kendle
RE/MAX Town Center
(380) 666-3653
258 Total Sales
1 in Cumberland Ridge
$18,000 Price
Mark Corbin
NextHome Experience
(380) 205-9926
68 Total Sales
1 in Cumberland Ridge
$143,000 Price
We collect this data history from publicly available records. To have your information removed, we recommend requesting removal directly through your county’s website.
| Date | Buyer | Sale Price | Title Company |
|---|---|---|---|
| $195,000 | Landsel Title Agency | ||
| Azungakwete Calvin N | $35,000 | Nova Title | |
| Federal National Mortgage Association | $54,000 | Attorney | |
| Gregory Samuel | -- | Attorney | |
| Gregory Samuel L | -- | Christopher | |
| Gregory Samuel | $71,901 | Trident Tit | |
| Hud | $48,000 | Ohio Title | |
| Carl Curtis | $56,500 | -- |
We collect this data history from publicly available records. To have your information removed, we recommend requesting removal directly through your county’s website.
| Date | Status | Borrower | Loan Amount |
|---|---|---|---|
| Open | $189,150 | ||
| Previous Owner | Azungakwete Calvin N | $34,112 | |
| Previous Owner | Gregory Samuel L | $88,000 | |
| Previous Owner | Gregory Samuel | $68,305 | |
| Previous Owner | Curtis Carl | $22,219 | |
| Previous Owner | Curtis Carl | $23,883 | |
| Previous Owner | Curtis Carl | $18,012 |
We collect this data history from publicly available records. To have your information removed, we recommend requesting removal directly through your county’s website.
| Date | Event | Price | List to Sale | Price per Sq Ft |
|---|---|---|---|---|
| 07/26/2024 07/26/24 | Sold | $195,000 | 0.0% | $178 / Sq Ft |
| 07/05/2024 07/05/24 | For Sale | $195,000 | -- | $178 / Sq Ft |
We collect this data history from publicly available records. To have your information removed, we recommend requesting removal directly through your county’s website.
| Year | Tax Paid | Tax Assessment Tax Assessment Total Assessment is a certain percentage of the fair market value that is determined by local assessors to be the total taxable value of land and additions on the property. | Land | Improvement |
|---|---|---|---|---|
| 2025 | $3,403 | $63,000 | $15,960 | $47,040 |
| 2024 | $3,403 | $63,000 | $15,960 | $47,040 |
| 2023 | $3,016 | $63,000 | $15,960 | $47,040 |
| 2022 | $1,888 | $36,400 | $11,970 | $24,430 |
| 2021 | $1,891 | $36,400 | $11,970 | $24,430 |
| 2020 | $1,894 | $36,400 | $11,970 | $24,430 |
| 2019 | $1,932 | $31,850 | $11,970 | $19,880 |
| 2018 | $1,333 | $31,850 | $11,970 | $19,880 |
| 2017 | $1,372 | $31,850 | $11,970 | $19,880 |
| 2016 | $812 | $12,260 | $5,570 | $6,690 |
| 2015 | $737 | $12,260 | $5,570 | $6,690 |
| 2014 | $739 | $12,260 | $5,570 | $6,690 |
| 2013 | $365 | $12,250 | $5,565 | $6,685 |
Seller's Agent in 2024
Denise McBroom
Mainstream Realty Pros
(614) 327-6648
1 in this area
23 Total Sales
Buyer's Agent in 2024
Laurah Hallock
Coldwell Banker Realty
(614) 334-7841
1 in this area
5 Total Sales
Buyer Co-Listing Agent in 2024
Todd Berrien
Coldwell Banker Realty
(614) 477-3077
1 in this area
384 Total Sales
Source: Columbus and Central Ohio Regional MLS
MLS Number: 224022953
APN: 010-160868
Disclaimer: Certain information contained herein is derived from information provided by parties other than Homes.com. All information provided is deemed reliable, but is not guaranteed to be accurate and should be independently verified.
IDX information is provided exclusively for personal, non-commercial use, and may not be used for any purpose other than to identify prospective properties consumers may be interested in purchasing.
Information is deemed reliable but not guaranteed.
Ask me questions while you tour the home.