
Mindy Willert
Dragonfly Homes By Mindy LLC
(701) 515-0656
126 Total Sales
1 in North Central Mesa
$18,000 Price


Estimated Value: $526,000 - $560,342
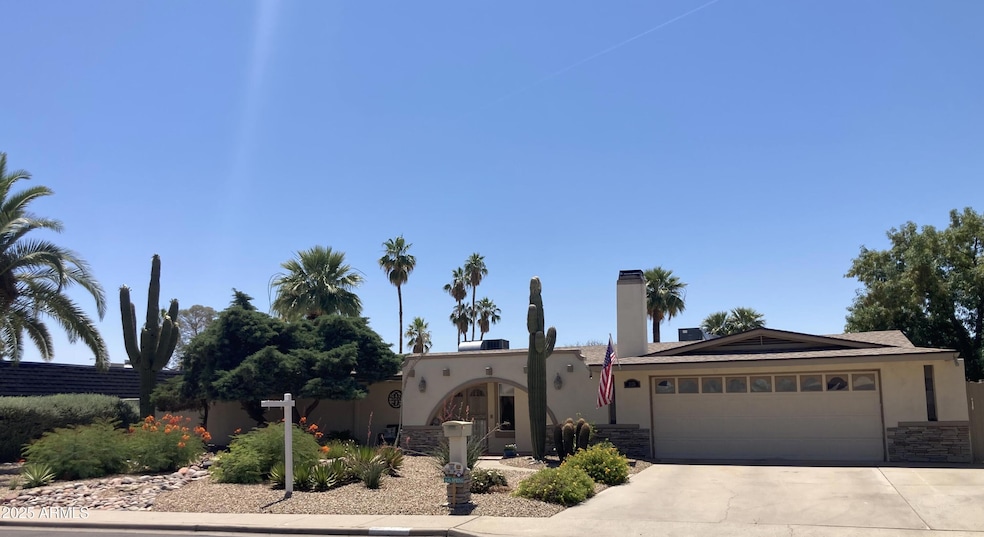
Don't miss out on this beautiful, well maintained home, with NO HOA and with many great surprises through-out. Listed as a 3 bedroom, but this has a great office space right off Primary bedroom with french doors to exterior. Real Hardwood Floors, Crown Molding, Brand New Fridge, Updated Bathroom, Huge Yard, Citrus trees, Covered outdoor work space, New Pebbletec finish in Pool, New Roof, New AC units to name a feww highlights!! Must see to appreciate!!
Last Agent to Sell the Property
West USA Realty License #SA554280000 Listed on: 05/28/2025
Mindy Willert
Dragonfly Homes By Mindy LLC
(701) 515-0656
126 Total Sales
1 in North Central Mesa
$18,000 Price
Kimberly Kovar
eXp Realty
(480) 660-0974
25 Total Sales
1 in North Central Mesa
$625,000 Price
Shane Peck
HomeSmart
(855) 561-0549
43 Total Sales
1 in North Central Mesa
$375,999 Price
Denise Adame
eXp Realty
(623) 462-2576
49 Total Sales
1 in North Central Mesa
$499,000 Price
Susie McCartney-Belcher
Coldwell Banker Bishop Realty
(928) 517-5964
75 Total Sales
2 in North Central Mesa
$417,000 Price Range
Kimberly Huffaker
AZ Key LLC
(623) 263-0766
55 Total Sales
4 in North Central Mesa
$315K - $580K Price Range
We collect this data history from publicly available records. To have your information removed, we recommend requesting removal directly through your county’s website.
| Date | Event | Price | List to Sale | Price per Sq Ft |
|---|---|---|---|---|
| 07/25/2025 07/25/25 | Sold | $559,900 | 0.0% | $261 / Sq Ft |
| 06/22/2025 06/22/25 | Pending | -- | -- | -- |
| 06/09/2025 06/09/25 | Price Changed | $559,900 | -2.6% | $261 / Sq Ft |
| 05/28/2025 05/28/25 | For Sale | $575,000 | -- | $268 / Sq Ft |
We collect this data history from publicly available records. To have your information removed, we recommend requesting removal directly through your county’s website.
| Year | Tax Paid | Tax Assessment Tax Assessment Total Assessment is a certain percentage of the fair market value that is determined by local assessors to be the total taxable value of land and additions on the property. | Land | Improvement |
|---|---|---|---|---|
| 2025 | $1,775 | $21,372 | ||
| 2024 | $1,794 | $20,355 | ||
| 2023 | $1,794 | $39,000 | $7,800 | $31,200 |
| 2022 | $1,755 | $30,470 | $6,090 | $24,380 |
| 2021 | $1,803 | $28,800 | $5,760 | $23,040 |
| 2020 | $1,779 | $26,070 | $5,210 | $20,860 |
| 2019 | $1,648 | $24,360 | $4,870 | $19,490 |
| 2018 | $1,573 | $22,670 | $4,530 | $18,140 |
| 2017 | $1,524 | $20,660 | $4,130 | $16,530 |
| 2016 | $1,496 | $19,030 | $3,800 | $15,230 |
| 2015 | $1,413 | $17,350 | $3,470 | $13,880 |
Seller's Agent in 2025
Kim Quade
West USA Realty
1 in this area
11 Total Sales
Buyer's Agent in 2025
David Fouquette
Realty One Group
(818) 590-0994
1 in this area
11 Total Sales
Source: Arizona Regional Multiple Listing Service (ARMLS)
MLS Number: 6869120
APN: 140-08-036
Disclaimer: Certain information contained herein is derived from information provided by parties other than Homes.com. All information provided is deemed reliable, but is not guaranteed to be accurate and should be independently verified.
All information should be verified by the recipient and none is guaranteed as accurate by ARMLS
Listing Information presented by local MLS brokerage: Ten-X, local REALTOR®- Arlene Richardson - (888)-952-6393
Ask me questions while you tour the home.