NOT LISTED FOR SALE

2125 Harrow Gate Dr Inverness, IL 60010

Inverness Area

Estimated Value: $818,000 - $1,048,314

4 Beds
4 Baths
5,141 Sq Ft
$178/Sq Ft Est. Value

Sale Details

Date Sold: September 26, 2025

Last sale price $760,000 $148 Per Sq Ft

Est. 15% increase in value since last sale

Current estimated payment $6,007 / mo

118 Days on Market

Highlights

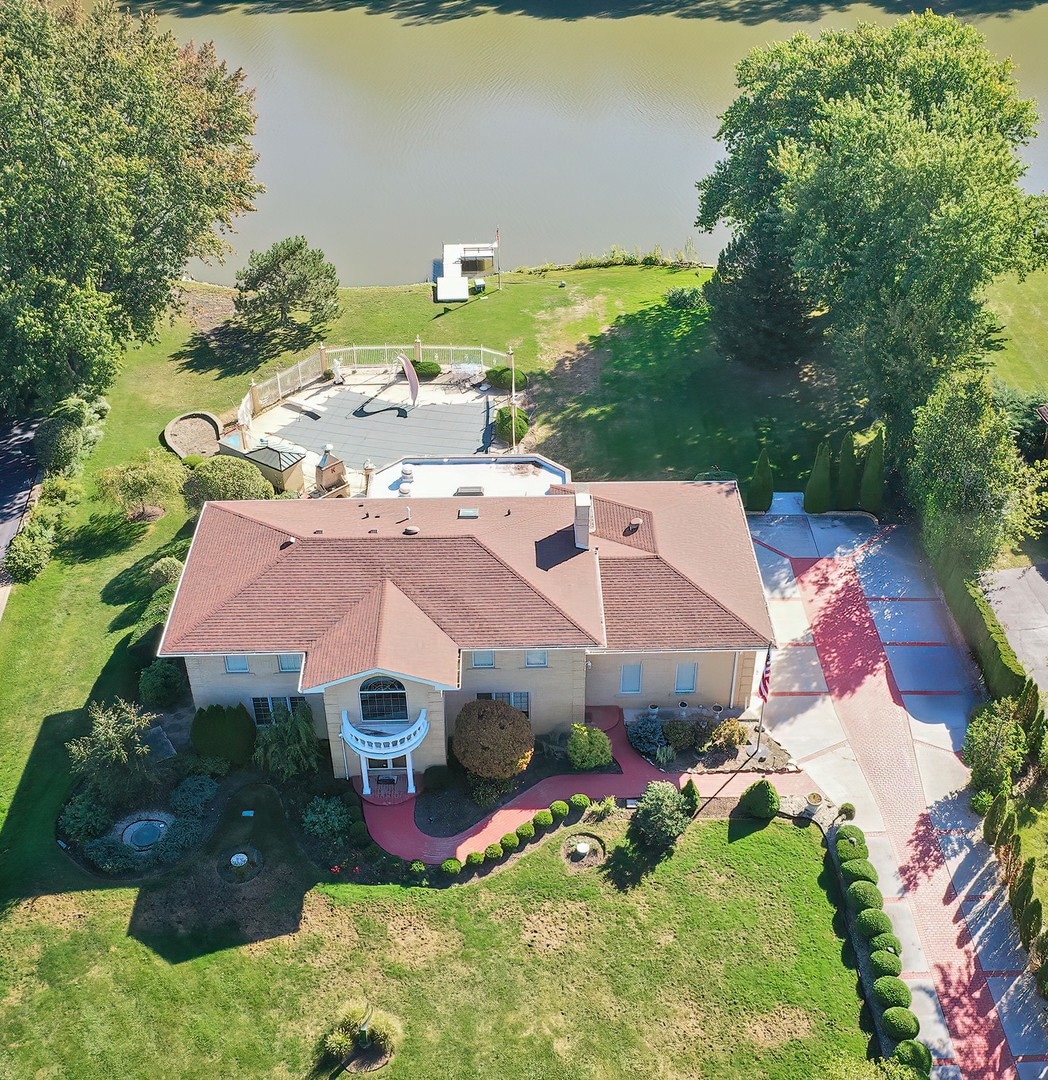
  • Lake Front
  • Docks
  • In Ground Pool
  • Grove Avenue Elementary School Rated A+
  • Second Kitchen
  • Sauna

About This Home

As of September 2025

Buyer got cold feet! So here's your 2nd chance to own a stunning, custom-built all-brick lake house! This spacious 4-bedroom residence includes 2 full and 2 half baths, hardwood floors and elegant crown molding throughout. The walk-out basement is an entertainer's dream-featuring heated floors, a sauna, workout room, bar area, cozy fireplace and a secondary kitchen as well as a wine cellar. You'll love the unique 2-story temperature controlled greenhouse/solarium-perfect for plant lovers or simply enjoying sunlit relaxation year-round. Step outside to your private oasis: the professionally landscaped 1-acre property boasts a brick patio, outdoor fireplace, in-ground pool, and private pier - perfect for lakeside relaxation or sunset gatherings. Mature trees surround the property, creating a peaceful and secluded retreat. Barrington School District. You will feel like you're on vacation all year long-don't miss this rare opportunity!

Last Agent to Sell the Property

Jessica Anthony

Jameson Sotheby's International Realty Brokerage Phone: (815) 582-7034 License #475165954 Listed on: 05/01/2025

Jameson Sotheby's International Realty

Last Buyer's Agent

Maria Wildoer

Century 21 Integra License #475107929

Century 21 Integra
Create a Home Valuation Report for This Property
The Home Valuation Report is an in-depth analysis detailing your home's value as well as a comparison with similar homes in the area

Home Details

Home Type

  • Single Family

Est. Annual Taxes

  • $13,764

Year Built

  • Built in 1981

Lot Details

  • 1.01 Acre Lot
  • Lot Dimensions are 133x287x160x303
  • Lake Front
  • Partially Fenced Property
  • Landscaped Professionally
  • Mature Trees

HOA Fees

  • $30 Monthly HOA Fees

Parking

  • 3 Car Attached Garage
  • Brick Driveway
  • Parking Included in Price

Home Design

  • Brick Exterior Construction
  • Asphalt Roof

Interior Spaces

  • 5,141 Sq Ft Home
  • 2-Story Property
  • Wet Bar
  • Central Vacuum
  • Built-In Features
  • Bar
  • Historic or Period Millwork
  • Crown Molding
  • Ceiling Fan
  • Fireplace With Gas Starter
  • Entrance Foyer
  • Family Room with Fireplace
  • 2 Fireplaces
  • Living Room
  • Breakfast Room
  • Formal Dining Room
  • Recreation Room
  • Loft
  • Heated Sun or Florida Room
  • Lower Floor Utility Room
  • Sauna
  • Home Gym
  • Water Views
  • Home Security System

Kitchen

  • Second Kitchen
  • Double Oven
  • Gas Oven
  • Cooktop with Range Hood
  • Dishwasher
  • Wine Refrigerator

Flooring

  • Wood
  • Parquet
  • Radiant Floor

Bedrooms and Bathrooms

  • 4 Bedrooms
  • 4 Potential Bedrooms
  • Main Floor Bedroom
  • Walk-In Closet
  • Dual Sinks
  • Whirlpool Bathtub
  • Separate Shower

Laundry

  • Laundry Room
  • Laundry in multiple locations
  • Dryer
  • Washer
  • Sink Near Laundry

Finished Basement

  • Walk-Out Basement
  • Basement Fills Entire Space Under The House
  • Exterior Basement Entry
  • Sump Pump
  • Fireplace in Basement
  • Recreation or Family Area in Basement
  • Finished Basement Bathroom

Accessible Home Design

  • Grab Bar In Bathroom
  • Accessibility Features

Outdoor Features

  • In Ground Pool
  • Tideland Water Rights
  • Docks
  • Lake Privileges
  • Patio
  • Outdoor Grill

Schools

  • Hough Street Elementary School
  • Barrington Middle School Prairie
  • Barrington High School

Utilities

  • Forced Air Zoned Heating and Cooling System
  • Heating System Uses Natural Gas
  • Well
  • Water Softener is Owned
  • Septic Tank

Community Details

  • Association fees include insurance
  • Association Phone (815) 582-7034
  • Harrow Gate Subdivision, Custom Floorplan

Listing and Financial Details

  • Senior Tax Exemptions
  • Homeowner Tax Exemptions

Home Details

Home Type

Single Family

Est. Annual Taxes

$13,764

Year Built

Built in 1981

Lot Details

1.01 Acres

HOA Fees

$30 per month

Parking

3

Listing Details

  • Property Type: Residential
  • Property Type: Detached Single
  • Type Detached: 2 Stories
  • Ownership: Fee Simple w/ HO Assn.
  • New Construction: No
  • Property Sub-Type: 2 Stories
  • Subdivision Name: Harrow Gate
  • Year Built: 1981
  • Age: 41-50 Years
  • Built Before 1978 (Y/N): No
  • Disability Access and/or Equipped: Yes
  • General Information: School Bus Service,Flood Zone
  • Rebuilt (Y/N): No
  • Rehab (Y/N): No
  • Actual Status: Closed
  • SomePhotosVirtuallyStaged: Yes
  • Attribution Contact: (815) 582-7034
  • Special Features: None
  • Property Sub Type: Detached

Interior Features

  • Appliances: Double Oven, Dishwasher, Refrigerator, Washer, Dryer, Wine Refrigerator, Cooktop, Range Hood, Water Softener Owned, Gas Oven
  • Basement: Finished, Exterior Entry, Rec/Family Area, Full, Walk-Out Access
  • Accessibility Features: Bath Grab Bars
  • Full Bathrooms: 2
  • Half Bathrooms: 2
  • Total Bathrooms: 4
  • Total Bedrooms: 4
  • Fireplace Features: Gas Starter
  • Fireplaces: 2
  • Flooring: Hardwood
  • Interior Amenities: Sauna, Wet Bar, 1st Floor Bedroom, Built-in Features, Walk-In Closet(s), Special Millwork, Separate Dining Room
  • LivingArea: 5141
  • Other Equipment: Water-Softener Owned, Central Vacuum, Security System, Ceiling Fan(s), Sump Pump
  • Room Type: Breakfast Room, Loft, Exercise Room, Kitchen, Heated Sun Room, Recreation Room, Foyer, Utility Room-Lower Level, Other Room
  • Estimated Total Finished Sq Ft: 5141
  • Bathroom Amenities: Whirlpool,Separate Shower,Double Sink
  • Basement Bathrooms: Yes
  • Below Grade Bedrooms: 0
  • Dining Room: Separate
  • Fireplace Location: Family Room,Basement
  • Total Sq Ft: 5141
  • Flooring: Hardwood

Exterior Features

  • Construction Materials: Brick
  • ExteriorFeatures: Outdoor Grill, Dock
  • Fencing: Partial
  • Lot Features: Landscaped, Water Rights, Mature Trees
  • Patio And Porch Features: Patio
  • Pool Features: In Ground
  • Roof: Asphalt
  • View: Water
  • Waterfront Features: Lake Front, Lake Privileges, Waterfront
  • Waterfront: Yes

Garage/Parking

  • Garage Spaces: 3
  • Parking Features: Brick Driveway, Concrete, On Site, Garage Owned, Attached, Garage
  • ParkingTotal: 3

Utilities

  • Sewer: Septic Tank
  • Cooling: Central Air, Zoned
  • Heating: Natural Gas, Forced Air, Sep Heating Systems - 2+, Zoned, Radiant Floor
  • Laundry Features: Upper Level, Gas Dryer Hookup, Multiple Locations, Sink
  • Water Source: Well

Condo/Co-op/Association

  • Association Fee: 365
  • Association Fee Frequency: Annually
  • Master Association Fee: No
  • Master Association Fee Frequency: Not Required
  • Management Company: Self Managed
  • Management Contact Name: Self Managed
  • Management Phone: 815-582-7034

Fee Information

  • Association Fee Includes: Insurance

Schools

  • Elementary School: Hough Street Elementary School
  • High School: Barrington High School
  • Middle/Junior School: Barrington Middle School Prairie

Lot Info

  • Additional Parcels: No
  • Lot Size Acres: 1.015
  • Lot Dimensions: 133X287X160X303
  • Rural (Y/N): N
  • Lot Size: 1.0-1.99 Acres
  • Special Assessments: N

Rental Info

  • Board Number: 2
  • Is Parking Included in Price: Yes

Tax Info

  • Tax Annual Amount: 13764.33
  • Tax Year: 2023
  • Tax Exemptions: Homeowner,Senior

Ownership History

We collect this data history from publicly available records. To have your information removed, we recommend requesting removal directly through your county’s website.

Date Name Owned For Owner Type

Purchase Details

Listed on
May 1, 2025
Closed on
Sep 25, 2025
Sold by
Jean B Kanetis Trust and Hoyer Christina
Bought by
Seller's Agent
Jessica Anthony
Jameson Sotheby's International Realty
Buyer's Agent
Maria Wildoer
Century 21 Integra
List Price
$850,000
Sold Price
$760,000
Premium/Discount to List
-$90,000
-10.59%
Views
568
Current Estimated Value
$875,377

Home Financials for this Owner

Home Financials are based on the most recent Mortgage that was taken out on this home.
Estimated Appreciation
$115,377
Avg. Annual Appreciation
22.66%

Purchase Details

Closed on
Jul 19, 2023
Sold by
Kanetis Bill P and Kanetis Jean B
Bought by
Jean B Kanetis Trust and Kanetis

Purchase Details

Closed on
Feb 23, 1998
Sold by
Delta Heating & Air Conditioning Inc
Bought by
Kanetis Bill R and Kanetis Jean B

Purchase Details

Closed on
Oct 19, 1993
Sold by
Capitol Bank & Trust
Bought by
Delta Heating & Air Conditioning Inc
Source: Public Records

Home Values in the Area

Source: Public Records

Average Home Value in this Area


Source: Public Records

Agents Specializing in Inverness, IL

See All Agents

Purchase History

We collect this data history from publicly available records. To have your information removed, we recommend requesting removal directly through your county’s website.

Date Buyer Sale Price Title Company
$760,000 Chicago Title
Jean B Kanetis Trust -- None Listed On Document
Kanetis Bill R $465,000 --
Delta Heating & Air Conditioning Inc $206,666 --
Source: Public Records

Property History

We collect this data history from publicly available records. To have your information removed, we recommend requesting removal directly through your county’s website.

Date Event Price List to Sale Price per Sq Ft
09/26/2025 09/26/25 Sold $760,000 -10.6% $148 / Sq Ft
08/27/2025 08/27/25 Pending -- -- --
08/11/2025 08/11/25 For Sale $850,000 0.0% $165 / Sq Ft
07/29/2025 07/29/25 Pending -- -- --
07/03/2025 07/03/25 Price Changed $850,000 -5.5% $165 / Sq Ft
05/01/2025 05/01/25 For Sale $899,000 -- $175 / Sq Ft
Source: Midwest Real Estate Data (MRED)

Tax History

We collect this data history from publicly available records. To have your information removed, we recommend requesting removal directly through your county’s website.

Year Tax Paid Tax Assessment Tax Assessment Total Assessment is a certain percentage of the fair market value that is determined by local assessors to be the total taxable value of land and additions on the property. Land Improvement
2025 $13,764 $92,616 $17,592 $75,024
2024 $13,764 $69,260 $17,685 $51,575
2023 $14,499 $69,260 $17,685 $51,575
2022 $14,499 $74,000 $17,685 $56,315
2021 $12,181 $56,502 $9,947 $46,555
2020 $12,726 $60,109 $9,947 $50,162
2019 $12,493 $67,012 $9,947 $57,065
2018 $10,129 $67,966 $8,842 $59,124
2017 $12,713 $67,966 $8,842 $59,124
2016 $10,075 $67,966 $8,842 $59,124
2015 $11,417 $59,015 $7,737 $51,278
2014 $11,301 $59,015 $7,737 $51,278
2013 $11,562 $62,806 $7,737 $55,069
Source: Public Records

Agents Affiliated with this Home

  • Section Image
  • Section Image
See All Agents

Map

Source: Midwest Real Estate Data (MRED)

MLS Number: 12353056

Midwest Real Estate Data (MRED)

APN: 01-13-401-012-0000

Your Personal Tour Guide

Ask me questions while you tour the home.