
Barak Sky
Serhant
(240) 363-9670
828 Total Sales
1 in Maywood
$1,225,000 Price
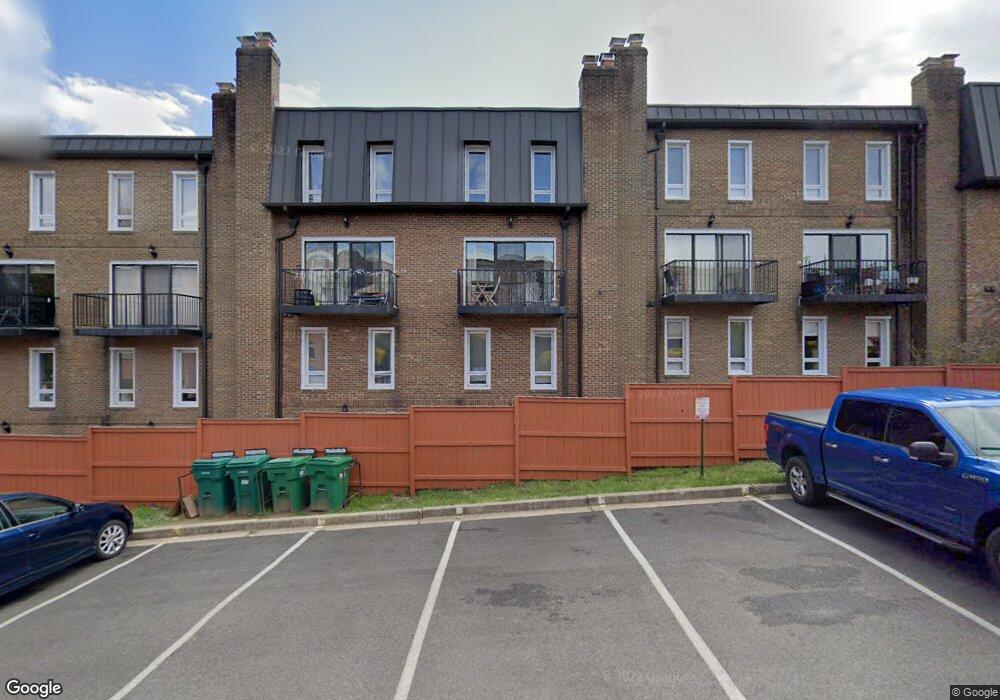

Beautiful & Move-in ready! This 2 Bed/2.5 Bath PET-FRIENDLY condo features an Open Kitchen w/ SS & Granite. Beautiful Hardwood Floors on 2 levels, Fireplace, New W/D, Plenty of Storage, Parking, & Sliding doors opening to a patio. Perfectly located a short walk from Dining, Shopping and Parks, Close to I-66 & Only 1.2 miles from Clarendon Metro. OPEN SUNDAY 7/29 1-4. Hurry, This one won't last!
Last Agent to Sell the Property
(202) 338-8900 harris@harrisweingrad.com RE/MAX Allegiance License #631824 Listed on: 07/25/2018
Last Buyer's Agent
(202) 499-4284 lindsay@reverieresidential.com Reverie Residential License #0225208880
Barak Sky
Serhant
(240) 363-9670
828 Total Sales
1 in Maywood
$1,225,000 Price
Casey Aboulafia
Compass
(855) 908-5667
222 Total Sales
1 in Maywood
$1,400,000 Price
Stacy Martin
Keller Williams Realty/Lee Beaver & Assoc.
(202) 883-3264
116 Total Sales
1 in Maywood
$315,000 Price
Andrew Riguzzi
Compass
(866) 970-6311
189 Total Sales
1 in Maywood
$1,658,000 Price
DANNY LEUNG
Century 21 Redwood Realty
(571) 701-1241
231 Total Sales
1 in Maywood
$940,000 Price
Khalida Kay Bajwa
RE/MAX Galaxy
(844) 882-8167
203 Total Sales
1 in Maywood
$940,000 Price
We collect this data history from publicly available records. To have your information removed, we recommend requesting removal directly through your county’s website.
| Date | Event | Price | List to Sale | Price per Sq Ft |
|---|---|---|---|---|
| 08/20/2018 08/20/18 | Sold | $475,000 | 0.0% | $367 / Sq Ft |
| 07/29/2018 07/29/18 | Pending | -- | -- | -- |
| 07/25/2018 07/25/18 | For Sale | $475,000 | -- | $367 / Sq Ft |
Seller's Agent in 2018
Harris M. Weingrad
RE/MAX
(202) 569-1600
71 Total Sales
Buyer's Agent in 2018
Malia Tarasek
Reverie Residential
(703) 309-5262
62 Total Sales
Seller's Agent in 2015
Ann Petree
KW United
(703) 280-5050
125 Total Sales
Seller Co-Listing Agent in 2015
Randy Becker
KW United
(703) 966-0898
62 Total Sales
Source: Bright MLS
MLS Number: 1002070914
Disclaimer: Certain information contained herein is derived from information provided by parties other than Homes.com. All information provided is deemed reliable, but is not guaranteed to be accurate and should be independently verified.
The data relating to real estate for sale on this website appears in part through the BRIGHT Internet Data Exchange program, a voluntary cooperative exchange of property listing data between licensed real estate brokerage firms, and is provided by BRIGHT through a licensing agreement.
Listing information is from various brokers who participate in the Bright MLS IDX program and not all listings may be visible on the site.
The property information being provided on or through the website is for the personal, non-commercial use of consumers and such information may not be used for any purpose other than to identify prospective properties consumers may be interested in purchasing.
Some properties which appear for sale on the website may no longer be available because they are for instance, under contract, sold or are no longer being offered for sale.
Property information displayed is deemed reliable but is not guaranteed.
Copyright 2026 Bright MLS, Inc.
Ask me questions while you tour the home.