
Diane Blackwell
Keller Williams DRIVE
(209) 554-5747
136 Total Sales
1 in Landrum
$930,000 Price
Estimated Value: $1,288,764
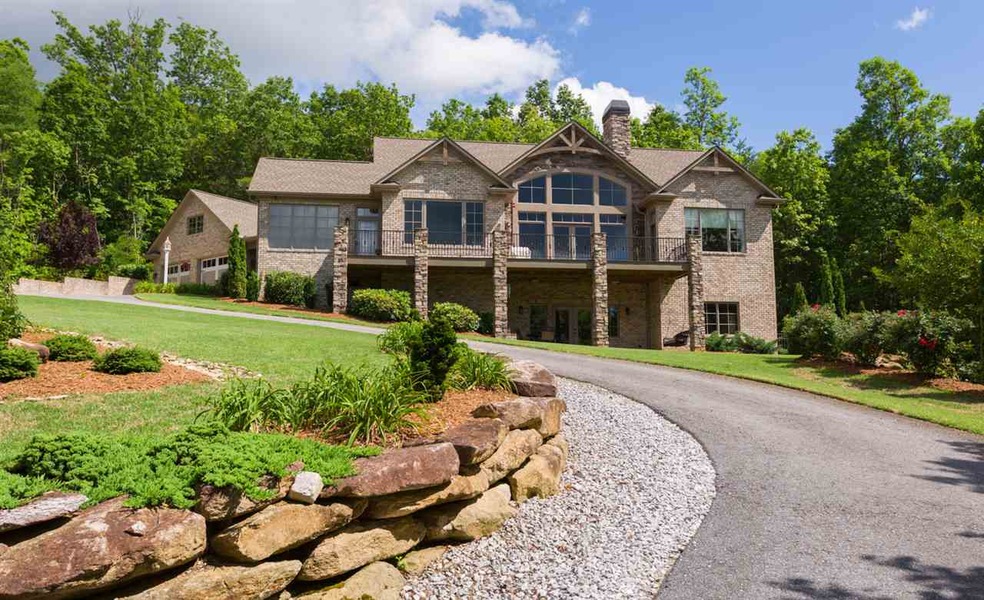
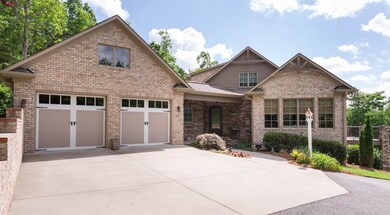
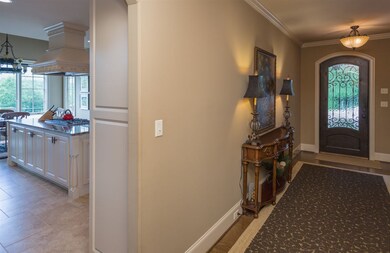
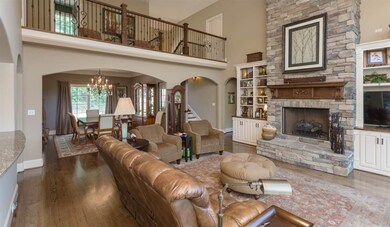
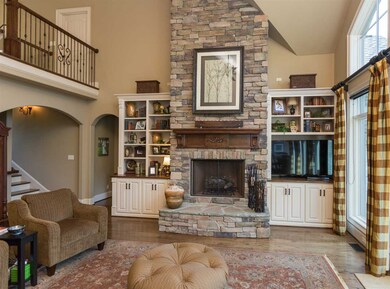
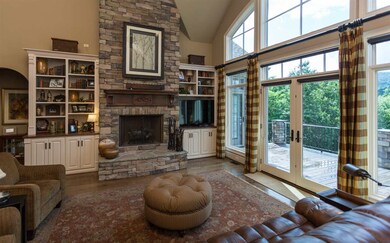
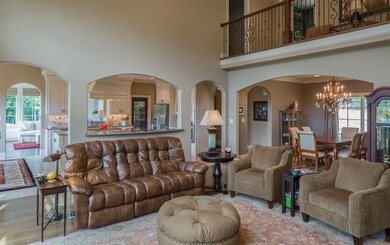
Exquisite home with an exquisite view, this custom home has upgrades galore 5000-5200 Sq Ft (buyer/buyer agent to verify, most measurements taken from previous appraisal), what a fabulous price for this custom home owner hates to leave this retreat. You will appreciate the attention to detail of the brick and stone home as you approach. The natural landscaping turns to sculpted landscaping with use of shrubs, plants, a garden arbor and natural elements. Step in the custom door w/ iron detail where you'll find beautiful hardwood floors that take you throughout the main traffic areas. There is a room currently used as an home office w/a closet, tucked away as you enter (this could be used as a fourth bedroom) with a half bath and a walk-in a laundry w/ sink and detailed cabinetry for great storage all running along the back of the house to maximize your views of the front of the house. Turn the corner to be wowed! The two story great room features breathtaking views of the protected Chestnut Ridge Heritage Preserve. The great room is the perfect family spot with custom built-ins, a stone fireplace, and the open iron railing balcony above. The large arched window is mirrored by arched openings to the formal dining room and a pass through to the designer kitchen. Cook with a view! The spacious kitchen features cream cabinetry topped with granite counters plus a tile back-splash. The over-sized center island features a gas cook top with a custom hood with detailed trim above. Glass cabinetry, under counter lighting, detailed hardware plus SS Appliances make this a dream kitchen and the perfect spot for entertaining family and friends. Enjoy your morning coffee while enjoying the view from the breakfast area off the kitchen. Pass through to the sun room to enjoy this peaceful quiet space as you relax on a lazy Sunday afternoon. Main level master features a detailed trey ceiling for a spacious feel and remote controlled blinds to enjoy the Mountain view, what a way to start your day! A customized walk-in closet with a designer master bath, detailed cabinetry, counters, tile back-splash plus a custom tile shower complete the master suite. The master plus the great room feature doors to the main level deck with iron railing and a breathtaking view. This expansive deck is the perfect spot for parties or dining alfresco. Upstairs features a loft siting area on the way to the second bedroom and a full bath with the third bedroom on the opposite side of the house for added privacy. Downstairs leads to a cozy retreat for a spacious den complete with a wood burning closed system fireplace that forces air to the main level for added warmth in the cool months. This area features a custom beautiful custom bar complete with a wine frig and a sink. The den is open to the bonus/rec space which would make a perfect pool or gaming room. a half bath complete the finished downstairs. Do you need storage? it's all here with an expansive storage room and mechanical room. Have a hobby? Enjoy the workshop with doors leading to the outside plus a pet door that leads to a pet radio fenced area. The over-sized garage features a lawn/equipment closet, plus a back staircase that leads to a large un-finished floored space above the garage. There is no lack of storage in this house and everything has a place/home for the best organization. Additional features include an automatic sprinkler system pulling from the creek and a whole house hard wired alarm system with perimeter glass break and motion sensors. Plus wired internet to TV and basement areas, plus wired sound to den, bedroom, and patio areas.
Last Agent to Sell the Property
BHHS C Dan Joyner - Midtown License #52410 Listed on: 08/13/2015
We collect this data history from publicly available records. To have your information removed, we recommend requesting removal directly through your county’s website.
Diane Blackwell
Keller Williams DRIVE
(209) 554-5747
136 Total Sales
1 in Landrum
$930,000 Price
Austin Ulich
Plenteous Real Estate, LLC
(678) 626-5961
112 Total Sales
1 in Landrum
$175,000 Price
Sal Busacca
KELLER WILLIAMS GREENVILLE CENTRAL
(864) 865-5190
32 Total Sales
1 in Landrum
$700,000 Price
Lynnette Niskanen
EXP Realty LLC
(864) 528-4078
25 Total Sales
1 in Landrum
$1,500,000 Price
Kendall Somero
Carolina Moves, LLC
(864) 735-1227
46 Total Sales
5 in Landrum
$65K - $890K Price Range
Jeff & Michelle Brockelman
EXP Realty LLC
(682) 213-6351
27 Total Sales
1 in Landrum
$1,500,000 Price
We collect this data history from publicly available records. To have your information removed, we recommend requesting removal directly through your county’s website.
| Date | Buyer | Sale Price | Title Company |
|---|---|---|---|
| -- | None Available | ||
| Wendling Larry Allan | $595,000 | None Available | |
| Carr Walter A | $500 | -- |
We collect this data history from publicly available records. To have your information removed, we recommend requesting removal directly through your county’s website.
| Date | Status | Borrower | Loan Amount |
|---|---|---|---|
| Previous Owner | $355,000 | ||
| Previous Owner | Carr Walter A | $380,000 | |
| Previous Owner | Carr Angie B | $30,000 | |
| Previous Owner | Carr Walter A | $417,000 | |
| Previous Owner | Carr Walter A | $424,000 |
We collect this data history from publicly available records. To have your information removed, we recommend requesting removal directly through your county’s website.
| Date | Event | Price | List to Sale | Price per Sq Ft |
|---|---|---|---|---|
| 01/26/2016 01/26/16 | Sold | $595,000 | -4.6% | $119 / Sq Ft |
| 11/23/2015 11/23/15 | Pending | -- | -- | -- |
| 08/13/2015 08/13/15 | For Sale | $624,000 | -- | $125 / Sq Ft |
We collect this data history from publicly available records. To have your information removed, we recommend requesting removal directly through your county’s website.
| Year | Tax Paid | Tax Assessment Tax Assessment Total Assessment is a certain percentage of the fair market value that is determined by local assessors to be the total taxable value of land and additions on the property. | Land | Improvement |
|---|---|---|---|---|
| 2025 | $3,585 | $25,780 | $4,870 | $20,910 |
| 2024 | $3,585 | $24,930 | $5,000 | $19,930 |
| 2023 | $3,737 | $24,930 | $5,000 | $19,930 |
| 2022 | $3,509 | $24,930 | $5,000 | $19,930 |
| 2021 | $3,466 | $24,930 | $5,000 | $19,930 |
| 2020 | $3,291 | $22,900 | $4,020 | $18,880 |
| 2019 | $3,268 | $22,900 | $4,020 | $18,880 |
| 2018 | $3,235 | $22,900 | $4,020 | $18,880 |
| 2017 | $3,506 | $22,900 | $3,310 | $19,590 |
| 2016 | $2,434 | $413,320 | $47,320 | $366,000 |
| 2015 | $2,426 | $413,320 | $47,320 | $366,000 |
| 2014 | $2,239 | $385,130 | $47,320 | $337,810 |
Seller's Agent in 2016
Paige Haney
BHHS C Dan Joyner - Midtown
(864) 414-9937
152 Total Sales
Source: Multiple Listing Service of Spartanburg
MLS Number: SPN229405
APN: 0637.01-01-001.07
Disclaimer: Certain information contained herein is derived from information provided by parties other than Homes.com. All information provided is deemed reliable, but is not guaranteed to be accurate and should be independently verified.
Based on information submitted to the MLS GRID. All data is obtained from various sources and may not have been verified by broker or MLS GRID. Supplied Open House Information is subject to change without notice. All information should be independently reviewed and verified for accuracy. Properties may or may not be listed by the office/agent presenting the information. Some IDX listings have been excluded from this website. IDX information is provided exclusively for personal, non-commercial use, and may not be used for any purpose other than to identify prospective properties consumers may be interested in purchasing.
Information is deemed reliable but not guaranteed.
Listings courtesy of Multiple Listing Service of Spartanburg as distributed by MLS GRID.
Based on information submitted to the MLS GRID
Ask me questions while you tour the home.