
Craig Weston
Windermere Realty Trust
(971) 320-7235
53 Total Sales
1 in Cartwright Park
$109,000 Price



Estimated Value: $665,000 - $859,000
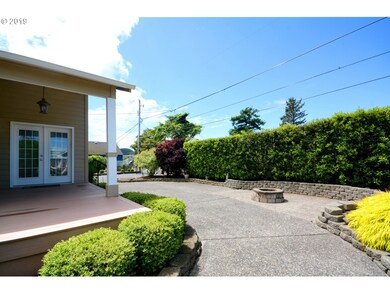
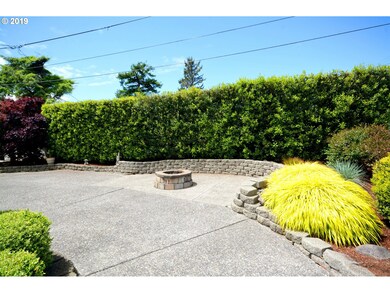
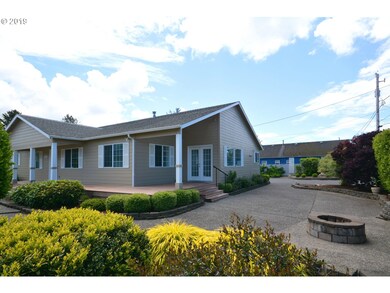
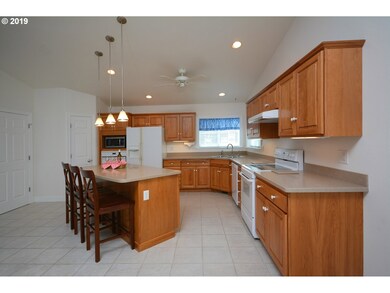
Located in South Seaside within short distance of the Promenade, Beach, Shopping, Golf Course & City Park. This Lovely one story home is perfect for gathering of friends, an active family who need plenty of space, a retirement home or a vacation rental. So many options.
Last Agent to Sell the Property
Patricia Ordway
Cascade Hasson Sotheby's International Realty License #790800175 Listed on: 06/10/2019
We collect this data history from publicly available records. To have your information removed, we recommend requesting removal directly through your county’s website.
Craig Weston
Windermere Realty Trust
(971) 320-7235
53 Total Sales
1 in Cartwright Park
$109,000 Price
Terry Foster
eXp Realty, LLC
(503) 738-1929
104 Total Sales
1 in Cartwright Park
$250,000 Price
Ann Samuelson
Rise Above Realty
(971) 606-5460
78 Total Sales
2 in Cartwright Park
$110K - $320K Price Range
Gregg Lundberg
John L. Scott Market Center
(971) 606-5430
72 Total Sales
1 in Cartwright Park
$350,000 Price
Rob Laird
eXp Realty, LLC
(669) 279-3217
27 Total Sales
1 in Cartwright Park
$520,000 Price
Nicki Whittle
Cascade Hasson Sotheby's International Realty
(971) 308-5276
70 Total Sales
3 in Cartwright Park
$165K - $410K Price Range
We collect this data history from publicly available records. To have your information removed, we recommend requesting removal directly through your county’s website.
| Date | Buyer | Sale Price | Title Company |
|---|---|---|---|
| $460,000 | Title Ins Co | ||
| Williams Stephen B | $400,000 | Ticor Title Ins Co | |
| Hale Michael J | $460,000 | Ticor Title |
We collect this data history from publicly available records. To have your information removed, we recommend requesting removal directly through your county’s website.
| Date | Status | Borrower | Loan Amount |
|---|---|---|---|
| Open | $295,000 | ||
| Previous Owner | Williams Stephen B | $200,000 | |
| Previous Owner | Hale Michael J | $368,000 |
We collect this data history from publicly available records. To have your information removed, we recommend requesting removal directly through your county’s website.
| Date | Event | Price | List to Sale | Price per Sq Ft |
|---|---|---|---|---|
| 08/28/2019 08/28/19 | Sold | $460,000 | -3.2% | $181 / Sq Ft |
| 07/10/2019 07/10/19 | Pending | -- | -- | -- |
| 06/10/2019 06/10/19 | For Sale | $475,000 | -- | $187 / Sq Ft |
We collect this data history from publicly available records. To have your information removed, we recommend requesting removal directly through your county’s website.
| Year | Tax Paid | Tax Assessment Tax Assessment Total Assessment is a certain percentage of the fair market value that is determined by local assessors to be the total taxable value of land and additions on the property. | Land | Improvement |
|---|---|---|---|---|
| 2025 | $6,397 | $445,134 | ||
| 2024 | $6,208 | $432,170 | ||
| 2023 | $6,025 | $419,583 | $0 | $0 |
| 2022 | $5,861 | $407,363 | $0 | $0 |
| 2021 | $5,520 | $380,618 | $0 | $0 |
| 2020 | $5,391 | $369,533 | $0 | $0 |
| 2019 | $5,244 | $358,770 | $0 | $0 |
| 2018 | $5,036 | $348,321 | $0 | $0 |
| 2017 | $4,806 | $338,177 | $0 | $0 |
| 2016 | $4,193 | $328,328 | $149,721 | $178,607 |
| 2015 | $4,117 | $318,766 | $145,361 | $173,405 |
| 2014 | $4,105 | $309,483 | $0 | $0 |
| 2013 | -- | $300,470 | $0 | $0 |
PO
Seller's Agent in 2019
Patricia Ordway
Cascade Hasson Sotheby's International Realty
Seller Co-Listing Agent in 2019
Michael Hague
Cascade Hasson Sotheby's International Realty
(503) 338-9097
29 Total Sales
Buyer's Agent in 2019
Steve Nassar
Premiere Property Group, LLC
(503) 805-5582
722 Total Sales
Source: Regional Multiple Listing Service (RMLS)
MLS Number: 19430899
APN: 13765
Disclaimer: Certain information contained herein is derived from information provided by parties other than Homes.com. All information provided is deemed reliable, but is not guaranteed to be accurate and should be independently verified.
The content relating to real estate for sale on this web site comes in part from the IDX program of the RMLS™ of Portland, Oregon. Real estate listings held by brokerage firms other than Ten-X are marked with the RMLS™ logo, and detailed information about these properties includes the names of the listing brokers. Listing content is copyright © 2026 RMLS™, Portland, Oregon. Some properties which appear for sale on this web site may subsequently have sold or may no longer be available. All information provided is deemed reliable but is not guaranteed and should be independently verified.
Ask me questions while you tour the home.