
Robert Rohrback
Keller Williams Infinity
(331) 202-1371
65 Total Sales
1 in Inverness
$477,000 Price

Estimated Value: $780,000 - $951,000
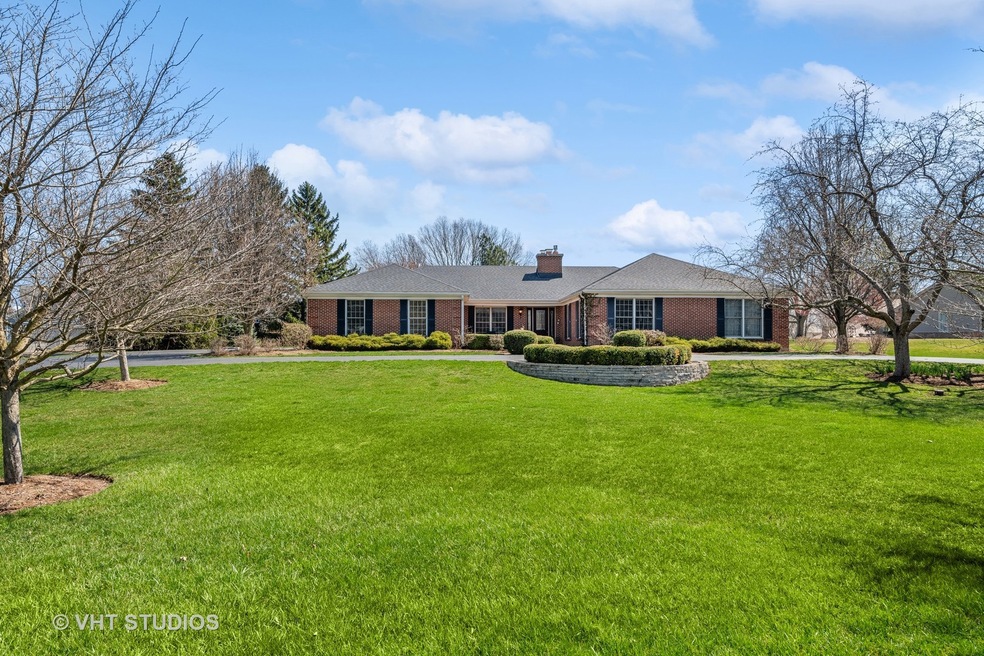
Fabulous all brick ranch in Inverness features 4 +1 Bedrooms, 3.1 Bathrooms, boasting nearly 4,700 sq ft of finished living space, circular driveway and 3-car side loading garage. Great curb appeal and courtyard entrance sets the stage for this fabulous home with a super floor plan, many updates, two fireplaces and huge finished English Basement. Light & bright updated Kitchen boasts wonderful cabinetry, center island, granite counters, stone flooring and stainless-steel appliances. Mud Room includes a powder room, laundry, closet and counterspace. Super patio and spacious private yard gives you fabulous outdoor spaces for entertaining and family fun. There is a large formal Living Room, separate Dining Room and spacious Family Room with brick fireplace and built-in shelving. The southern exposure fills the Primary Suite with natural light through the bay window plus there are sliding doors to the rear patio. You will love the renovated bathroom with double sinks, soaking tub and oversized shower and walk-in closet. There are three additional bedrooms on the main level and hall bathroom. An open staircase leads you to the basement with a huge REC room, fireplace, wet bar, lots of natural light, optional 5th bedroom, updated full bathroom, game room and tons of storage. Other highlights include: closet organizers, newer roof (2022), mature landscaping and shed.
Last Agent to Sell the Property
@properties Christie's International Real Estate License #471000101 Listed on: 04/17/2023
We collect this data history from publicly available records. To have your information removed, we recommend requesting removal directly through your county’s website.
Robert Rohrback
Keller Williams Infinity
(331) 202-1371
65 Total Sales
1 in Inverness
$477,000 Price
Eric Hedstrom
McAllister Real Estate
(847) 393-0798
20 Total Sales
1 in Inverness
$675,000 Price
Jennifer Lussow
@properties Christie's International Real Estate
(224) 287-9723
90 Total Sales
3 in Inverness
$775K - $1.4M Price Range
Jamey Kassaros-Johnson
Kale Realty
(630) 793-0618
82 Total Sales
1 in Inverness
$365,000 Price
Larry Schneider
Jason Mitchell Real Estate IL
(224) 282-0497
111 Total Sales
1 in Inverness
$1,175,000 Price
Asish Kurian
Coldwell Banker Realty
(224) 435-4857
24 Total Sales
1 in Inverness
$1,130,000 Price
We collect this data history from publicly available records. To have your information removed, we recommend requesting removal directly through your county’s website.
| Date | Buyer | Sale Price | Title Company |
|---|---|---|---|
| $720,000 | Chicago Title Company | ||
| Umar Suleman A | $570,000 | Stewart Title | |
| Franzen Edward T | $516,000 | -- |
We collect this data history from publicly available records. To have your information removed, we recommend requesting removal directly through your county’s website.
| Date | Status | Borrower | Loan Amount |
|---|---|---|---|
| Open | $310,000 | ||
| Closed | Galperin Alex A | $320,000 | |
| Previous Owner | Umar Suleman A | $456,000 | |
| Previous Owner | Franzen Edward T | $250,000 |
We collect this data history from publicly available records. To have your information removed, we recommend requesting removal directly through your county’s website.
| Date | Event | Price | List to Sale | Price per Sq Ft | Prior Sale |
|---|---|---|---|---|---|
| 07/18/2023 07/18/23 | Sold | $720,000 | +3.0% | $153 / Sq Ft | |
| 04/21/2023 04/21/23 | Pending | -- | -- | -- | |
| 04/17/2023 04/17/23 | For Sale | $699,000 | +22.6% | $149 / Sq Ft | |
| 01/13/2020 01/13/20 | Sold | $570,000 | -5.0% | $121 / Sq Ft | View Prior Sale |
| 11/22/2019 11/22/19 | Pending | -- | -- | -- | |
| 09/05/2019 09/05/19 | Price Changed | $599,900 | -4.0% | $128 / Sq Ft | |
| 06/06/2019 06/06/19 | For Sale | $625,000 | -- | $133 / Sq Ft |
We collect this data history from publicly available records. To have your information removed, we recommend requesting removal directly through your county’s website.
| Year | Tax Paid | Tax Assessment Tax Assessment Total Assessment is a certain percentage of the fair market value that is determined by local assessors to be the total taxable value of land and additions on the property. | Land | Improvement |
|---|---|---|---|---|
| 2025 | $11,961 | $74,000 | $18,038 | $55,962 |
| 2024 | $11,961 | $55,000 | $16,034 | $38,966 |
| 2023 | $11,755 | $55,000 | $16,034 | $38,966 |
| 2022 | $11,755 | $55,000 | $16,034 | $38,966 |
| 2021 | $12,302 | $51,009 | $9,018 | $41,991 |
| 2020 | $11,906 | $51,009 | $9,018 | $41,991 |
| 2019 | $10,973 | $56,867 | $9,018 | $47,849 |
| 2018 | $10,181 | $51,600 | $8,016 | $43,584 |
| 2017 | $9,906 | $51,600 | $8,016 | $43,584 |
| 2016 | $12,678 | $67,809 | $8,016 | $59,793 |
| 2015 | $11,372 | $56,923 | $7,014 | $49,909 |
| 2014 | $11,248 | $56,923 | $7,014 | $49,909 |
| 2013 | $10,768 | $56,923 | $7,014 | $49,909 |
Seller's Agent in 2023
John Morrison
@ Properties
(847) 409-0297
705 Total Sales
Seller Co-Listing Agent in 2023
Mimi Noyes
@ Properties
(847) 421-2836
87 Total Sales
Buyer's Agent in 2023
Sofiia Ilchuk
Your House Realty
(872) 588-2567
111 Total Sales
Seller's Agent in 2020
Lee Bialek
RE/MAX Suburban
(847) 508-8467
30 Total Sales
Seller Co-Listing Agent in 2020
Cathy Betourne
RE/MAX Suburban
(847) 436-1186
70 Total Sales
Buyer's Agent in 2020
Alia Kolovic
Century 21 Circle
(773) 465-4200
55 Total Sales
Source: Midwest Real Estate Data (MRED)
MLS Number: 11760991
APN: 01-13-402-020-0000
Disclaimer: Certain information contained herein is derived from information provided by parties other than Homes.com. All information provided is deemed reliable, but is not guaranteed to be accurate and should be independently verified.
All data is obtained from various sources and may not have been verified by broker or MLS GRID. Supplied Open House Information is subject to change without notice. All information should be independently reviewed and verified for accuracy. Properties may or may not be listed by the office/agent presenting the information. Some IDX listings have been excluded from this website.
Listings courtesy of Midwest Real Estate Data (MRED) as distributed by MLS GRID.
Based on information submitted to the MLS GRID
Ask me questions while you tour the home.