S
Seller's Agent in 2016
Steven Messenger
Amerivest Realty


Estimated Value: $597,154
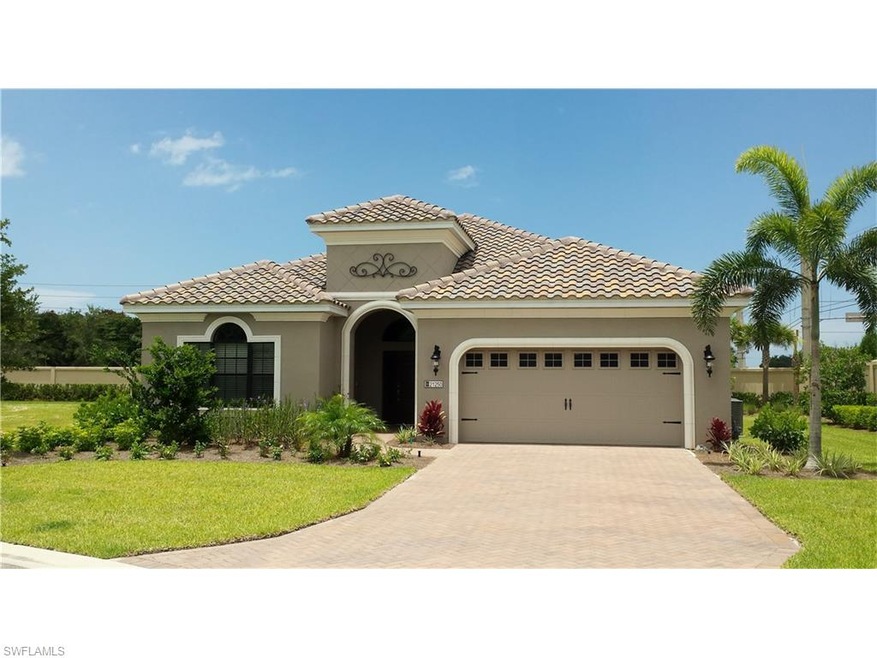
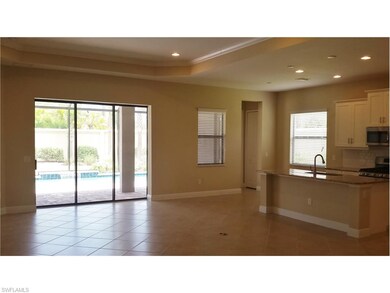
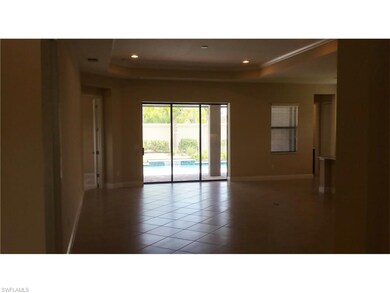
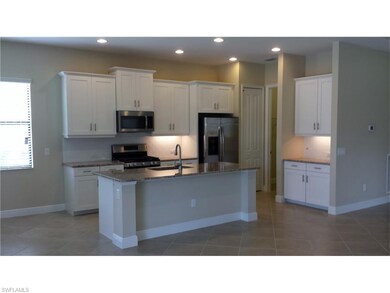
Completed new construction home! Very open floor plan. Gourmet kitchen with stainless steel appliances, self cleaning natural gas range, counter height kitchen island, granite counter-tops, 42" upper kitchen cabinets and tiled back splash. This home is tiled throughout with wood in the den and carpet in the bedrooms. The outdoor living space is perfect for entertaining with pool, pool bath and a large deck area. Many other upgrades include coffer ceiling in the great room, window covering package and check out the garage...complete with epoxy painted floor and utility sink. The garage door has windows which makes the garage light and bright! Excellent location in the heart of Estero! I-75, RSW airport, Miromar Outlets, Coconut Point Mall, Gulf Coast Town Center, and beaches are all just minutes away! Estero Place is a quaint neighborhood featuring a variety of architecture including Mediterranean and Country French stone front designs. All homes include tile roof and brick paver driveway. We are a Natural Gas community.
Last Agent to Sell the Property
Steven Messenger
Amerivest Realty License #BEAR-697425 Listed on: 03/23/2016
Co-Listed By
Susan Moguel
Neal Communities Realty, Inc. License #BEAR-3146254
Last Buyer's Agent
Lynne Marley Baker
Compass Florida Rd, LLC

We collect this data history from publicly available records. To have your information removed, we recommend requesting removal directly through your county’s website.
We collect this data history from publicly available records. To have your information removed, we recommend requesting removal directly through your county’s website.
| Date | Buyer | Sale Price | Title Company |
|---|---|---|---|
| $100 | None Listed On Document | ||
| $375,000 | Allegiant Title Professional |
We collect this data history from publicly available records. To have your information removed, we recommend requesting removal directly through your county’s website.
| Date | Status | Borrower | Loan Amount |
|---|---|---|---|
| Previous Owner | $361,593 |
We collect this data history from publicly available records. To have your information removed, we recommend requesting removal directly through your county’s website.
| Date | Event | Price | List to Sale | Price per Sq Ft |
|---|---|---|---|---|
| 12/07/2016 12/07/16 | Sold | $375,000 | -4.1% | $141 / Sq Ft |
| 08/28/2016 08/28/16 | Pending | -- | -- | -- |
| 07/08/2016 07/08/16 | Price Changed | $391,100 | +0.3% | $147 / Sq Ft |
| 04/23/2016 04/23/16 | Price Changed | $390,100 | -5.0% | $147 / Sq Ft |
| 03/23/2016 03/23/16 | For Sale | $410,420 | -- | $155 / Sq Ft |
We collect this data history from publicly available records. To have your information removed, we recommend requesting removal directly through your county’s website.
| Year | Tax Paid | Tax Assessment Tax Assessment Total Assessment is a certain percentage of the fair market value that is determined by local assessors to be the total taxable value of land and additions on the property. | Land | Improvement |
|---|---|---|---|---|
| 2026 | $2,610 | $218,265 | ||
| 2025 | $2,610 | $212,527 | ||
| 2024 | $2,496 | $206,537 | ||
| 2023 | $2,414 | $200,521 | $0 | $0 |
| 2022 | $2,469 | $194,681 | $0 | $0 |
| 2021 | $2,419 | $311,919 | $69,395 | $242,524 |
| 2020 | $2,434 | $186,401 | $0 | $0 |
| 2019 | $2,381 | $182,210 | $0 | $0 |
| 2018 | $2,376 | $178,813 | $0 | $0 |
| 2017 | $2,374 | $175,135 | $0 | $0 |
| 2016 | $893 | $55,000 | $55,000 | $0 |
| 2015 | $659 | $52,500 | $52,500 | $0 |
S
Seller's Agent in 2016
Steven Messenger
Amerivest Realty
S
Seller Co-Listing Agent in 2016
Susan Moguel
Neal Communities Realty, Inc.
L
Buyer's Agent in 2016
Lynne Marley Baker
Compass Florida Rd, LLC
Source: Multiple Listing Service of Bonita Springs-Estero
MLS Number: 216021772
APN: 34-46-25-E2-18000.1020
Disclaimer: Certain information contained herein is derived from information provided by parties other than Homes.com. All information provided is deemed reliable, but is not guaranteed to be accurate and should be independently verified.
IDX information is provided exclusively for personal, non-commercial use, and may not be used for any purpose other than to identify prospective properties consumers may be interested in purchasing. Information is deemed reliable but not guaranteed.
Ask me questions while you tour the home.