
Rick Hendricks
Keller Williams Realty
(743) 222-4145
41 Total Sales
1 in Greater High Point
$261,500 Price
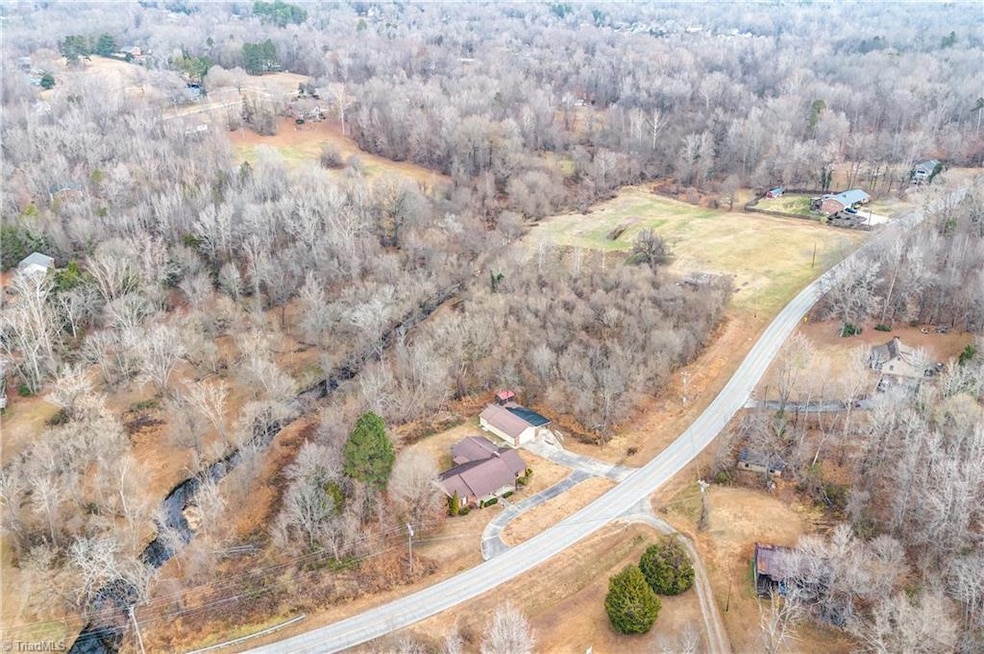


**Highest and Best 2/8 at 12:30pm** Brick Ranch on 3.35 Acres with In-Law Apartment & Tons of Potential!Discover an incredible opportunity in a highly desirable Davidson County location!Step inside to a freshly painted interior, featuring an additional office perfect for working from home. Generous 3.35-acre lot, giving you room to spread out, garden, or add future enhancements.A major bonus is the separate in-law apartment complete with a full bath, kitchen, and living area—ideal for guests, rental income, or multi-generational living. No permit was obtained for the apartment construction.Enjoy excellent storage and parking with a detached garage, carport, and a circle driveway that provides ample parking for family and visitors. Relax outdoors on the covered back patio, perfect for quiet mornings or weekend gatherings.With a little TLC, this property can become a fantastic full-time residence, investment property, or multi-use homestead.
Last Agent to Sell the Property
Berkshire Hathaway Home services License #121601 Listed on: 12/04/2025
Rick Hendricks
Keller Williams Realty
(743) 222-4145
41 Total Sales
1 in Greater High Point
$261,500 Price
Manny Gorrin
NC Top Realty
(855) 584-4669
31 Total Sales
2 in Greater High Point
$90K - $105K Price Range
Robert Sutter
Howard Hanna Allen Tate Durham
(984) 369-8353
131 Total Sales
2 in Greater High Point
$114K - $209K Price Range
Jenny Brewer
Hillcrest Realty Group
(336) 823-6804
72 Total Sales
5 in Greater High Point
$150K - $302K Price Range
R. Allen Lyles
Dream Maker Properties LLC
(984) 369-9080
76 Total Sales
2 in Greater High Point
$60K - $300K Price Range
Smedes Lindner
Howard Hanna Allen Tate High Point
(743) 222-5512
22 Total Sales
1 in Greater High Point
$278,000 Price
We collect this data history from publicly available records. To have your information removed, we recommend requesting removal directly through your county’s website.
| Date | Event | Price | List to Sale | Price per Sq Ft |
|---|---|---|---|---|
| 03/16/2026 03/16/26 | Sold | $299,000 | 0.0% | $119 / Sq Ft |
| 02/09/2026 02/09/26 | Pending | -- | -- | -- |
| 01/22/2026 01/22/26 | Price Changed | $299,000 | -19.0% | $119 / Sq Ft |
| 01/19/2026 01/19/26 | Price Changed | $369,000 | -5.4% | $147 / Sq Ft |
| 01/08/2026 01/08/26 | Price Changed | $389,900 | -1.3% | $155 / Sq Ft |
| 12/16/2025 12/16/25 | Price Changed | $394,900 | -1.3% | $157 / Sq Ft |
| 12/04/2025 12/04/25 | For Sale | $399,900 | -- | $159 / Sq Ft |
Seller's Agent in 2026
Jamie Harrelson
Berkshire Hathaway Home services
(336) 889-9192
23 in this area
231 Total Sales
FH
Buyer's Agent in 2026
Floretta Hedgebeth
eXp Realty
(336) 847-5395
1 in this area
2 Total Sales
Source: Triad MLS
MLS Number: 1203679
Disclaimer: Certain information contained herein is derived from information provided by parties other than Homes.com. All information provided is deemed reliable, but is not guaranteed to be accurate and should be independently verified.
Copyright 2026 Triad MLS, Inc. All rights reserved. IDX information is provided exclusively for personal, non-commercial use, and may not be used for any purpose other than to identify prospective properties consumers may be interested in purchasing. Information is deemed reliable but not guaranteed. This site will be monitored for ‘scraping’ and any use of search facilities of data on the site other than by potential buyers/sellers is prohibited. All Sale data is for informational purposes only and is not an indication of a market analysis or appraisal. Properties marked with the Triad MLS, Inc. icon are provided courtesy of the Triad MLS, Inc.’s, Internet Data Exchange Database. Data cannot be redistributed and cannot be used for any reason other than provided in the contract.
Ask me questions while you tour the home.