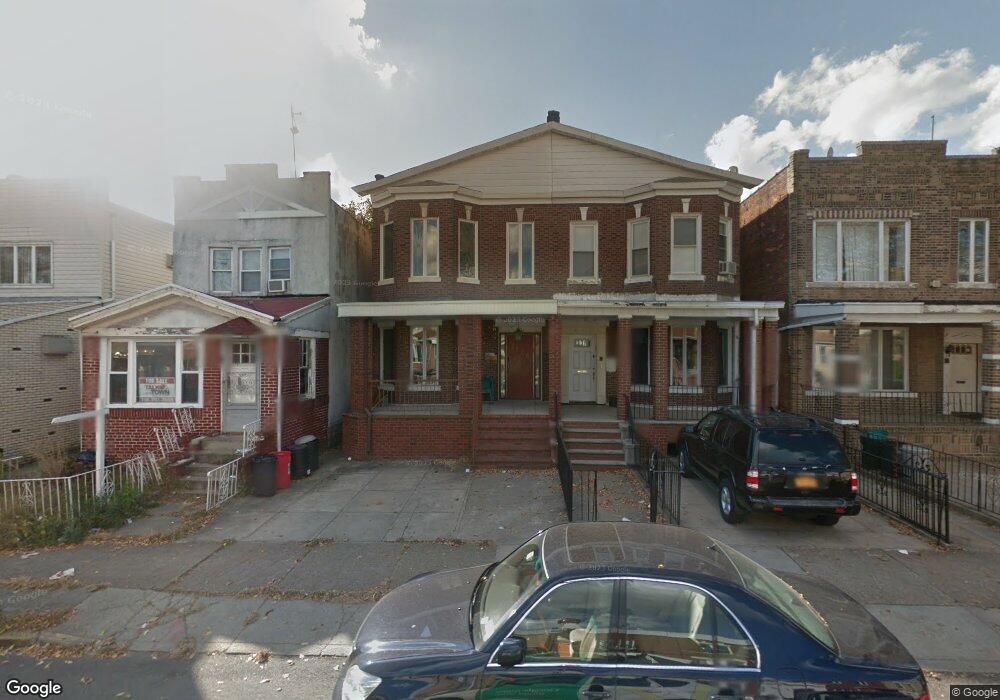
2126 E 7th St Brooklyn, NY 11223
Homecrest NeighborhoodEstimated Value: $1,350,000 - $2,984,000
Studio
--
Bath
1,608
Sq Ft
$1,106/Sq Ft
Est. Value
About This Home
This home is located at 2126 E 7th St, Brooklyn, NY 11223 and is currently estimated at $1,777,845, approximately $1,105 per square foot. 2126 E 7th St is a home located in Kings County with nearby schools including P.S. 153 - Homecrest, Jhs 234 Arthur W Cunningham, and Abraham Lincoln High School.
Ownership History
Date
Name
Owned For
Owner Type
Purchase Details
Closed on
May 20, 2013
Sold by
7Th Street Llc
Bought by
Gindi Isaac
Current Estimated Value
Purchase Details
Closed on
Jul 22, 2008
Sold by
Gindi Isaac
Bought by
7Th Street Llc
Home Financials for this Owner
Home Financials are based on the most recent Mortgage that was taken out on this home.
Original Mortgage
$674,975
Interest Rate
6.13%
Mortgage Type
Purchase Money Mortgage
Purchase Details
Closed on
Jun 30, 2008
Sold by
7Th Street Llc
Bought by
Gindi Isaac
Home Financials for this Owner
Home Financials are based on the most recent Mortgage that was taken out on this home.
Original Mortgage
$674,975
Interest Rate
6.13%
Mortgage Type
Purchase Money Mortgage
Purchase Details
Closed on
Nov 7, 2007
Sold by
Gindi Isaac and Gindi Julie
Bought by
7Th Street Llc
Create a Home Valuation Report for This Property
The Home Valuation Report is an in-depth analysis detailing your home's value as well as a comparison with similar homes in the area
Home Values in the Area
Average Home Value in this Area
Purchase History
We collect this data history from publicly available records. To have your information removed, we recommend requesting removal directly through your county’s website.
| Date | Buyer | Sale Price | Title Company |
|---|---|---|---|
| Gindi Isaac | -- | -- | |
| Gindi Isaac | -- | -- | |
| 7Th Street Llc | -- | -- | |
| 7Th Street Llc | -- | -- | |
| Gindi Isaac | -- | -- | |
| Gindi Isaac | -- | -- | |
| 7Th Street Llc | -- | -- | |
| 7Th Street Llc | -- | -- |
Source: Public Records
Mortgage History
We collect this data history from publicly available records. To have your information removed, we recommend requesting removal directly through your county’s website.
| Date | Status | Borrower | Loan Amount |
|---|---|---|---|
| Previous Owner | Gindi Isaac | $674,975 |
Source: Public Records
Tax History
| Year | Tax Paid | Tax Assessment Tax Assessment Total Assessment is a certain percentage of the fair market value that is determined by local assessors to be the total taxable value of land and additions on the property. | Land | Improvement |
|---|---|---|---|---|
| 2026 | $8,714 | $74,880 | $20,760 | $54,120 |
| 2025 | $8,209 | $85,980 | $20,760 | $65,220 |
| 2024 | $8,209 | $101,160 | $20,760 | $80,400 |
| 2023 | $7,814 | $90,300 | $20,760 | $69,540 |
| 2022 | $7,223 | $73,920 | $20,760 | $53,160 |
| 2021 | $7,621 | $64,260 | $20,760 | $43,500 |
| 2020 | $3,758 | $77,940 | $20,760 | $57,180 |
| 2019 | $7,076 | $74,700 | $20,760 | $53,940 |
| 2018 | $6,477 | $33,231 | $10,868 | $22,363 |
| 2017 | $6,091 | $31,351 | $8,274 | $23,077 |
| 2016 | $5,958 | $31,351 | $10,100 | $21,251 |
| 2015 | $3,347 | $31,114 | $13,765 | $17,349 |
| 2014 | $3,347 | $29,354 | $13,613 | $15,741 |
Source: Public Records
Map
Nearby Homes
- 602 Avenue T Unit 6A
- 1980 E 8th St
- 2035 E 7th St Unit 3J
- 2035 E 7th St Unit 5F
- 2125 E 9th St
- 2156 Ocean Pkwy
- 2173 E 3rd St
- 2184 E 9th St
- 2069 E 12th St
- 2247 Coney Island Ave
- 2049 E 1st St
- 2083 E 1st St
- 2530 Coney Island Ave
- 1930 Homecrest Ave
- 2211 E 2nd St
- 2265 Ocean Pkwy Unit 6N
- 2024 E 1st St
- 2151 E 1st St
- 2219 E 12th St
- 2135 E 13th St
- 2110 E 7th St
- 2112 E 7th St
- 2108 E 7th St
- 2114 E 7th St
- 2104 E 7th St
- 2104 Adam Clayton Powell Jr Blvd
- 2104 Adam Clayton Powell Jr Blvd
- 2118 E 7th St
- 2102 E 7th St
- 2120 E 7th St
- 2100 E 7th St
- 2124 E 7th St
- 2098 E 7th St
- 2045 Ocean Pkwy
- 2049 Ocean Pkwy
- 2045A Ocean Pkwy
- 2053 Ocean Pkwy
- 2094 E 7th St
- 2039 Ocean Pkwy
- 2128 E 7th St
Your Personal Tour Guide
Ask me questions while you tour the home.