
Kristin Clark
Gaslight Group Properties
(517) 246-0934
31 Total Sales
1 in Interlochen
$409,000 Price
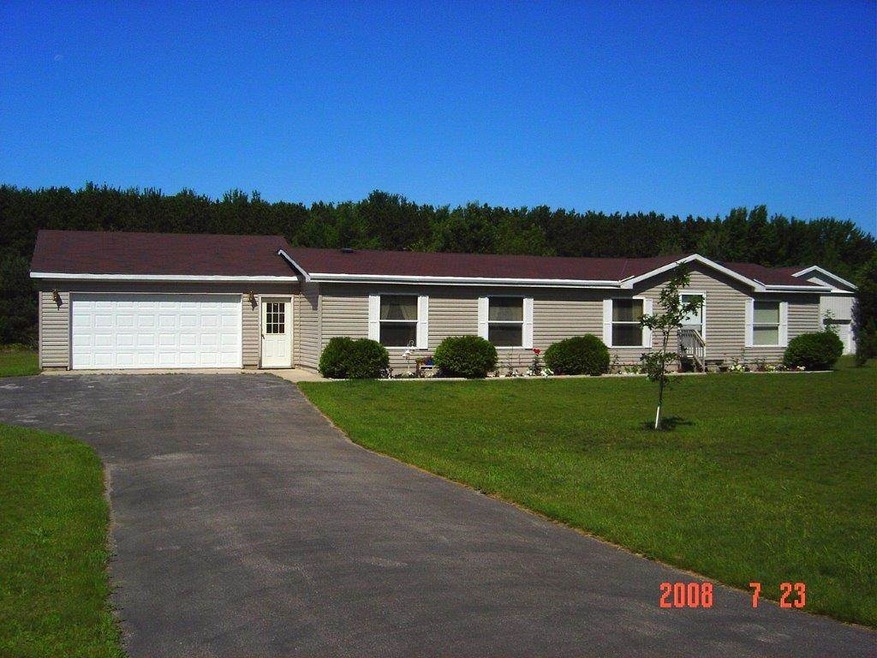
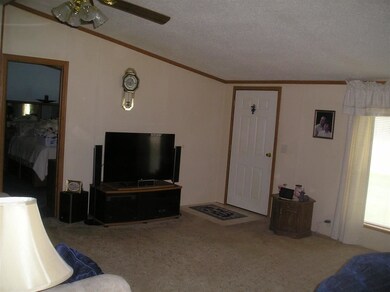
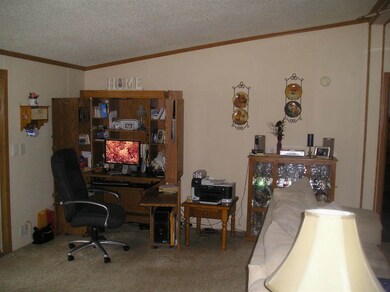
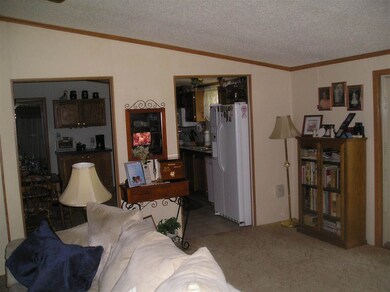
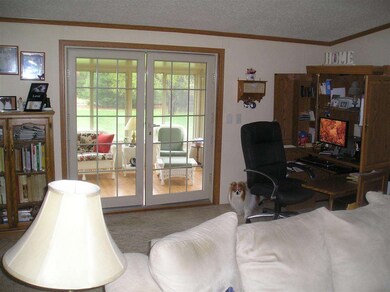
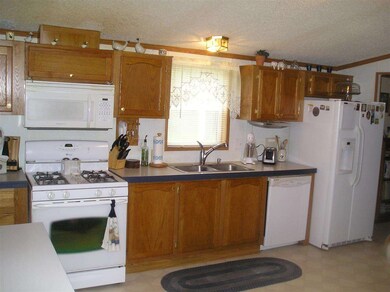
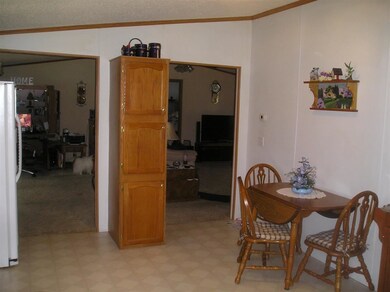
Spacious home on a large lot. This is a great starter home with three bedrooms and two baths. The home has a very comfortable sunny all seasons room with a gas stove. Large two car garage and shed provide lots of storage space. Settle down in a great neighborhood.
Last Buyer's Agent
Sharon Edson
REO-TCRandolph-233022 License #6506036343
We collect this data history from publicly available records. To have your information removed, we recommend requesting removal directly through your county’s website.
Kristin Clark
Gaslight Group Properties
(517) 246-0934
31 Total Sales
1 in Interlochen
$409,000 Price
Midge Nixon
REMAX Central
(231) 444-2423
129 Total Sales
2 in Interlochen
$354K - $850K Price Range
Danielle Jerome
Coldwell Banker Schmidt Traverse City
(947) 886-8274
117 Total Sales
5 in Interlochen
$46K - $705K Price Range
Jay Sluiter
REO-TCRandolph-233022
(231) 310-0144
33 Total Sales
4 in Interlochen
$219K - $1.4M Price Range
Ree Zerafa
Wolff Properties
(231) 715-5789
16 Total Sales
2 in Interlochen
$400K - $463K Price Range
Marsha Minervini
REMAX Bayshore - Union St TC
(231) 714-6963
59 Total Sales
1 in Interlochen
$407,500 Price
We collect this data history from publicly available records. To have your information removed, we recommend requesting removal directly through your county’s website.
| Date | Buyer | Sale Price | Title Company |
|---|---|---|---|
| -- | $115,000 | -- | |
| -- | $100 | -- | |
| -- | $16,900 | -- | |
| -- | -- | -- |
We collect this data history from publicly available records. To have your information removed, we recommend requesting removal directly through your county’s website.
| Date | Event | Price | List to Sale | Price per Sq Ft |
|---|---|---|---|---|
| 06/27/2014 06/27/14 | Sold | $115,000 | +4.5% | $79 / Sq Ft |
| 06/03/2014 06/03/14 | Pending | -- | -- | -- |
| 05/20/2014 05/20/14 | For Sale | $110,000 | -- | $76 / Sq Ft |
We collect this data history from publicly available records. To have your information removed, we recommend requesting removal directly through your county’s website.
| Year | Tax Paid | Tax Assessment Tax Assessment Total Assessment is a certain percentage of the fair market value that is determined by local assessors to be the total taxable value of land and additions on the property. | Land | Improvement |
|---|---|---|---|---|
| 2026 | $1,647 | $142,600 | $0 | $0 |
| 2025 | $1,150 | $131,300 | $0 | $0 |
| 2024 | $1,122 | $120,500 | $0 | $0 |
| 2023 | $1,074 | $78,000 | $0 | $0 |
| 2022 | $1,456 | $79,000 | $0 | $0 |
| 2021 | $1,419 | $78,000 | $0 | $0 |
| 2020 | $1,409 | $67,900 | $0 | $0 |
| 2019 | $1,385 | $65,300 | $0 | $0 |
| 2018 | $1,299 | $64,000 | $0 | $0 |
| 2017 | -- | $57,100 | $0 | $0 |
| 2016 | $1,139 | $52,600 | $0 | $0 |
| 2014 | $1,139 | $45,800 | $0 | $0 |
| 2012 | $1,139 | $45,340 | $0 | $0 |
GG
Seller's Agent in 2014
Gary Gordon
Real Estate One
(231) 944-2575
28 Total Sales
SE
Buyer's Agent in 2014
Sharon Edson
Real Estate One
Source: Northern Great Lakes REALTORS® MLS
MLS Number: 1784542
APN: 07-845-004-00
Disclaimer: Certain information contained herein is derived from information provided by parties other than Homes.com. All information provided is deemed reliable, but is not guaranteed to be accurate and should be independently verified.
The information in this listing was gathered from third-party sources including the seller. Northern Great Lakes REALTORS® MLS and its subscribers disclaim any and all representations or warranties as to the accuracy of this information.
Copyright 2026 Northern Great Lakes REALTORS® MLS. All Rights Reserved.
Ask me questions while you tour the home.