
Landlord's Agent in 2025
Debra Kaden
RE/MAX
(312) 209-8745
30 Total Sales
Estimated Value: $304,279 - $346,000
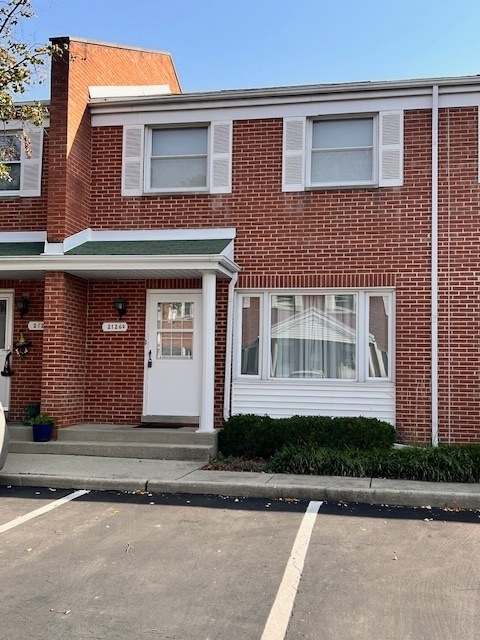
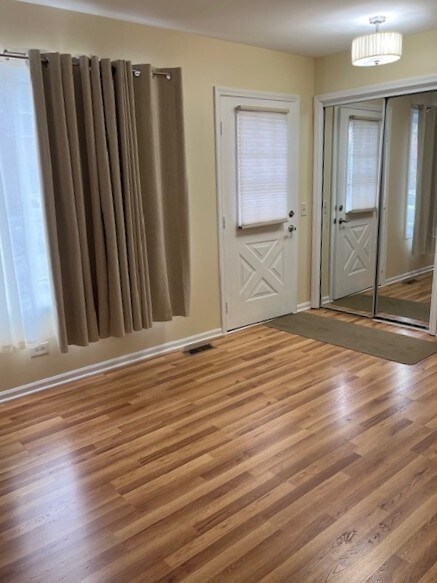
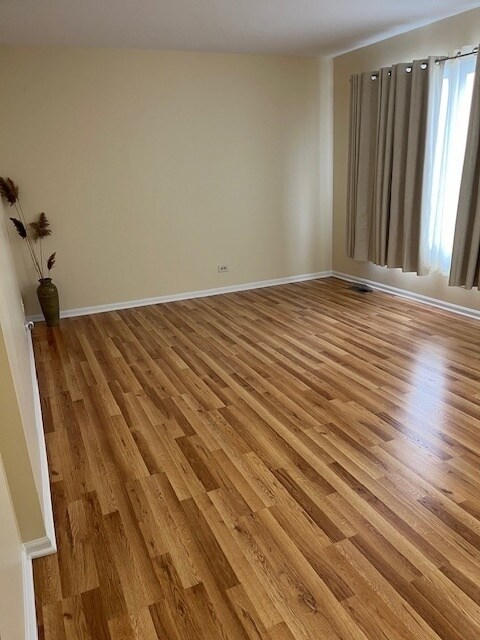
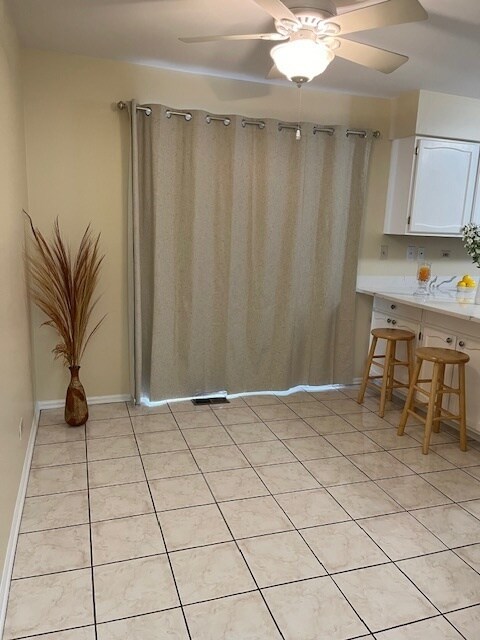
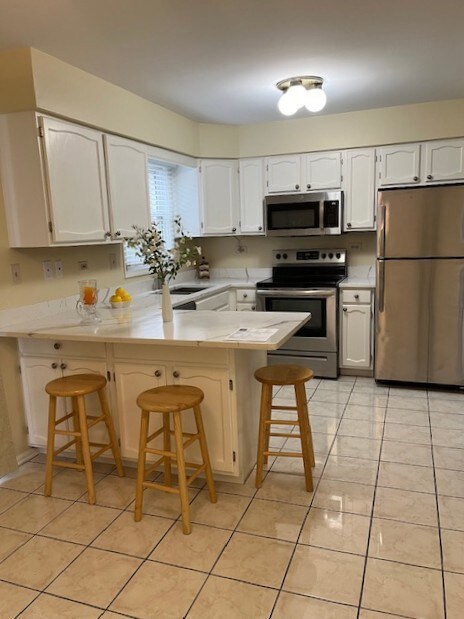
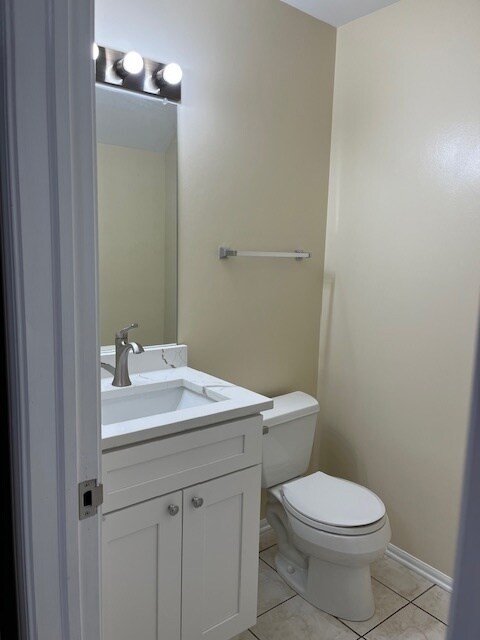
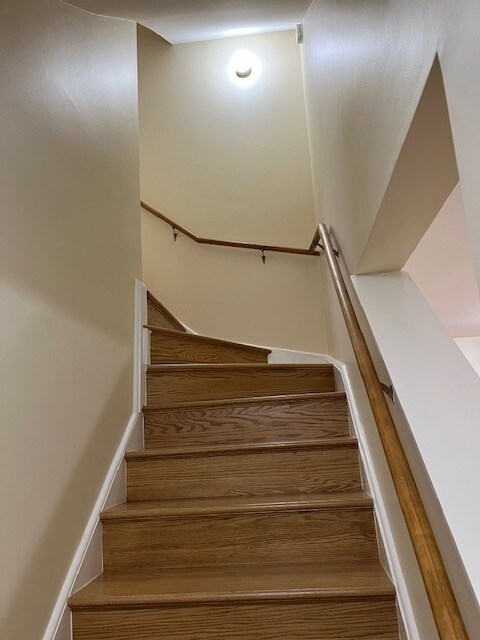
Introducing a beautifully rehabbed townhome in the highly desirable Glenview Gardens, completed in January 2024. This sun-filled 2-bedroom, 1.5-bath home is in immaculate condition and features a spacious eat-in kitchen with sleek stainless steel appliances. Sliding glass doors lead to a private patio-ideal for outdoor relaxation or dining. Gleaming hardwood floors run throughout the main living areas, adding warmth and elegance. The finished basement provides a versatile family room, additional storage space, and in-unit laundry for your convenience. One assigned exterior parking space is included, along with ample guest parking nearby. Located in a top-rated school district and within walking distance to the Glenview Metra station, local library, and all the shops, dining, and entertainment options at The Glen, this home offers both comfort and an unbeatable location. Don't miss your chance to rent this exceptional property!
Last Agent to Rent the Property
RE/MAX Top Performers License #475122686 Listed on: 07/07/2025
We collect this data history from publicly available records. To have your information removed, we recommend requesting removal directly through your county’s website.
We collect this data history from publicly available records. To have your information removed, we recommend requesting removal directly through your county’s website.
| Date | Buyer | Sale Price | Title Company |
|---|---|---|---|
| -- | -- | ||
| $139,000 | -- |
We collect this data history from publicly available records. To have your information removed, we recommend requesting removal directly through your county’s website.
| Date | Status | Borrower | Loan Amount |
|---|---|---|---|
| Previous Owner | $98,600 | ||
| Previous Owner | $90,000 | ||
| Previous Owner | $106,339 | ||
| Previous Owner | $90,000 | ||
| Previous Owner | $108,793 | ||
| Previous Owner | $54,000 | ||
| Previous Owner | $120,000 |
We collect this data history from publicly available records. To have your information removed, we recommend requesting removal directly through your county’s website.
| Date | Event | Price | List to Sale | Price per Sq Ft |
|---|---|---|---|---|
| 07/23/2025 07/23/25 | Rented | $2,400 | -4.0% | -- |
| 07/07/2025 07/07/25 | For Rent | $2,500 | +13.6% | -- |
| 02/01/2025 02/01/25 | Rented | $2,200 | 0.0% | -- |
| 11/18/2024 11/18/24 | Under Contract | -- | -- | -- |
| 10/28/2024 10/28/24 | For Rent | $2,200 | -8.3% | -- |
| 01/19/2024 01/19/24 | Rented | $2,400 | 0.0% | -- |
| 12/12/2023 12/12/23 | Price Changed | $2,400 | -11.1% | -- |
| 11/30/2023 11/30/23 | For Rent | $2,700 | -- | -- |
We collect this data history from publicly available records. To have your information removed, we recommend requesting removal directly through your county’s website.
| Year | Tax Paid | Tax Assessment Tax Assessment Total Assessment is a certain percentage of the fair market value that is determined by local assessors to be the total taxable value of land and additions on the property. | Land | Improvement |
|---|---|---|---|---|
| 2025 | $4,535 | $24,486 | $7,262 | $17,224 |
| 2024 | $4,535 | $20,490 | $6,155 | $14,335 |
| 2023 | $4,407 | $20,490 | $6,155 | $14,335 |
| 2022 | $4,407 | $20,490 | $6,155 | $14,335 |
| 2021 | $4,400 | $17,677 | $2,954 | $14,723 |
| 2020 | $4,348 | $17,677 | $2,954 | $14,723 |
| 2019 | $4,053 | $19,429 | $2,954 | $16,475 |
| 2018 | $3,880 | $16,872 | $2,584 | $14,288 |
| 2017 | $3,777 | $16,872 | $2,584 | $14,288 |
| 2016 | $3,569 | $16,872 | $2,584 | $14,288 |
| 2015 | $3,069 | $12,889 | $2,092 | $10,797 |
| 2014 | $3,013 | $12,889 | $2,092 | $10,797 |
| 2013 | $2,921 | $12,889 | $2,092 | $10,797 |
Landlord's Agent in 2025
Debra Kaden
RE/MAX
(312) 209-8745
30 Total Sales
Tenant's Agent in 2025
Jennifer Mansoori
Hudson Burnham Real Estate
(847) 858-2440
2 Total Sales
Buyer's Agent in 2025
Jane Lee
RE/MAX
(847) 420-8866
15 in this area
2,199 Total Sales
Seller's Agent in 2024
Joshua Black
eXp Realty
(224) 515-6436
1 in this area
49 Total Sales
Source: Midwest Real Estate Data (MRED)
MLS Number: 12412300
APN: 04-27-400-060-1033
Disclaimer: Certain information contained herein is derived from information provided by parties other than Homes.com. All information provided is deemed reliable, but is not guaranteed to be accurate and should be independently verified.
All data is obtained from various sources and may not have been verified by broker or MLS GRID. Supplied Open House Information is subject to change without notice. All information should be independently reviewed and verified for accuracy. Properties may or may not be listed by the office/agent presenting the information. Some IDX listings have been excluded from this website.
Listings courtesy of Midwest Real Estate Data (MRED) as distributed by MLS GRID.
Based on information submitted to the MLS GRID
Ask me questions while you tour the home.