
Seller's Agent in 2022
Beth Hager
Jameson Sotheby's International Realty
(847) 323-3260
21 Total Sales

Estimated Value: $1,402,000 - $1,797,000
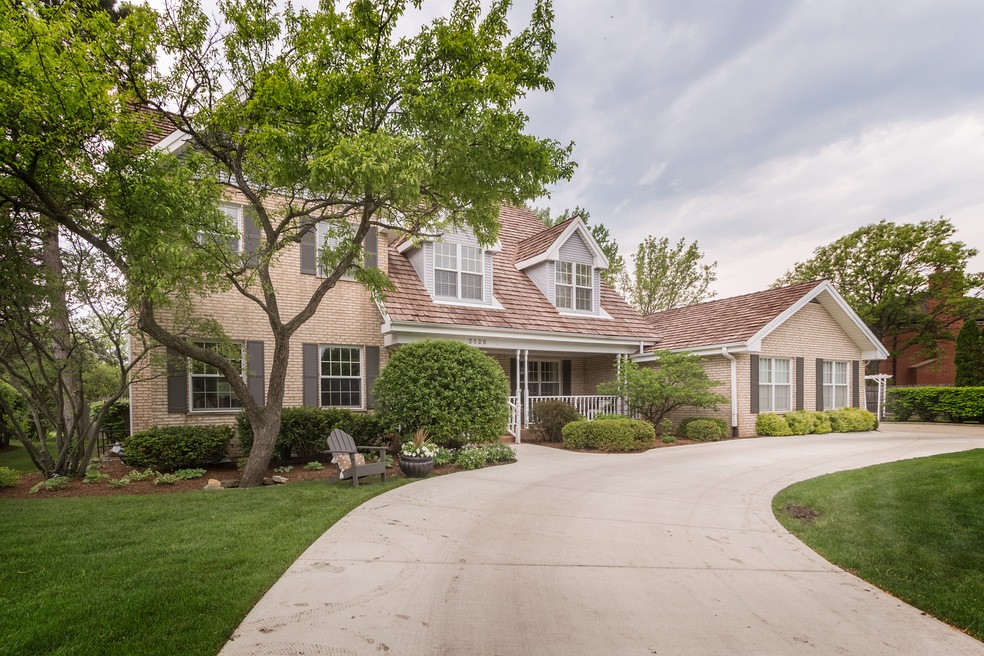
A must see! This gorgeous Colonial home located in East Glenview is nestled on a beautifully landscaped 1/2 acre lot, with 5 bedrooms, 3.5 bathrooms and an attached 3-car garage. From the moment you step onto the front porch, you can sense the welcoming and comfortable feel of this family home. The front double doors lead into the large center foyer, flanked by the formal dining room and light-filled living room. The dining room leads to a cook's kitchen featuring center island, granite countertops, stone subway tile backsplash, Sub Zero refrigerator/freezer, double oven and above range microwave, lots of cabinet space and a large pantry closet. Separate eating area has additional counter seating and large sliding door providing view of backyard and easy access to the outdoor living space. Enjoy time together in the open family room with brick gas fireplace and another large sliding door leading to the private rear deck. Completing the main level is a powder room, generous office/den with solid wood beam ceiling and gas fireplace, and a mudroom with built-in cabinets, full size washer/dryer, utility sink and convenient side entry. Hardwood floors, wide crown molding and solid wood doors throughout. Head up the center staircase to find the huge primary suite with sitting area, large walk-in closet and spa-like bathroom complete with long double vanity, whirlpool tub and separate shower. The hall bathroom with double sinks and separate tub/shower area is host to three oversized bedrooms, all with good closet space. Convenient 2nd level laundry closet has top load washer & dryer. Downstairs, the finished basement offers more space for relaxing and entertaining with entertainment area, billiard/activity area, guest bedroom, full bath, small office space or craft area and ample storage space. Outside, the fully fenced expansive backyard space is a definite asset with lovely perennial gardens, wood deck, concrete patio, gas grill station, fire pit area, raised vegetable garden beds and plenty of room to expand or even add a pool. Other notable features include: New HVAC zoned systems (2020), two new 75-gallon hot water tanks (2020), new sump pump with battery back-up (2022) and ejector pump (2018), central vacuum system, sprinkler system with 5 zones, ADT security system, front/side door intercom system, LED can lights on 1st and 2nd floors, recently painted and wonderfully maintained by long time owners. Sidewalk access to highly ranked District 34 schools and close to community parks, Wagner Farm, shopping areas, restaurants, and easy access to expressways, Metra and CTA train system. Agent owned property. End of August closing preferred.
Last Agent to Sell the Property
Jameson Sotheby's International Realty License #475170600 Listed on: 07/19/2022
We collect this data history from publicly available records. To have your information removed, we recommend requesting removal directly through your county’s website.
We collect this data history from publicly available records. To have your information removed, we recommend requesting removal directly through your county’s website.
| Date | Buyer | Sale Price | Title Company |
|---|---|---|---|
| $1,260,000 | None Listed On Document | ||
| $1,025,000 | Multiple | ||
| $875,000 | First American Title | ||
| $762,500 | -- |
We collect this data history from publicly available records. To have your information removed, we recommend requesting removal directly through your county’s website.
| Date | Status | Borrower | Loan Amount |
|---|---|---|---|
| Open | $1,071,000 | ||
| Previous Owner | $700,000 |
We collect this data history from publicly available records. To have your information removed, we recommend requesting removal directly through your county’s website.
| Date | Event | Price | List to Sale | Price per Sq Ft |
|---|---|---|---|---|
| 08/25/2022 08/25/22 | Sold | $1,260,000 | -3.1% | $288 / Sq Ft |
| 07/25/2022 07/25/22 | Pending | -- | -- | -- |
| 07/19/2022 07/19/22 | For Sale | $1,300,000 | -- | $298 / Sq Ft |
We collect this data history from publicly available records. To have your information removed, we recommend requesting removal directly through your county’s website.
| Year | Tax Paid | Tax Assessment Tax Assessment Total Assessment is a certain percentage of the fair market value that is determined by local assessors to be the total taxable value of land and additions on the property. | Land | Improvement |
|---|---|---|---|---|
| 2025 | $23,683 | $131,000 | $26,125 | $104,875 |
| 2024 | $23,683 | $107,000 | $21,771 | $85,229 |
| 2023 | $22,280 | $107,000 | $21,771 | $85,229 |
| 2022 | $22,280 | $107,000 | $21,771 | $85,229 |
| 2021 | $26,015 | $107,853 | $22,315 | $85,538 |
| 2020 | $25,763 | $107,853 | $22,315 | $85,538 |
| 2019 | $24,006 | $118,520 | $22,315 | $96,205 |
| 2018 | $23,376 | $105,075 | $19,593 | $85,482 |
| 2017 | $25,876 | $118,965 | $19,593 | $99,372 |
| 2016 | $24,636 | $118,965 | $19,593 | $99,372 |
| 2015 | $23,137 | $99,780 | $16,872 | $82,908 |
| 2014 | $22,726 | $99,780 | $16,872 | $82,908 |
| 2013 | $22,019 | $99,780 | $16,872 | $82,908 |
Seller's Agent in 2022
Beth Hager
Jameson Sotheby's International Realty
(847) 323-3260
21 Total Sales
Seller Co-Listing Agent in 2022
Tamara Duckler
Jameson Sotheby's International Realty
(312) 961-3972
22 Total Sales
Buyer's Agent in 2022
Anne Powers
@ Properties
(215) 915-3429
8 Total Sales
Source: Midwest Real Estate Data (MRED)
MLS Number: 11468499
APN: 04-26-200-117-0000
Disclaimer: Certain information contained herein is derived from information provided by parties other than Homes.com. All information provided is deemed reliable, but is not guaranteed to be accurate and should be independently verified.
All data is obtained from various sources and may not have been verified by broker or MLS GRID. Supplied Open House Information is subject to change without notice. All information should be independently reviewed and verified for accuracy. Properties may or may not be listed by the office/agent presenting the information. Some IDX listings have been excluded from this website.
Listings courtesy of Midwest Real Estate Data (MRED) as distributed by MLS GRID.
Based on information submitted to the MLS GRID
Ask me questions while you tour the home.