
Bryce Schuenke
Keller Williams Preferred Rlty
(715) 603-6091
179 Total Sales
1 in Lino Lakes
$400,000 Price

Estimated Value: $355,874
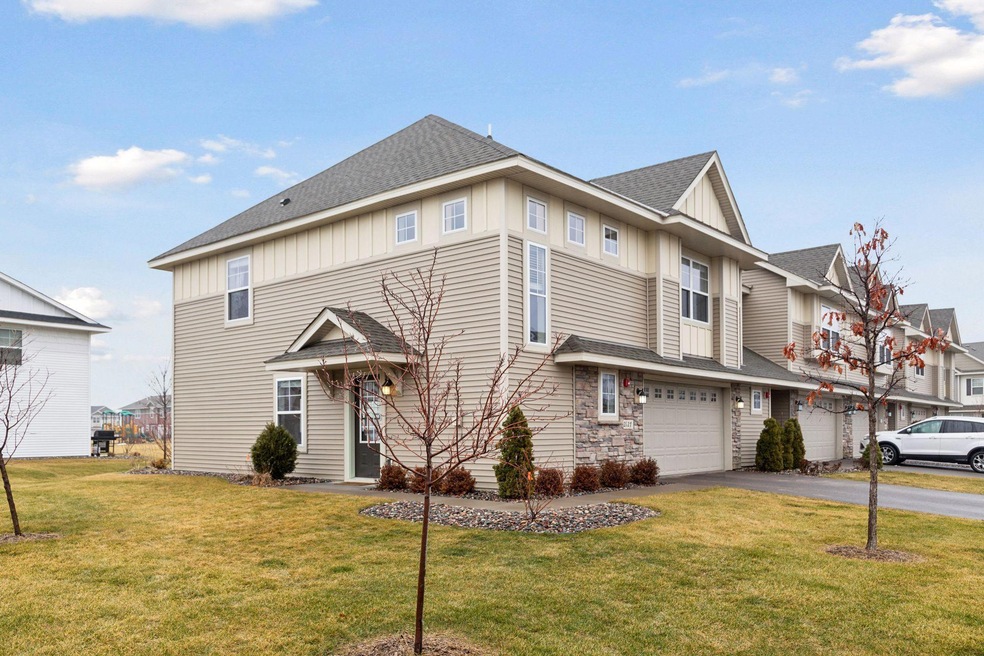
STUNNING! Don't miss this recently built 3 bed, 2.5 bath, end-unit townhome with an amazing location in the Watermark development! The open-concept main floor kitchen, dining, family room area are soaked in natural light. Upgrade options throughout including natural gas range, upgraded cabinet options, LVP flooring on main floor, tiled primary bathroom ensuite shower and more! Home backs up to open space and playground area is in close proximity to the Hugo Park and Ride. Enjoy 24hr key-fob access to the Watermark community center, complete with community room and fitness area. Book your showing today!
We collect this data history from publicly available records. To have your information removed, we recommend requesting removal directly through your county’s website.
Bryce Schuenke
Keller Williams Preferred Rlty
(715) 603-6091
179 Total Sales
1 in Lino Lakes
$400,000 Price
Joe Juliette
Coldwell Banker Realty
(651) 661-3099
53 Total Sales
1 in Lino Lakes
$450,000 Price
Tiffhanie Zheng
RE/MAX Results
(612) 441-3109
116 Total Sales
2 in Lino Lakes
$320K - $340K Price Range
Justin Long
Real Broker, LLC
(612) 662-9941
58 Total Sales
2 in Lino Lakes
$240K - $422K Price Range
Lisa Duffy
Keller Williams Select Realty
(651) 615-9255
105 Total Sales
1 in Lino Lakes
$390,000 Price
Kim Jackson
Keller Williams Premier Realty
(651) 370-9219
139 Total Sales
1 in Lino Lakes
$500,000 Price
We collect this data history from publicly available records. To have your information removed, we recommend requesting removal directly through your county’s website.
| Date | Buyer | Sale Price | Title Company |
|---|---|---|---|
| $360,000 | Edgewater Title | ||
| $373,730 | -- |
We collect this data history from publicly available records. To have your information removed, we recommend requesting removal directly through your county’s website.
| Date | Status | Borrower | Loan Amount |
|---|---|---|---|
| Previous Owner | $355,044 |
We collect this data history from publicly available records. To have your information removed, we recommend requesting removal directly through your county’s website.
| Date | Event | Price | List to Sale | Price per Sq Ft |
|---|---|---|---|---|
| 02/19/2025 02/19/25 | Sold | $360,000 | -4.0% | $189 / Sq Ft |
| 01/02/2025 01/02/25 | For Sale | $374,900 | -- | $197 / Sq Ft |
We collect this data history from publicly available records. To have your information removed, we recommend requesting removal directly through your county’s website.
| Year | Tax Paid | Tax Assessment Tax Assessment Total Assessment is a certain percentage of the fair market value that is determined by local assessors to be the total taxable value of land and additions on the property. | Land | Improvement |
|---|---|---|---|---|
| 2026 | $4,045 | $331,800 | $80,000 | $251,800 |
| 2025 | $3,828 | $322,600 | $73,400 | $249,200 |
| 2024 | $3,828 | $319,100 | $68,600 | $250,500 |
| 2023 | $3,396 | $302,500 | $60,500 | $242,000 |
| 2022 | $938 | $304,500 | $55,000 | $249,500 |
| 2021 | $749 | $35,500 | $35,500 | $0 |
Seller's Agent in 2025
Daniel Morgan
RE/MAX Results
(612) 206-6008
42 Total Sales
Buyer's Agent in 2025
Daniel Desrochers
eXp Realty
(612) 554-4773
1,706 Total Sales
Buyer Co-Listing Agent in 2025
Alexander Beck
eXp Realty
(320) 500-4397
73 Total Sales
Source: NorthstarMLS
MLS Number: 6643423
APN: 13-31-22-34-0097
Disclaimer: Certain information contained herein is derived from information provided by parties other than Homes.com. All information provided is deemed reliable, but is not guaranteed to be accurate and should be independently verified.
All data is obtained from various sources and may not have been verified by broker or MLS GRID. Supplied Open House Information is subject to change without notice. All information should be independently reviewed and verified for accuracy. Properties may or may not be listed by the office/agent presenting the information. Some IDX listings have been excluded from this website.
Listings courtesy of NorthstarMLS as distributed by MLS GRID.
Based on information submitted to the MLS GRID
Ask me questions while you tour the home.