NOT LISTED FOR SALE

2127 Deercroft Dr Melbourne, FL 32940

Estimated Value: $408,000 - $427,508

3 Beds
2 Baths
1,905 Sq Ft
$220/Sq Ft Est. Value

Sale Details

Date Sold: July 7, 2025

Last sale price $427,500 $224 Per Sq Ft

Est. 1% increase in value since last sale

Current estimated payment $2,609 / mo

24 Days on Market

Highlights

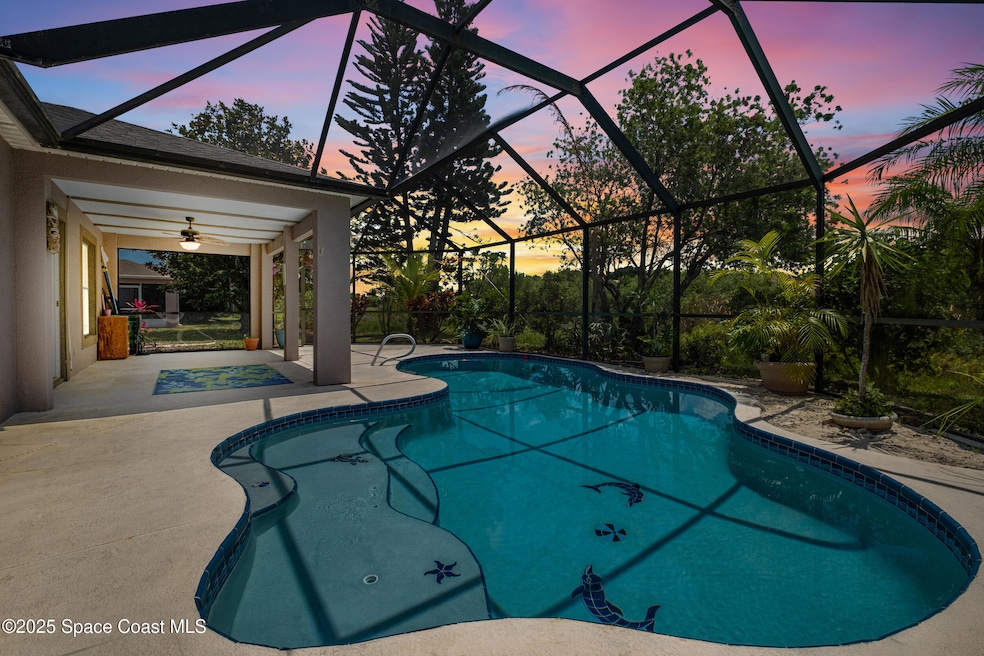
  • Screened Pool
  • Open Floorplan
  • Vaulted Ceiling
  • Views of Preserve
  • Deck
  • Screened Porch

About This Home

As of July 2025

BACKUPS - Taking backups. Discover your own slice of paradise, well built 3/2 CBS home positioned on a Tranquil, protected wildlife preserve. This home offers incredible value & endless potential, especially for those buyers looking to add their own sweat equity & personal touch Enjoy peace, privacy, & daily visits from ''George,'' the friendly neighborhood stork. Recent upgrades brand-new A/C (2025), solar heated pool, offering year around enjoyment in your own private backyard retreat w/ breathtaking views watching rocket launches lighting up the sky! It truly feels like a vacation every day. Located w/in walking distance to the upcoming Viera Shopping Center, which will include Whole Foods & Home Depot & just minutes from A-rated schools. This hidden gem offers both convenience & serenity. Additional features include New Roof (2018), Unique Wildlife setting, Ultimate backyard privacy. Don't miss this rare opportunity-schedule your showing today! SOLAR POWERED HOME!

Last Agent to Sell the Property

Stacey Holdsworth

Adams Homes Realty, Inc. License #3037659 Listed on: 06/10/2025

Adams Homes Realty, Inc.

Last Buyer's Agent

Andrea Hansen

Real Broker, LLC License #3308476

Real Broker, LLC

Home Details

Home Type

  • Single Family

Est. Annual Taxes

  • $2,623

Year Built

  • Built in 2001

Lot Details

  • 6,534 Sq Ft Lot
  • North Facing Home
  • Front and Back Yard Sprinklers
  • Many Trees

HOA Fees

Parking

  • 2 Car Garage
  • Carport

Home Design

  • Shingle Roof
  • Concrete Siding
  • Block Exterior
  • Stucco

Interior Spaces

  • 1,905 Sq Ft Home
  • 1-Story Property
  • Open Floorplan
  • Vaulted Ceiling
  • Entrance Foyer
  • Screened Porch
  • Views of Preserve
  • Fire and Smoke Detector

Kitchen

  • Breakfast Area or Nook
  • Breakfast Bar
  • Electric Range
  • Microwave
  • Dishwasher
  • Disposal

Flooring

  • Carpet
  • Tile

Bedrooms and Bathrooms

  • 3 Bedrooms
  • Dual Closets
  • 2 Full Bathrooms
  • Separate Shower in Primary Bathroom

Laundry

  • Dryer
  • Washer

Pool

  • Screened Pool
  • Solar Heated In Ground Pool

Outdoor Features

  • Deck

Schools

  • Manatee Elementary School
  • Kennedy Middle School
  • Viera High School

Utilities

  • Central Heating and Cooling System
  • Private Water Source
  • Electric Water Heater
  • Cable TV Available

Listing and Financial Details

  • Assessor Parcel Number 25-36-33-Rz-0000a.0-0013.00

Community Details

Overview

  • Association fees include ground maintenance, maintenance structure
  • Fairway Management Association
  • Bayhill At Viera E Phase 2 Subdivision

Recreation

  • Community Basketball Court
  • Community Playground
  • Community Pool
  • Park
  • Jogging Path

Home Details

Home Type

Single Family

Est. Annual Taxes

$2,623

Year Built

Built in 2001

Lot Details

6,534 Sq Ft Lot

HOA Fees

$52 per month

Parking

2

Listing Details

  • Property Type: Residential
  • Year Built: 2001
  • Reso Property Sub Type: Single Family Residence
  • ResoLaundryFeatures: Electric Dryer Hookup, Washer Hookup
  • ResoLotFeatures: Many Trees, Sprinklers In Front, Sprinklers In Rear
  • Reso View: Protected Preserve
  • ResoSecurityFeatures: Smoke Detector(s)
  • Reso Association Amenities: Basketball Court, Jogging Path, Park, Playground, Pool
  • Reso Association Fee Includes: Maintenance Grounds, Maintenance Structure
  • ResoSpecialListingConditions: Standard
  • Subdivision Name: Bayhill at Viera E Phase 2
  • Carport Y N: Yes
  • Garage Yn: Yes
  • Unit Levels: One
  • New Construction: No
  • General Property Information Community Fee(s) YN: No
  • General Property Information CDD Fee YN: No
  • Marketing Remarks:Marketing Remarks: BACKUPS - Taking backups. Discover your own slice of paradise, well built 3/2 Solar home positioned on a Tranquil, protected wildlife preserve. This home offers incredible value & endless potential, especially for those buyers looking to add their own sweat equity & personal touch Enjoy peace, privacy, & daily visits from "George," the friendly neighborhood stork. Recent upgrades brand-new A/C (2025), solar heated pool, offering year around enjoyment in your own private backyard retreat w/ breathtaking views watching rocket launches lighting up the sky! It truly feels like a vacation every day. Located w/in walking distance to the upcoming Viera Shopping Center, which will include Whole Foods & Home Depot & just minutes from A-rated schools. This hidden gem offers both convenience & serenity. Additional features include New Roof (2018), Unique Wildlife setting, Ultimate backyard privacy. Don't miss this rare opportunity, call Stacey Holdsworth 321-557-2498, realtyadvisor321@gmail.com
  • Special Features: VirtualTour
  • Property Sub Type: Detached

Interior Features

  • Interior Amenities: Breakfast Bar, Entrance Foyer, His and Hers Closets, Open Floorplan, Pantry, Vaulted Ceiling(s), Primary Bathroom -Tub with Separate Shower, Breakfast Nook
  • Flooring: Carpet, Tile
  • Appliances: Dryer, Disposal, Dishwasher, Electric Range, Electric Water Heater, Microwave, Refrigerator, Washer
  • Full Bathrooms: 2
  • Total Bedrooms: 3
  • Stories: 1

Exterior Features

  • Pool Features: In Ground, Screen Enclosure, Solar Heat
  • Roof: Shingle
  • Acres: 0.15
  • Pool Private: Yes
  • Waterfront: No
  • Construction Type: Block, Concrete, Stucco
  • Direction Faces: North
  • Patio And Porch Features: Deck, Porch, Rear Porch, Screened

Garage/Parking

  • Attached Garage: No
  • Garage Spaces: 2.0
  • Parking Features: Garage

Utilities

  • Cooling: Central Air, Electric
  • Utilities: Cable Available, Cable Connected, Electricity Available, Electricity Connected, Sewer Available, Sewer Connected, Water Available, Water Connected
  • Heating: Central, Electric
  • Cooling Y N: Yes
  • HeatingYN: Yes
  • Water Source: Public, Private

Condo/Co-op/Association

  • Senior Community: No
  • Association #2 Fee: 225.0
  • Association #2 Fee Frequency: Annually
  • Association Fee: 400.0
  • Association Fee Frequency: Annually
  • Association Name: Fairway Management
  • Association: Yes

Schools

  • Middle Or Junior School: Kennedy

Lot Info

  • Current Use: Residential
  • Lot Size Sq Ft: 6534.0
  • ResoLotSizeUnits: Acres
  • Parcel #: 25-36-33-Rz-0000a.0-0013.00
  • Zoning Description: Residential

Rental Info

  • Furnished: Unfurnished

Tax Info

  • Tax Year: 2024
  • Tax Annual Amount: 2623.4

MLS Schools

  • Elementary School: Manatee
  • High School: Viera

Ownership History

Date Name Owned For Owner Type

Purchase Details

Listed on
Jun 10, 2025
Closed on
Jul 7, 2025
Sold by
Sharon L Headrick Declaration Of Trust and Headrick Sharon L
Bought by
Westmoreland Christopher Scott and Lester Halee Elizabeth
Seller's Agent
Stacey Holdsworth
Adams Homes Realty, Inc.
Buyer's Agent
Andrea Hansen
Real Broker, LLC
List Price
$439,000
Sold Price
$427,500
Premium/Discount to List
-$11,500
-2.62%
Views
17
Current Estimated Value
$431,105

Home Financials for this Owner

Home Financials are based on the most recent Mortgage that was taken out on this home.
Estimated Appreciation
$3,605
Avg. Annual Appreciation
-2.30%
Original Mortgage
$406,100
Outstanding Balance
$405,414
Interest Rate
6.86%
Mortgage Type
New Conventional
Estimated Equity
$13,213

Purchase Details

Closed on
Mar 22, 2011
Sold by
Declaration Headrick Sharon L and Declaration Sharon L Headrick
Bought by
Headrick Sharon L

Purchase Details

Closed on
Apr 27, 2006
Sold by
Jacques Timothy J and Jacques Amy M
Bought by
Headrick Sharon L

Home Financials for this Owner

Home Financials are based on the most recent Mortgage that was taken out on this home.
Original Mortgage
$175,000
Interest Rate
5.5%

Purchase Details

Closed on
Apr 19, 2001
Sold by
Holiday Bldr Inc
Bought by
Jacques Timothy J and Jacques Amy M

Home Financials for this Owner

Home Financials are based on the most recent Mortgage that was taken out on this home.
Original Mortgage
$120,097
Interest Rate
6.99%
Mortgage Type
Purchase Money Mortgage
Source: Public Records

Range of Values:

--
Value Increase
--
Percent Increase
--
Adjusted for Inflation
Collateral Analytics

Collateral Analytics Collateral Analytics AVMs (Automated Valuation Model) employ a number of statistical approaches combined with neighborhood-specific comparable selection guarantees the most up-to-date and precise valuations.

Not Available

Collateral Analytics does not have data for the current month. Please view the chart for historical values.

ICE

ICE Mortgage Technology ICE Mortgage Technology’s AVM (Automated Valuation Model) is a state-of-the-art online residential property valuation tool that provides a quick and accurate estimate of the value of almost any home in the U.S.

Not Available

ICE Mortgage Technology does not have data for the current month. Please view the chart for historical values.

First American

First American First American Data & Analytics’ next-generation AVM combines unrivaled data assets with a blended ensemble of valuation models to produce highly accurate, reliable valuations you can trust.

Not Available

First American does not have data for the current month. Please view the chart for historical values.

Quantarium

Quantarium Quantarium’s valuation service, repeatedly proven the industry’s most accurate and comprehensive, is supercharged with a self-learning and auto-tuning AI engine that continually becomes smarter and more accurate as it processes daily inputs from the industry’s leading RE data lake.

Not Available

Quantarium does not have data for the current month. Please view the chart for historical values.

Average Value
Not Available
List Price
Sold Price
Create a Home Valuation Report for This Property
The Home Valuation Report is an in-depth analysis detailing your home's value as well as a comparison with similar homes in the area

Home Values in the Area

Source: Public Records

Average Home Value in this Area


Source: Public Records

Purchase History

We collect this data history from publicly available records. To have your information removed, we recommend requesting removal directly through your county’s website.

Date Buyer Sale Price Title Company
Westmoreland Christopher Scott $427,500 Florida Title & Guarantee Agen
Headrick Sharon L -- None Available
Headrick Sharon L $292,000 Attorney
Jacques Timothy J $130,100 --
Source: Public Records

Mortgage History

We collect this data history from publicly available records. To have your information removed, we recommend requesting removal directly through your county’s website.

Date Status Borrower Loan Amount
Open Westmoreland Christopher Scott $406,100
Closed Westmoreland Christopher Scott $406,100
Previous Owner Headrick Sharon L $175,000
Previous Owner Jacques Timothy J $120,097
Source: Public Records

Property History

Date Event Price List to Sale Price per Sq Ft
07/07/2025 07/07/25 Sold $427,500 -2.6% $224 / Sq Ft
07/04/2025 07/04/25 Pending -- -- --
06/10/2025 06/10/25 For Sale $439,000 0.0% $230 / Sq Ft
06/10/2025 06/10/25 Pending -- -- --
06/02/2025 06/02/25 Price Changed $439,000 -4.4% $230 / Sq Ft
05/14/2025 05/14/25 For Sale $459,000 -- $241 / Sq Ft
Source: Space Coast MLS (Space Coast Association of REALTORS®)

Tax History

Year Tax Paid Tax Assessment Tax Assessment Total Assessment is a certain percentage of the fair market value that is determined by local assessors to be the total taxable value of land and additions on the property. Land Improvement
2025 $2,623 $163,140 -- --
2024 $2,583 $158,550 -- --
2023 $2,583 $153,940 -- --
2022 $2,443 $149,460 $0 $0
2021 $2,592 $145,110 $0 $0
2020 $2,572 $143,110 $0 $0
2019 $2,512 $139,900 $0 $0
2018 $2,511 $137,300 $0 $0
2017 $2,516 $134,480 $0 $0
2016 $2,538 $131,720 $30,000 $101,720
2015 $2,580 $130,810 $35,000 $95,810
2014 $2,583 $129,780 $27,000 $102,780
Source: Public Records

Agents Affiliated with this Home

  • Section Image
  • Section Image
See All Agents

Map

Source: Space Coast MLS (Space Coast Association of REALTORS®)

MLS Number: 1046172

Space Coast MLS (Space Coast Association of REALTORS®)

APN: 25-36-33-RZ-0000A.0-0013.00

Your Personal Tour Guide

Ask me questions while you tour the home.