
Denise Lewis
Brook-Owen Real Estate
(443) 840-7757
190 Total Sales
1 in Middle River
$334,900 Price

Estimated Value: $178,572
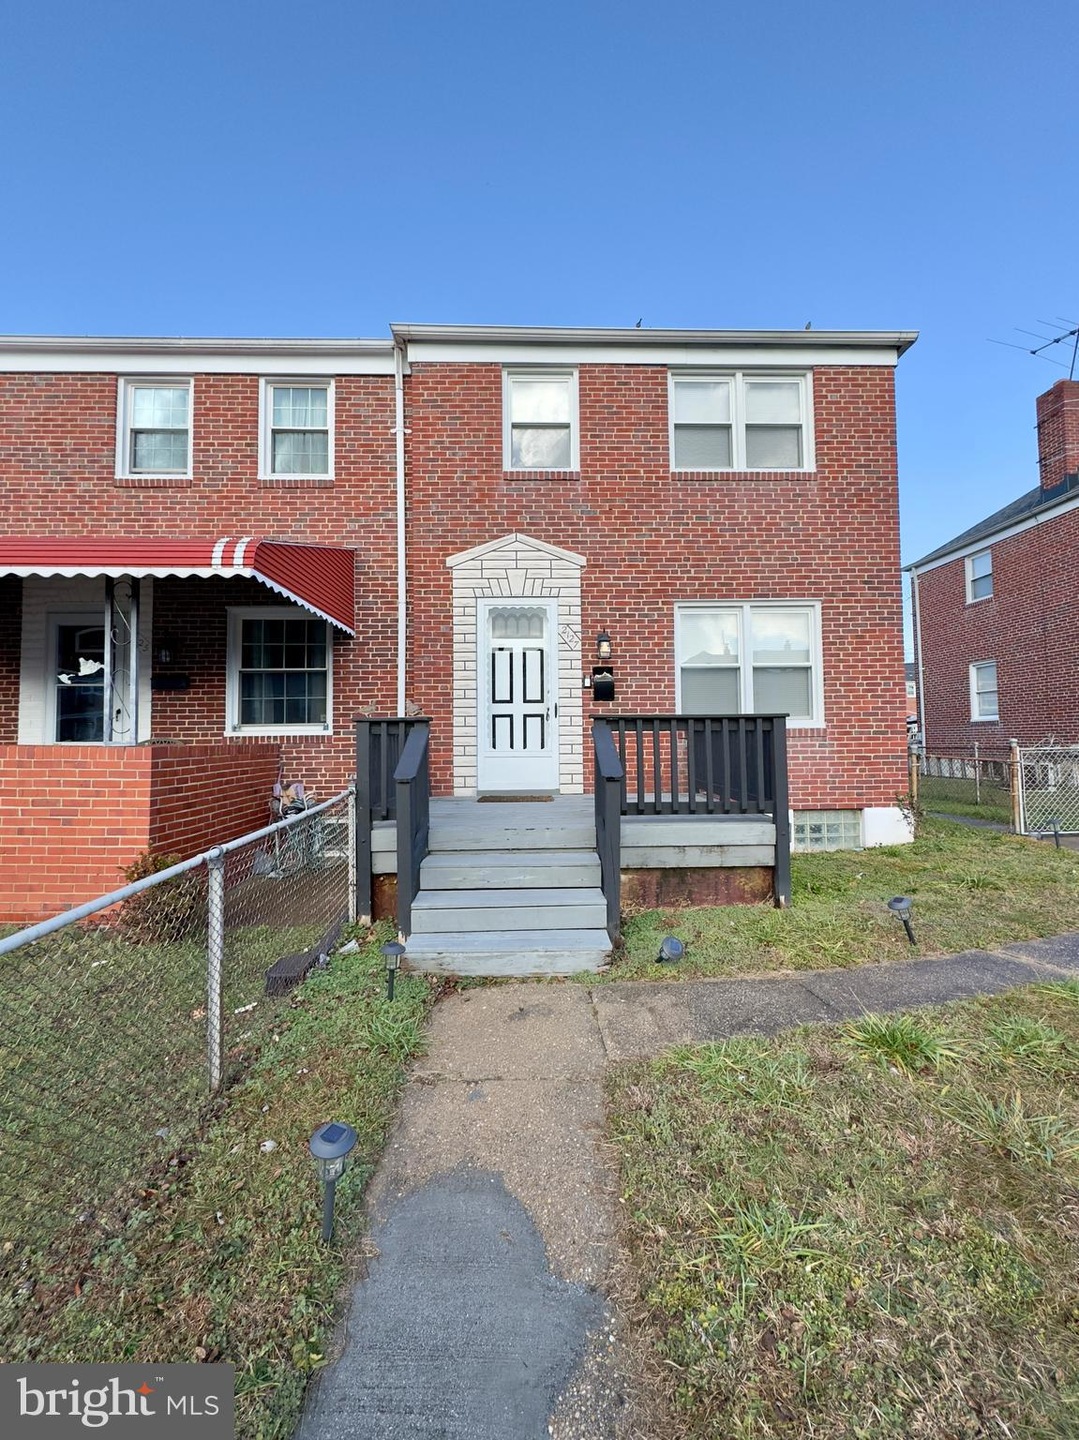
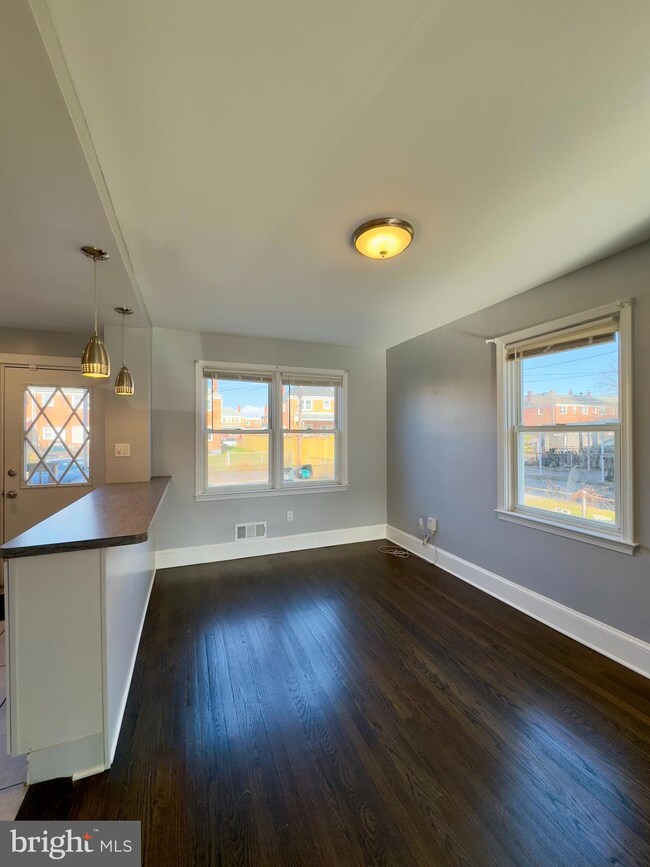
This inviting Single Family Townhome offers 3 bedrooms and 2 bathrooms, perfect for comfortable living.
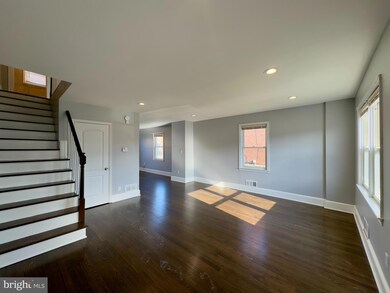
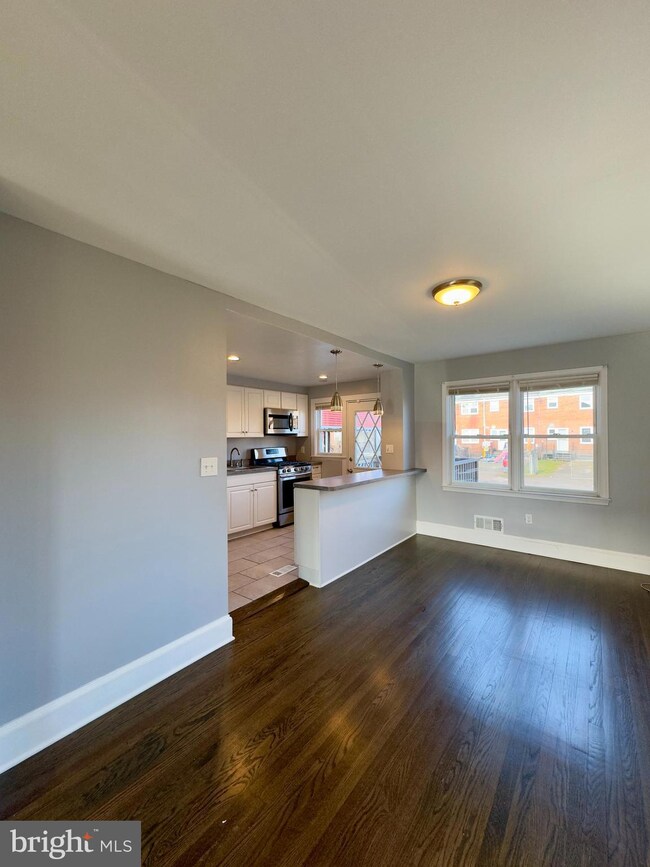
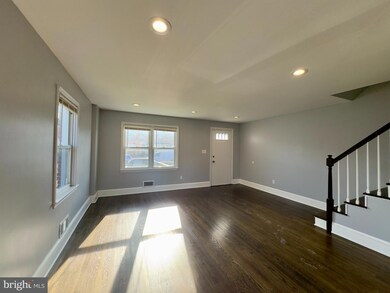
Step inside to discover a fully-equipped kitchen boasting stainless steel appliances, granite countertops, and ample cabinet space, making meal prep a breeze. The open layout flows seamlessly into the living area, adorned with large windows that flood the space with natural light, creating a warm and welcoming ambiance. LVP flooring and neutral colors throughout complement any décor style, while ceiling fans ensure year-round comfort.
Relax and unwind in the updated baths featuring tiled floors, a vanity mirror, and a luxurious soaking tub, offering a spa-like retreat within the comfort of home. Generously sized closets provide plenty of storage, while built-in shelves and cabinets add both charm and functionality.
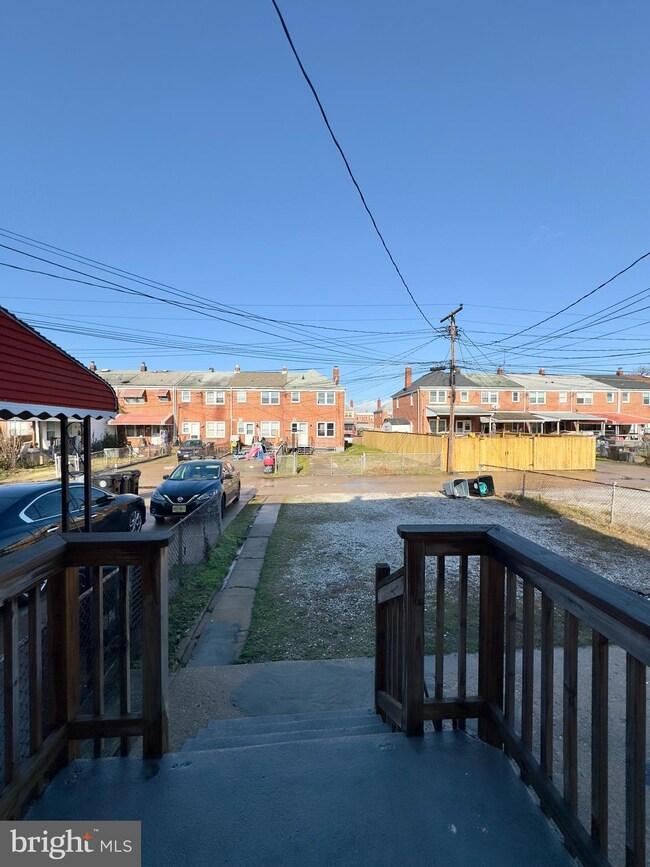
Entertain guests or simply enjoy the outdoors in your expansive yard, ideal for summer barbecues or leisurely evenings under the stars. A front porch offers the perfect spot to sip your morning coffee or watch the world go by.
Conveniently located with easy access to nearby highways, commuting is a breeze, with downtown just minutes away. Plus, with a variety of local attractions nearby, including parks, shops, and dining options, there's always something exciting to explore.
Last Agent to Rent the Property
(443) 708-4698 rentals@baymgmtgroup.com Bay Property Management Group Listed on: 01/29/2024
Last Renter's Agent
(443) 708-4698 rentals@baymgmtgroup.com Bay Property Management Group Listed on: 01/29/2024
We collect this data history from publicly available records. To have your information removed, we recommend requesting removal directly through your county’s website.
Denise Lewis
Brook-Owen Real Estate
(443) 840-7757
190 Total Sales
1 in Middle River
$334,900 Price
Scott Smolen
RE/MAX Leading Edge
(240) 433-7078
134 Total Sales
2 in Middle River
$150K - $165K Price Range
Kimberly Taylor
American Premier Realty, LLC
(667) 771-6705
123 Total Sales
1 in Middle River
$384,500 Price
Afi Doh
Keller Williams Capital Properties
(301) 867-5879
17 Total Sales
1 in Middle River
$569,000 Price
Peter Klebenow
RE/MAX Advantage Realty
(667) 239-8685
230 Total Sales
4 in Middle River
$55K - $300K Price Range
Kim Fitzgerald
Long & Foster Real Estate, Inc.
(667) 303-2314
108 Total Sales
1 in Middle River
$356,000 Price
We collect this data history from publicly available records. To have your information removed, we recommend requesting removal directly through your county’s website.
| Date | Buyer | Sale Price | Title Company |
|---|---|---|---|
| -- | None Available |
We collect this data history from publicly available records. To have your information removed, we recommend requesting removal directly through your county’s website.
| Date | Status | Borrower | Loan Amount |
|---|---|---|---|
| Closed | $35,000 |
We collect this data history from publicly available records. To have your information removed, we recommend requesting removal directly through your county’s website.
| Date | Event | Price | List to Sale | Price per Sq Ft |
|---|---|---|---|---|
| 02/27/2024 02/27/24 | Rented | $1,800 | 0.0% | -- |
| 01/29/2024 01/29/24 | For Rent | $1,800 | -- | -- |
We collect this data history from publicly available records. To have your information removed, we recommend requesting removal directly through your county’s website.
| Year | Tax Paid | Tax Assessment Tax Assessment Total Assessment is a certain percentage of the fair market value that is determined by local assessors to be the total taxable value of land and additions on the property. | Land | Improvement |
|---|---|---|---|---|
| 2025 | $2,246 | $146,233 | ||
| 2024 | $2,246 | $137,467 | $0 | $0 |
| 2023 | $2,392 | $128,700 | $55,000 | $73,700 |
| 2022 | $2,021 | $122,733 | $0 | $0 |
| 2020 | $1,343 | $110,800 | $55,000 | $55,800 |
| 2019 | $1,343 | $110,800 | $55,000 | $55,800 |
| 2018 | $1,983 | $110,800 | $55,000 | $55,800 |
| 2017 | $2,023 | $116,900 | $0 | $0 |
| 2016 | -- | $115,767 | $0 | $0 |
| 2015 | $1,450 | $114,633 | $0 | $0 |
| 2014 | $1,450 | $113,500 | $0 | $0 |
NS
Landlord's Agent in 2024
Nichole Shahverdi
Bay Property Management Group
(443) 708-4698
Source: Bright MLS
MLS Number: MDBC2087562
APN: 15-1516550270
Disclaimer: Certain information contained herein is derived from information provided by parties other than Homes.com. All information provided is deemed reliable, but is not guaranteed to be accurate and should be independently verified.
The data relating to real estate for sale on this website appears in part through the BRIGHT Internet Data Exchange program, a voluntary cooperative exchange of property listing data between licensed real estate brokerage firms, and is provided by BRIGHT through a licensing agreement.
Listing information is from various brokers who participate in the Bright MLS IDX program and not all listings may be visible on the site.
The property information being provided on or through the website is for the personal, non-commercial use of consumers and such information may not be used for any purpose other than to identify prospective properties consumers may be interested in purchasing.
Some properties which appear for sale on the website may no longer be available because they are for instance, under contract, sold or are no longer being offered for sale.
Property information displayed is deemed reliable but is not guaranteed.
Copyright 2026 Bright MLS, Inc.
Ask me questions while you tour the home.