$260,000
SOLD JAN 14, 2026
3 Beds
1.5 Baths
1,943 Sq Ft
10,454 Sq Ft Lot

Sale Details

Date Sold: January 14, 2026

$134 Per Sq Ft

13% Below List Price

204 Days on Market

Highlights

  • RV Access or Parking
  • Traditional Architecture
  • Corner Lot
  • 0.24 Acre Lot
  • Wood Flooring
  • Mud Room

About This Home

As of January 2026

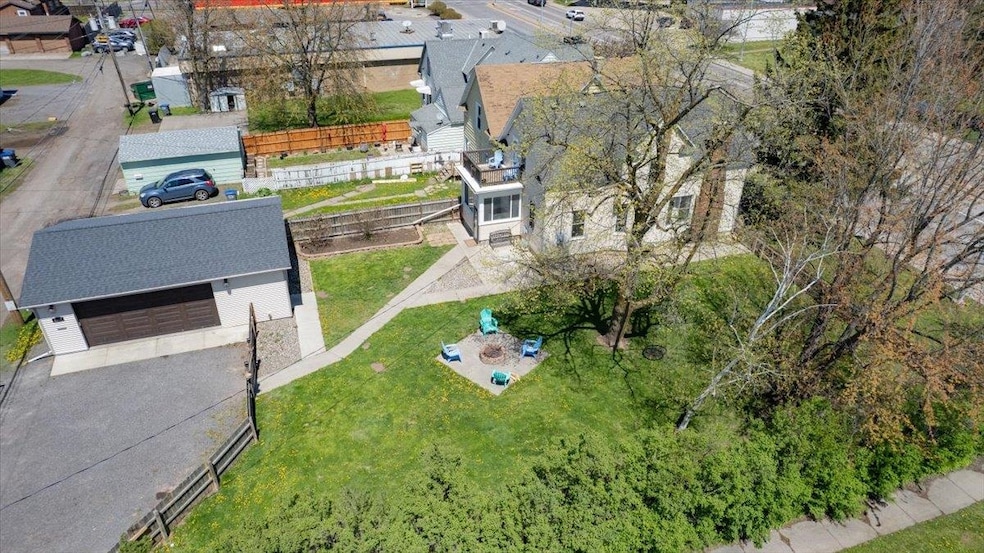
Discover the timeless charm of 2127 Tower Ave – a beautifully updated turn-of-the-century home blending vintage appeal with modern comforts! This 3-bedroom (plus office convertible to a 4th), 2-bathroom treasure offers 1,944 sq ft of inviting space on a spacious corner lot, complete with mature trees, a fully fenced yard for endless fun, a cozy fire pit for starry nights, smooth concrete sidewalks, and a large patio ideal for summer BBQs and gatherings.Enjoy ample off-street parking and an oversized 24x30 two-car garage perfect for vehicles, tools, or extra storage. Step onto the welcoming front porch and through the heated front entry – a thoughtful touch for those chilly Wisconsin days. Inside, the main level shines with original gleaming hardwood floors throughout the living room, dining area, and versatile office (easily a 4th bedroom). Cozy up by the gas fireplace, accented by built-in shelves for your cherished displays. The open-concept kitchen delights with rich hardwood cabinets, elegant granite countertops, and stylish tiled floors that seamlessly connect to the dining space for effortless entertaining. Don't miss the rear-entry four-season room, a fantastic landing spot for everyday convenience.Upstairs, retreat to the primary bedroom featuring classic hardwoods and a private balcony for breathtaking sunsets. The two additional bedrooms also boast those timeless hardwood floors, offering cozy retreats with ample natural light and space for personalization. The luxurious full bath impresses with tiled surrounds, a tiled floor, and a double vanity for smooth mornings. The basement adds practicality with a convenient half-bath, abundant storage, a newer boiler, 200-amp electrical service, fresh vinyl siding, a recent roof, and energy-efficient windows – all ensuring peace of mind.Outside, the expansive lot invites gardening, play, or relaxation, while you're just steps from Billings Park's trails, playgrounds, and picnic areas. Downtown Superior's vibrant shops, eateries, and schools are nearby, plus enjoy easy access to Duluth for even more adventures. This lovingly maintained home is ready for your story – schedule a showing today!3D Tour:

Last Agent to Sell the Property

Adam Johnson

eXp Realty, LLC- MN Listed on: 05/26/2025

eXp Realty, LLC- MN

Last Buyer's Agent

Marta Swierc

RE/MAX Results License #MN 40596997 | WI 90380-94

RE/MAX Results

Range of Values:

--
Value Increase
--
Percent Increase
--
Adjusted for Inflation
Collateral Analytics

Collateral Analytics Collateral Analytics AVMs (Automated Valuation Model) employ a number of statistical approaches combined with neighborhood-specific comparable selection guarantees the most up-to-date and precise valuations.

Not Available

Collateral Analytics does not have data for the current month. Please view the chart for historical values.

ICE

ICE Mortgage Technology ICE Mortgage Technology’s AVM (Automated Valuation Model) is a state-of-the-art online residential property valuation tool that provides a quick and accurate estimate of the value of almost any home in the U.S.

Not Available

ICE Mortgage Technology does not have data for the current month. Please view the chart for historical values.

First American

First American First American Data & Analytics’ next-generation AVM combines unrivaled data assets with a blended ensemble of valuation models to produce highly accurate, reliable valuations you can trust.

Not Available

First American does not have data for the current month. Please view the chart for historical values.

Quantarium

Quantarium Quantarium’s valuation service, repeatedly proven the industry’s most accurate and comprehensive, is supercharged with a self-learning and auto-tuning AI engine that continually becomes smarter and more accurate as it processes daily inputs from the industry’s leading RE data lake.

Not Available

Quantarium does not have data for the current month. Please view the chart for historical values.

Average Value
Not Available
List Price
Sold Price
Create a Home Valuation Report for This Property
The Home Valuation Report is an in-depth analysis detailing your home's value as well as a comparison with similar homes in the area

Home Details

Home Type

  • Single Family

Est. Annual Taxes

  • $3,395

Year Built

  • Built in 1900

Lot Details

  • 10,454 Sq Ft Lot
  • Lot Dimensions are 75x140
  • Fenced Yard
  • Landscaped
  • Corner Lot
  • Few Trees

Home Design

  • Traditional Architecture
  • Poured Concrete
  • Plaster Walls
  • Fire Rated Drywall
  • Wood Frame Construction
  • Asphalt Shingled Roof
  • Vinyl Siding

Interior Spaces

  • 1,943 Sq Ft Home
  • 2-Story Property
  • Woodwork
  • Paneling
  • Ceiling Fan
  • Gas Fireplace
  • Vinyl Clad Windows
  • Mud Room
  • Entrance Foyer
  • Living Room
  • Formal Dining Room
  • Den
  • Lower Floor Utility Room
  • Storage Room
  • Utility Room
  • Property Views

Kitchen

  • Eat-In Kitchen
  • Range
  • Microwave
  • Dishwasher

Flooring

  • Wood
  • Tile

Bedrooms and Bathrooms

  • 3 Bedrooms

Laundry

  • Dryer
  • Washer

Unfinished Basement

  • Basement Fills Entire Space Under The House
  • Bedroom in Basement
  • Finished Basement Bathroom

Parking

  • 2 Car Detached Garage
  • Insulated Garage
  • Garage Door Opener
  • Gravel Driveway
  • On-Street Parking
  • Off-Street Parking
  • RV Access or Parking

Eco-Friendly Details

  • Energy-Efficient Windows

Outdoor Features

  • Balcony
  • Enclosed Patio or Porch
  • Rain Gutters

Utilities

  • Dehumidifier
  • Hot Water Heating System
  • Boiler Heating System
  • Heating System Uses Natural Gas
  • Radiant Heating System
  • Gas Water Heater
  • High Speed Internet
  • Cable TV Available

Community Details

  • No Home Owners Association

Listing and Financial Details

  • Assessor Parcel Number 07-807-01949-00

Home Details

Home Type

Single Family

Est. Annual Taxes

$3,395

Year Built

Built in 1900

Lot Details

10,454 Sq Ft Lot

Listing Details

  • Class: SINGLE FAMILY
  • Directions: Tower Ave to home
  • InternetOptions: Cable, DSL
  • L O1 Office Phone1 Number: 763-443-9821
  • Remodeled Addition: Yes
  • Road Maintenance: Public
  • Property Sub-Type: SF/Detached
  • Tax Year: 2024
  • View Type:Pond View: Typical
  • Lot Description Waterfront: No
  • Air Conditioner: None
  • Reso Association Amenities: Ceiling Fans, Eat-In Kitchen, Garage Door Opener, Hardwood Floors, Natural Woodwork, Tiled Floors, Cable TV, Drywalls, Foyer Entry, Panelled Walls, Plaster Walls, Dryer Hook-Ups, Washer Hook-Ups
  • Amenities Exterior: Balcony, Fenced Yard - Full, Patio, Porch, Gutter/Downspout
  • Half Bathrooms: 1
  • Mfg And Park Info Construction Type: Frame/Wood
  • FinFootageAboveGrade: 1943
  • Garage Type: Detached
  • Heat: Boiler, Fireplace, Radiant, Hot Water, Natural Gas
  • Fireplaces: 1
  • MainFloorBath: No
  • Reso Roof: Asphalt Shingles
  • Room 10: Bedroom
  • Room 11: Bathroom
  • Room 12: Storage Room
  • Bedroom 3: Dining Room
  • TotalBedrooms: 3
  • Year Built: 1900
  • Level 1 Bedroom: Main
  • RoomLevel10: Upper
  • RoomLevel11: Basement
  • RoomLevel12: Basement
  • RoomLevel3: Main
  • RoomLevel4: Main
  • RoomLevel5: Main
  • RoomLevel6: Main
  • RoomLevel7: Upper
  • RoomLevel8: Upper
  • RoomLevel9: Upper
  • Property Style: Traditional
  • Special Features: None
  • Property Sub Type: Detached

Interior Features

  • Appliances: Dishwasher, Dryer, Microwave, Range/Stove, Refrigerator, Washer, Dehumidifier
  • Basement Features: Unfinished, Bath, Utility Room, Washer Hook-Ups, Dryer Hook-Ups
  • Basement Material: Poured Concrete
  • Basement Style: Full
  • Bathroom Description: 1/2 Basement, Full Upper
  • Formal Dining: Formal Dining Room
  • Extra Rooms: Enclosed Porch, Storage Room, Utility Room, 3 Season Porch, 4 Season Porch
  • Fireplace: Yes
  • Den Fireplace Type: Gas
  • Bedroom Features:Main Floor Bedroom: No
  • Bathroom 1: Kitchen
  • Bathroom 2: Den/Office
  • Main Residence Features:Family Room4: Living Room
  • Bedroom 5: Mud Room
  • Stories: 2 Story
  • Room 6: Storage Room
  • Room 7: Bathroom
  • Room 8: Primary Bedroom
  • Room 9: Bedroom
  • Total Bathrooms: 2
  • Total Fin Square Footage: 1943
  • Exercise Room Level2: Main

Exterior Features

  • Road Frontage: City, Curb/Gutters, Paved, Sidewalk, Storm Sewer, Street Lights
  • Construction Status: Previously Owned
  • Exterior: Vinyl
  • Window Features:Insulated Windows: Energy Windows, Vinyl Frame

Garage/Parking

  • Parking Driveway: Off Street, Street, RV Parking, Driveway - Gravel
  • Garage Features: Electrical Service, Insulation, Slab
  • Garage Capacity: 2
  • ParkingFeaturesGarageDimensions: 24x32

Utilities

  • Power Company: SWL&P
  • Sewer: City
  • Water: City

Condo/Co-op/Association

  • Association Fee: No

Schools

  • Junior High Dist: Superior (WI) #5663

Lot Info

  • Estimated Lot Dimensions: 75x140
  • Estimated Number of Acres: 0.24
  • Cultivated Acreage: LSAR
  • Geo Subdivision: WI
  • Lot Description: Corner Lot, Landscaped, Tree Coverage - Light
  • Parcel Number: 07-807-01949-00

Rental Info

  • Lease Terms: Cash, Conventional, FHA, MHFA/WHEDA, VA DVA

Tax Info

  • Tax Amount: 3395

Ownership History

We collect this data history from publicly available records. To have your information removed, we recommend requesting removal directly through your county’s website.

Date Name Owned For Owner Type

Purchase Details

Listed on
Mar 21, 2024
Closed on
May 15, 2024
Sold by
Bought by
Seller's Agent
Jordan DeCaro
RE/MAX Results
Buyer's Agent
NON-RMLS NON-RMLS
Non-MLS
List Price
$239,900
Sold Price
$252,000
Premium/Discount to List
$12,100
5.04%
Views
52
Current Estimated Value
$262,712

Home Financials for this Owner

Home Financials are based on the most recent Mortgage that was taken out on this home.
Estimated Appreciation
$10,712
Avg. Annual Appreciation
1.85%
Source: Public Records

Home Values in the Area

Source: Public Records

Average Home Value in this Area


Source: Public Records

Agents Specializing in Central Superior, WI

See All Agents

Purchase History

We collect this data history from publicly available records. To have your information removed, we recommend requesting removal directly through your county’s website.

Date Type Sale Price Title Company
Warranty Deed $252,000 Krista Busse
Source: Public Records

Property History

We collect this data history from publicly available records. To have your information removed, we recommend requesting removal directly through your county’s website.

Date Event Price List to Sale Price per Sq Ft Prior Sale
01/14/2026 01/14/26 Sold $260,000 -1.9% $134 / Sq Ft
12/19/2025 12/19/25 Pending -- -- --
12/14/2025 12/14/25 Price Changed $265,000 -3.6% $136 / Sq Ft
11/19/2025 11/19/25 Price Changed $275,000 -3.5% $142 / Sq Ft
11/09/2025 11/09/25 Price Changed $285,000 -3.4% $147 / Sq Ft
10/31/2025 10/31/25 Price Changed $294,900 -1.7% $152 / Sq Ft
10/18/2025 10/18/25 Price Changed $300,000 +9.1% $154 / Sq Ft
09/17/2025 09/17/25 Price Changed $275,000 -1.8% $142 / Sq Ft
09/05/2025 09/05/25 Price Changed $280,000 -0.7% $144 / Sq Ft
08/30/2025 08/30/25 Price Changed $282,000 -1.7% $145 / Sq Ft
08/15/2025 08/15/25 Price Changed $287,000 -1.0% $148 / Sq Ft
08/06/2025 08/06/25 Price Changed $290,000 0.0% $149 / Sq Ft
07/31/2025 07/31/25 Price Changed $289,900 -2.7% $149 / Sq Ft
07/14/2025 07/14/25 Price Changed $298,000 -0.7% $153 / Sq Ft
06/09/2025 06/09/25 For Sale $300,000 0.0% $154 / Sq Ft
06/02/2025 06/02/25 Pending -- -- --
05/29/2025 05/29/25 For Sale $300,000 +19.0% $154 / Sq Ft
05/15/2024 05/15/24 Sold $252,000 +5.0% $144 / Sq Ft View Prior Sale
03/28/2024 03/28/24 Pending -- -- --
03/21/2024 03/21/24 For Sale $239,900 -- $138 / Sq Ft
Source: Lake Superior Area REALTORS®

Tax History

We collect this data history from publicly available records. To have your information removed, we recommend requesting removal directly through your county’s website.

Year Tax Paid Tax Assessment Tax Assessment Total Assessment is a certain percentage of the fair market value that is determined by local assessors to be the total taxable value of land and additions on the property. Land Improvement
2025 $3,680 $246,500 $19,000 $227,500
2024 $3,396 $246,500 $19,000 $227,500
2023 $2,045 $109,100 $15,800 $93,300
2022 $2,089 $109,100 $15,800 $93,300
2021 $2,168 $109,100 $15,800 $93,300
2020 $2,211 $109,100 $15,800 $93,300
2019 $1,831 $97,700 $15,800 $81,900
2018 $1,851 $97,700 $15,800 $81,900
2017 $1,963 $97,700 $15,800 $81,900
2016 $1,995 $97,700 $15,800 $81,900
2015 $2,069 $81,900 $15,800 $81,900
2014 $2,069 $97,700 $15,800 $81,900
2013 $2,087 $97,700 $15,800 $81,900
Source: Public Records

Agents Affiliated with this Home

  • Section Image
  • Section Image
  • Section Image
See All Agents

Map

Source: Lake Superior Area REALTORS®

MLS Number: 6119579

APN: 07-807-01949-00

Your Personal Tour Guide

Ask me questions while you tour the home.