
Marzena Castillo
Baird & Warner Fox Valley - Geneva
(866) 527-7146
27 Total Sales
6 in Northwest Central Geneva
$435K - $641K Price Range
Estimated Value: $321,000 - $350,000
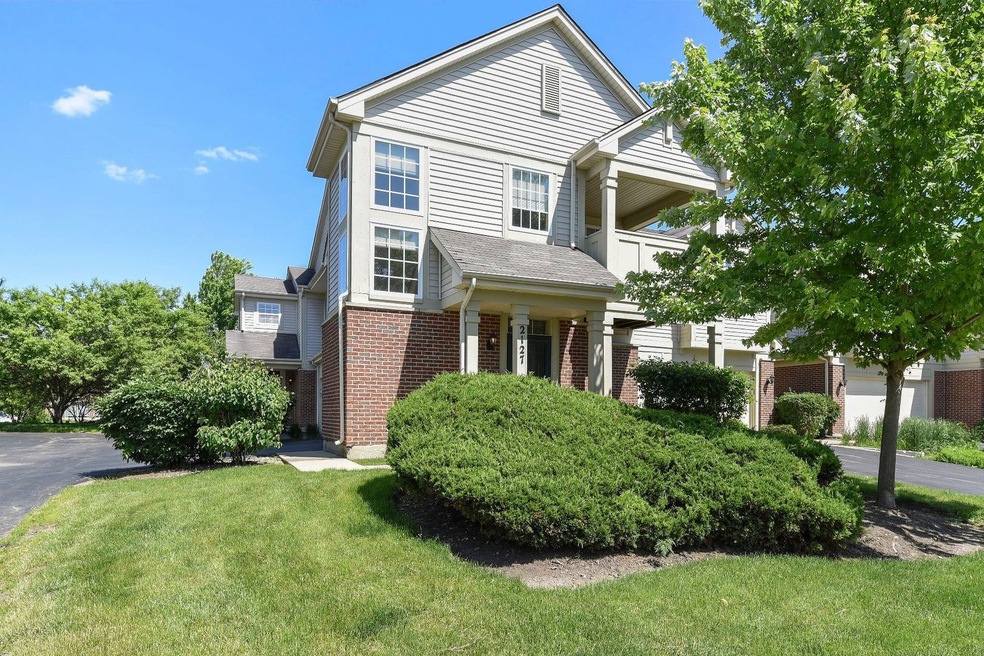
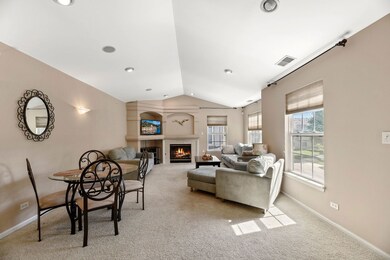
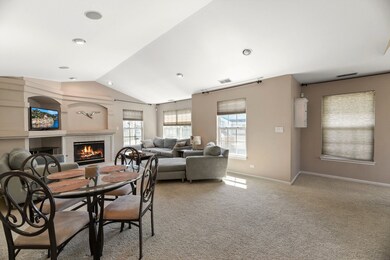
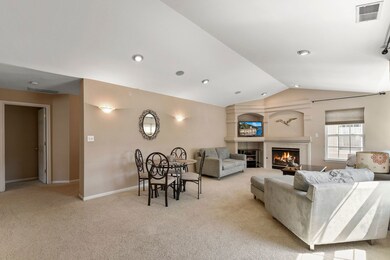
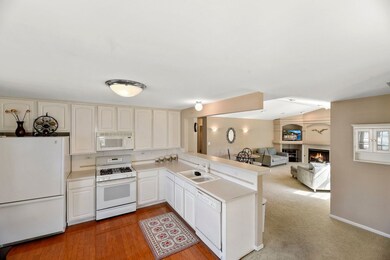
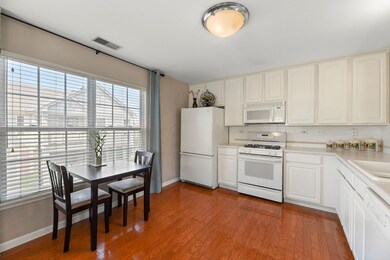
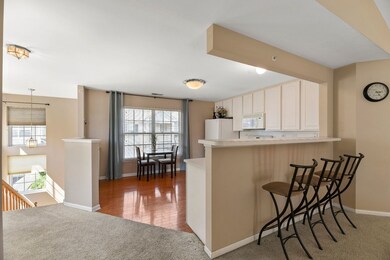
OPEN & AIRY FRESHLY PAINTED END UNIT WITH 2 BEDROOM & 2 FULL BATHROOMS. LIVING ROOM W/BUILT-IN ENTERTAINMENT CENTER, FIREPLACE, & CATHEDRAL CEILING. VAULTED CEILING IN MASTER BDRM, & WALK IN CLOSET MASTER BATH HAS SEPARATE SHOWER, WHIRLPOOL TUB & DOUBLE BOWL SINKS. 2ND BDRM /DEN HAS DECORATOR MOLDINGS, BUILT-INS & FRENCH DOORS. KITCHEN HAS 42" WHITE CABINETS, BUTLER PANTRY, BREAKFAST BAR, HARDWOOD FLOORS & G.E PROFILE APPLS W/DECK OFF KITCHEN. LAUNDRY ROOM IN UNIT. 2 CAR ATTACHED GARAGE. GREAT LOCATION NEAR THE GENEVA COMMONS SHOPPING CENTER, RESTAURANTS, PARKS, AND METRA IN DOWNTOWN GENEVA.
Last Agent to Sell the Property
HomeSmart Connect LLC License #471002535 Listed on: 06/12/2019
Last Buyer's Agent
Larry Hundman
Coldwell Banker The Real Estate Group License #471002283
We collect this data history from publicly available records. To have your information removed, we recommend requesting removal directly through your county’s website.
Marzena Castillo
Baird & Warner Fox Valley - Geneva
(866) 527-7146
27 Total Sales
6 in Northwest Central Geneva
$435K - $641K Price Range
Vito LiRosi
Real 1 Realty
(708) 286-5811
58 Total Sales
1 in Northwest Central Geneva
$490,000 Price
Mary Bruno
Keller Williams Inspire - Geneva
(331) 244-1967
138 Total Sales
4 in Northwest Central Geneva
$226K - $500K Price Range
Rafay Qamar
Real Broker LLC
(833) 359-9113
1,072 Total Sales
1 in Northwest Central Geneva
$560,000 Price
Kelly O'Connell-Guzak
Home Sweet Home Ryan Realty
(630) 489-6353
146 Total Sales
1 in Northwest Central Geneva
$299,900 Price
Jeffrey Padesky
Real Broker, LLC
(847) 241-1543
115 Total Sales
1 in Northwest Central Geneva
$305,000 Price
We collect this data history from publicly available records. To have your information removed, we recommend requesting removal directly through your county’s website.
| Date | Buyer | Sale Price | Title Company |
|---|---|---|---|
| $185,000 | Fidelity National Title | ||
| Debra Debartolo Angelo | $158,000 | Stewart Title | |
| Golnick Judith Ann | $200,000 | Ticor Title Insurance Compan | |
| Rhone Inc | $182,500 | Ticor Title Insurance Compan |
We collect this data history from publicly available records. To have your information removed, we recommend requesting removal directly through your county’s website.
| Date | Status | Borrower | Loan Amount |
|---|---|---|---|
| Open | $138,467 | ||
| Closed | Hatch Peggy S | $147,920 | |
| Previous Owner | Golnick Judith Ann | $148,882 | |
| Previous Owner | Golnick Judith A | $158,900 | |
| Previous Owner | Golnick Judith A | -- | |
| Previous Owner | Golnick Judith Ann | $124,000 | |
| Previous Owner | Golnick Judith Ann | $120,000 |
We collect this data history from publicly available records. To have your information removed, we recommend requesting removal directly through your county’s website.
| Date | Event | Price | List to Sale | Price per Sq Ft |
|---|---|---|---|---|
| 10/15/2019 10/15/19 | Sold | $184,900 | -2.6% | $126 / Sq Ft |
| 08/19/2019 08/19/19 | Pending | -- | -- | -- |
| 08/01/2019 08/01/19 | Price Changed | $189,900 | -2.6% | $130 / Sq Ft |
| 06/12/2019 06/12/19 | For Sale | $194,900 | -- | $133 / Sq Ft |
We collect this data history from publicly available records. To have your information removed, we recommend requesting removal directly through your county’s website.
| Year | Tax Paid | Tax Assessment Tax Assessment Total Assessment is a certain percentage of the fair market value that is determined by local assessors to be the total taxable value of land and additions on the property. | Land | Improvement |
|---|---|---|---|---|
| 2025 | $5,306 | $81,462 | $9,634 | $71,828 |
| 2024 | $5,306 | $75,080 | $8,879 | $66,201 |
| 2023 | $4,943 | $68,255 | $8,072 | $60,183 |
| 2022 | $4,794 | $63,422 | $7,500 | $55,922 |
| 2021 | $4,644 | $61,065 | $7,221 | $53,844 |
| 2020 | $4,587 | $60,133 | $7,111 | $53,022 |
| 2019 | $5,087 | $58,994 | $6,976 | $52,018 |
| 2018 | $4,781 | $55,531 | $6,976 | $48,555 |
| 2017 | $4,735 | $54,050 | $6,790 | $47,260 |
| 2016 | $4,762 | $53,319 | $6,698 | $46,621 |
| 2015 | -- | $50,693 | $6,368 | $44,325 |
| 2014 | -- | $50,693 | $6,368 | $44,325 |
| 2013 | -- | $50,693 | $6,368 | $44,325 |
Seller's Agent in 2019
Freda Cieslicki
HomeSmart Connect LLC
(630) 334-6545
7 Total Sales
LH
Buyer's Agent in 2019
Larry Hundman
Coldwell Banker The Real Estate Group
Source: Midwest Real Estate Data (MRED)
MLS Number: 10414275
APN: 12-04-102-067
Disclaimer: Certain information contained herein is derived from information provided by parties other than Homes.com. All information provided is deemed reliable, but is not guaranteed to be accurate and should be independently verified.
All data is obtained from various sources and may not have been verified by broker or MLS GRID. Supplied Open House Information is subject to change without notice. All information should be independently reviewed and verified for accuracy. Properties may or may not be listed by the office/agent presenting the information. Some IDX listings have been excluded from this website.
Listings courtesy of Midwest Real Estate Data (MRED) as distributed by MLS GRID.
Based on information submitted to the MLS GRID
Ask me questions while you tour the home.