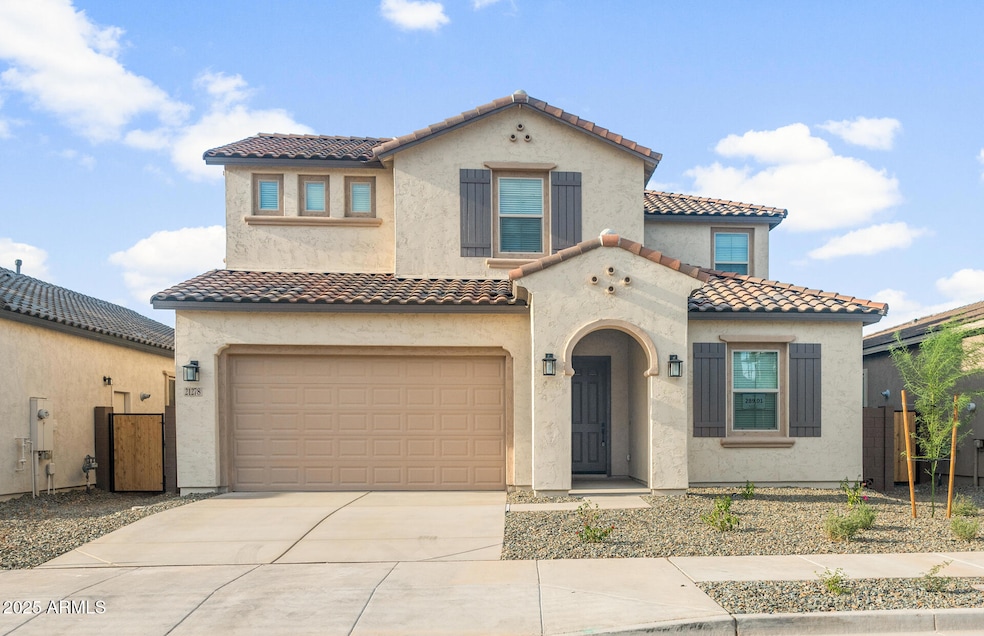
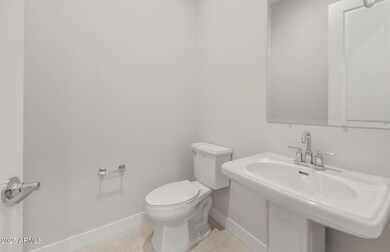
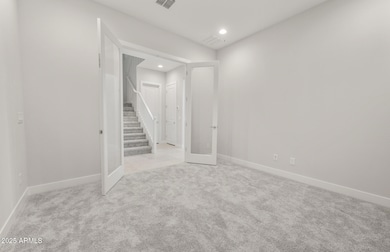

21278 E Cattle Dr Queen Creek, AZ 85142
Estimated payment $3,835/month
Highlights
- Vaulted Ceiling
- Santa Fe Architecture
- Great Room
- Jack Barnes Elementary School Rated A-
- Loft
- Fenced Community Pool
About This Home
Up to 3% of base price or total purchase price, whichever is less, is available through preferred lender to be used toward closing costs, pre-paids, rate buy downs, &/or price adjustments. The Casoria plan is nestled in the sought-after Jorde Farms community in Queen Creek, offering a peaceful setting just minutes from shopping, dining, and entertainment—perfectly positioned away from the hustle, but close to everything you need.
Home Details
Home Type
- Single Family
Est. Annual Taxes
- $229
Year Built
- Built in 2026
Lot Details
- 6,000 Sq Ft Lot
- Desert faces the front of the property
- Sprinklers on Timer
HOA Fees
- $143 Monthly HOA Fees
Parking
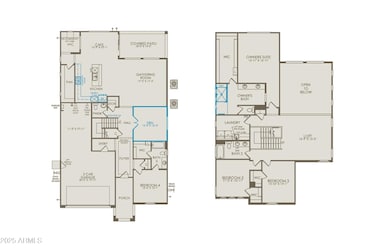
- 3 Car Direct Access Garage
- 2 Open Parking Spaces
- Tandem Parking
Home Design
- Santa Fe Architecture
- Wood Frame Construction
- Cellulose Insulation
- Tile Roof
- Low Volatile Organic Compounds (VOC) Products or Finishes
- Stucco
Interior Spaces
- 3,338 Sq Ft Home
- 2-Story Property
- Wired For Sound
- Vaulted Ceiling
- Double Pane Windows
- ENERGY STAR Qualified Windows with Low Emissivity
- Great Room
- Breakfast Room
- Loft
- Smart Home
Kitchen
- Eat-In Kitchen
- Breakfast Bar
- Walk-In Pantry
- Gas Cooktop
- Gas Stub for Range
- Built-In Microwave
- Dishwasher
- ENERGY STAR Qualified Appliances
- Kitchen Island
- Built-In Trash or Recycling Cabinet
- Disposal
Flooring
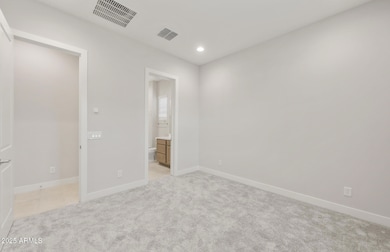
- Carpet
- Tile
Bedrooms and Bathrooms
- 4 Bedrooms
- Primary Bedroom Upstairs
- Split Bedroom Floorplan
- Walk-In Closet
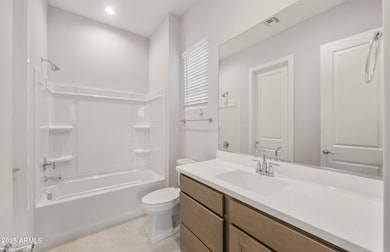
- Double Vanity
- Low Flow Plumbing Fixtures
- Private Water Closet
Laundry
- Laundry in unit
- Dryer
- Washer
- 220 Volts In Laundry
Eco-Friendly Details
- North or South Exposure
- No or Low VOC Paint or Finish
- Mechanical Fresh Air
Outdoor Features
- Covered Patio or Porch
Schools
- Jack Barnes Elementary School
- Queen Creek Junior High School
- Queen Creek High School
Utilities
- Cooling Available
- Zoned Heating
- Heating System Uses Natural Gas
- Programmable Thermostat
- Tankless Water Heater
- Water Softener
- High Speed Internet
- Cable TV Available
Listing and Financial Details
- Home warranty included in the sale of the property
- Legal Lot and Block 289 / 01
- Assessor Parcel Number 304-36-294
Community Details
Overview
- Association fees include ground maintenance
- Aam Association, Phone Number (602) 957-9191
- Built by Pulte Homes
- Jorde Farms Phase 2 Subdivision, Casoria Floorplan
Recreation
- Community Playground
- Fenced Community Pool
- Bike Trail
Map
Property History
We collect this data history from publicly available records. To have your information removed, we recommend requesting removal directly through your county’s website.
| Date | Event | Price | List to Sale | Price per Sq Ft |
|---|---|---|---|---|
| 06/30/2026 06/30/26 | Pending | -- | -- | -- |
| 06/12/2026 06/12/26 | For Sale | $679,990 | 0.0% | $204 / Sq Ft |
| 04/24/2026 04/24/26 | Pending | -- | -- | -- |
| 03/30/2026 03/30/26 | Price Changed | $679,990 | -1.4% | $204 / Sq Ft |
| 02/09/2026 02/09/26 | Price Changed | $689,990 | 0.0% | $207 / Sq Ft |
| 02/09/2026 02/09/26 | For Sale | $689,990 | -1.4% | $207 / Sq Ft |
| 01/13/2026 01/13/26 | Pending | -- | -- | -- |
| 01/02/2026 01/02/26 | Off Market | $699,990 | -- | -- |
| 12/30/2025 12/30/25 | For Sale | $699,990 | 0.0% | $210 / Sq Ft |
| 12/16/2025 12/16/25 | Price Changed | $699,990 | -1.4% | $210 / Sq Ft |
| 11/17/2025 11/17/25 | Price Changed | $709,990 | -1.4% | $213 / Sq Ft |
| 10/20/2025 10/20/25 | Price Changed | $719,990 | -3.4% | $216 / Sq Ft |
| 09/23/2025 09/23/25 | Price Changed | $744,990 | -0.7% | $223 / Sq Ft |
| 08/07/2025 08/07/25 | For Sale | $749,990 | -- | $225 / Sq Ft |
Source: Arizona Regional Multiple Listing Service (ARMLS)
MLS Number: 6903048

APN: 304-36-294
Disclaimer: Certain information contained herein is derived from information provided by parties other than Homes.com. All information provided is deemed reliable, but is not guaranteed to be accurate and should be independently verified.
All information should be verified by the recipient and none is guaranteed as accurate by ARMLS
Listing Information presented by local MLS brokerage: Ten-X, local REALTOR®- Arlene Richardson - (888)-952-6393
- 21326 E Cattle Dr
- 19495 S 211th Way
- 19402 S 212th Place
- 19482 S 214th Place
- 21321 E Superstition Dr
- 21450 E Cattle Dr
- 21064 E Cattle Dr
- 21459 E Cattle Dr
- 21466 E Cattle Dr
- 19534 S 210th Way
- 21040 E Sparrow Dr
- 21501 E Timberline Rd
- 21509 E Timberline Rd
- 19532 S 210th Place
- 21242 E Swan Dr
- 19746 S 210th Place
- 19880 S 210th Place
- 19894 S 210th Place
- 20945 E Raven Dr
- 20948 E Canary Way
Ask me questions while you tour the home.