NOT LISTED FOR SALE

Estimated Value: $811,000 - $891,211

5 Beds
3.5 Baths
4,637 Sq Ft
$186/Sq Ft Est. Value

Sale Details

Date Sold: April 14, 2025

Last sale price $860,000 $185 Per Sq Ft

Current estimated payment $5,158 / mo

54 Days on Market

Highlights

  • Play Pool
  • RV Access or Parking
  • Fireplace in Primary Bedroom
  • Jane D. Hull Elementary School Rated A
  • Two Primary Bedrooms
  • Contemporary Architecture

About This Home

As of April 2025


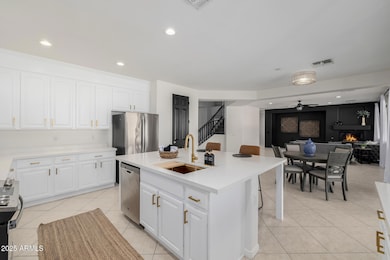

Set within a gated community beneath a canopy of mature trees, this 4,600+ sq. ft. Chandler residence exudes elegance and functionality. Featuring 5 oversized bedrooms and 3.5 baths, the home boasts a recent remodel with quartz countertops, white cabinetry, and a custom hood, seamlessly connecting to expansive, light-filled living spaces. The backyard is a private paradise with a sparkling pool, pergola-covered patio, built-in BBQ, and lush fruit trees, all maintained by a high-end Pentair pool system. Upstairs, enjoy a versatile bonus room and a luxurious primary suite with a fireplace, spa-like bath and a walk-in closet that wows. Located near top-rated schools, private streets, and prestigious neighborhoods, this home offers the perfect blend of sophistication, comfort, and charm!

Last Agent to Sell the Property

Andrew Bloom

Keller Williams Realty Sonoran Living License #SA110379000 Listed on: 01/16/2025

Keller Williams Realty Sonoran Living

Co-Listed By

Austin Bloom

Keller Williams Realty Sonoran Living License #SA675314000

Last Buyer's Agent

Khan Islam

Keller Williams Integrity First Realty License #BR660039000

Create a Home Valuation Report for This Property
The Home Valuation Report is an in-depth analysis detailing your home's value as well as a comparison with similar homes in the area

Home Details

Home Type

  • Single Family

Est. Annual Taxes

  • $4,861

Year Built

  • Built in 2001

Lot Details

  • 12,723 Sq Ft Lot
  • Cul-De-Sac
  • Block Wall Fence
  • Artificial Turf
  • Misting System

HOA Fees

  • $112 Monthly HOA Fees

Parking

  • 3 Car Direct Access Garage
  • RV Access or Parking

Home Design

  • Contemporary Architecture
  • Santa Barbara Architecture
  • Wood Frame Construction
  • Tile Roof
  • Low Volatile Organic Compounds (VOC) Products or Finishes
  • Stucco

Interior Spaces

  • 4,637 Sq Ft Home
  • 2-Story Property
  • Vaulted Ceiling
  • Ceiling Fan
  • Gas Fireplace
  • Double Pane Windows
  • Solar Screens
  • Family Room with Fireplace
  • 2 Fireplaces
  • Formal Dining Room
  • Loft
  • Bonus Room

Kitchen

  • Kitchen Updated in 2024
  • Eat-In Kitchen
  • Breakfast Bar
  • Gas Oven
  • Gas Range
  • Dishwasher
  • Kitchen Island
  • Granite Countertops
  • Disposal

Flooring

  • Carpet
  • Laminate
  • Tile

Bedrooms and Bathrooms

  • 5 Bedrooms
  • Fireplace in Primary Bedroom
  • Primary Bedroom Upstairs
  • Double Master Bedroom
  • Split Bedroom Floorplan
  • Walk-In Closet
  • Bathroom Updated in 2024
  • Primary Bathroom is a Full Bathroom
  • Double Vanity
  • Private Water Closet
  • Separate Shower in Primary Bathroom
  • Bathtub With Separate Shower Stall

Laundry

  • Laundry in unit
  • Dryer
  • Washer

Eco-Friendly Details

  • North or South Exposure
  • No or Low VOC Paint or Finish

Pool

  • Pool Updated in 2021
  • Play Pool
  • Pool Pump

Outdoor Features

  • Covered Patio or Porch
  • Built-In Barbecue
  • Playground

Additional Homes

  • Separate Entry Quarters

Schools

  • Jane D. Hull Elementary School
  • Santan Junior High School
  • Basha High School

Utilities

  • Cooling System Updated in 2023
  • Central Air
  • Heating System Uses Natural Gas
  • Programmable Thermostat
  • Gas Water Heater
  • Water Softener is Owned
  • High Speed Internet
  • Cable TV Available

Listing and Financial Details

  • Tax Lot 23
  • Assessor Parcel Number 303-55-529

Community Details

Overview

  • Association fees include ground maintenance
  • Barrington Association, Phone Number (480) 967-7182
  • Built by Nicholas Homes
  • Barrington Subdivision, Nicholas Homes Floorplan

Recreation

  • Community Playground
  • Bike Trail

Home Details

Home Type

Single Family

Est. Annual Taxes

$4,861

Year Built

Built in 2001

Lot Details

0.29 Acres

HOA Fees

$112 per month

Parking

3

Listing Details

  • Cross Street: S Cooper Rd & E Chandler Heights Rd
  • Property Type: Residential
  • Ownership: Fee Simple
  • Recreation Center Fee: N
  • Total Monthly Fee Equivalent: 112.0
  • Bathrooms Year Updated: 2024
  • Updated Floors: Partial
  • Items Updated Floor Yr Updated: 2020
  • Updated Heating or Cooling Units: Partial
  • Items Updated Ht Cool Yr Updated: 2023
  • Updated Kitchen: Partial
  • Items Updated Kitchen Yr Updated: 2024
  • Updated Pool: Full
  • Items Updated Pool Yr Updated: 2021
  • Separate Den Office Sep Den Office: N
  • Year Built: 2001
  • Tax Year: 2024
  • Master Model: Nicholas Homes
  • Property Sub Type: Single Family Residence
  • Horses: No
  • Lot Size Acres: 0.29
  • Co List Office Mls Id: kwne01
  • Co List Office Phone: 623-399-9949
  • Subdivision Name: BARRINGTON
  • Architectural Style: Contemporary, Santa Barbara/Tuscan
  • Property Attached Yn: No
  • General Property Description:PriceSqFt: 185.46
  • Const - Finish:Const - Finish: Painted, Stucco, Low VOC Paint
  • Cooling:Cooling: Ceiling Fan(s), Central Air, Programmable Thmstat
  • Other Rooms:Other Rooms: Family Room, Bonus/Game Room, Loft, Guest Qtrs-Sep Entrn
  • Technology:Technology: Cable TV Avail, High Speed Internet
  • Plumbing:Plumbing: Gas Hot Water Heater
  • Special Features: None

Interior Features

  • Flooring: Carpet, Laminate, Tile
  • Basement YN: No
  • Possible Use: None
  • Spa Features: None
  • Appliances: Dishwasher, Disposal, Refrigerator, Gas Oven, Gas Range, Washer, Dryer, Water Softener Owned
  • Full Bathrooms: 3
  • Half Bathrooms: 1
  • Total Bedrooms: 5
  • Fireplace Features: Family Room, Master Bedroom, Gas
  • Fireplaces: 2
  • Fireplace: Yes
  • Interior Amenities: Full Bth Master Bdrm, Separate Shwr & Tub, Double Vanity, Eat-in Kitchen, Breakfast Bar, Pantry, Kitchen Island, Granite Counters, Non-laminate Counter, High Speed Internet, Upstairs, Vaulted Ceiling(s), 9+ Flat Ceilings
  • Living Area: 4637.0
  • Stories: 2
  • Window Features: Solar Screens, Dual Pane
  • Additional Bedroom:Additional Bedroom: Other Bedroom Split, 2 Master Bedrooms, Other Bedroom Downstairs, Master Bedroom Walk-in Closet
  • Dining Area:Dining Area: Formal, Eat-in Kitchen, Dining in LR/GR, Breakfast Bar
  • Interior Features:Interior Features: Vaulted Ceiling(s), 9+ Flat Ceilings, Water Softener Owned
  • Kitchen Features:Kitchen Features: Dishwasher, Disposal, Refrigerator, Pantry, Kitchen Island, Granite Counters, Non-laminate Counter, Gas Oven, Gas Range
  • Laundry:Laundry: Washer Included, Dryer Included, Inside
  • Master Bathroom:Master Bathroom: Full Bth Master Bdrm, Separate Shwr & Tub, Double Vanity, Private Toilet Room
  • Master Bedroom:Master Bedroom: Split, Upstairs
  • Window Features:Window Features: Solar Screens, Dual Pane

Exterior Features

  • Fencing: Block
  • Exterior Features: Misting System, Playground, Built-in Barbecue
  • Lot Features: Cul-De-Sac, North/South Exposure, Gravel/Stone Front, Gravel/Stone Back, Synthetic Grass Back
  • Pool Features: Play Pool, Variable Speed Pump
  • Pool Private: Yes
  • Disclosures: Seller Discl Avail
  • Common Walls: Two Levels
  • Construction Type: Wood Frame, Painted, Stucco, Low VOC Paint
  • Other Structures: Gazebo
  • Patio And Porch Features: Patio, Covered Patio(s)
  • Roof: Tile
  • General Property Description:Community Pool YN2: No
  • General Property Description:Private Pool YN2: Yes
  • Private Pool Features:Private Pool Features: Play Pool, Variable Speed Pump

Garage/Parking

  • Total Covered Spaces: 3.0
  • Parking Features: RV Gated, Extended Length Garage, Garage Door Opener, Separate Strge Area, Direct Access
  • Attached Garage: No
  • Garage Spaces: 3.0
  • Open Parking Spaces: 3.0

Utilities

  • Cooling: Ceiling Fan(s), Central Air, Programmable Thmstat
  • Heating: Natural Gas
  • Laundry Features: Inside
  • Cooling Y N: Yes
  • Heating Yn: Yes
  • Water Source: Public
  • Utilities:Utilities: SRP, SW Gas

Condo/Co-op/Association

  • Community Features: Gated, Playground, Biking/Walking Path
  • Association Fee: 112.0
  • Association Fee Frequency: Monthly
  • Association Name: BARRINGTON
  • Phone: 4809677182
  • Association: Yes

Association/Amenities

  • Association Fees:HOA DisclosureAddendum Affirmation: No
  • Association Fees:HOA Transfer Fee2: 400.0
  • Association Fees:Special Assessment HOA: No
  • Association Fees:PAD Fee YN2: N
  • Association Fees:Cap ImprovementImpact Fee: 500.0
  • Association Fees:Cap ImprovementImpact Fee _percent_: %
  • Association Fees:Prepaid Association Fees HOA: 200.0
  • Association Fees:Disclosure Fees HOA: 175.0

Fee Information

  • Association Fee Includes: Maintenance Grounds

Schools

  • Elementary School: Jane D. Hull Elementary
  • High School: Basha High School
  • Junior High Dist: Chandler Unified District #80
  • Middle Or Junior School: Santan Junior High School

Lot Info

  • Land Lease: No
  • Lot Size Sq Ft: 12723.0
  • Parcel #: 303-55-529

Building Info

  • Builder Name: Nicholas Homes

Tax Info

  • Tax Annual Amount: 4861.0
  • Tax Book Number: 303.0
  • Tax Lot: 23
  • Tax Map Number: 55.0

Ownership History

We collect this data history from publicly available records. To have your information removed, we recommend requesting removal directly through your county’s website.

Date Name Owned For Owner Type

Purchase Details

Listed on
Jan 16, 2025
Closed on
Apr 11, 2025
Sold by
Bei Property 2301 Llc
Bought by
Seller's Agent
Andrew Bloom
Keller Williams Realty Sonoran Living
Buyer's Agent
Khan Islam
Keller Williams Integrity First Realty
List Price
$950,000
Sold Price
$860,000
Premium/Discount to List
-$90,000
-9.47%
Views
64
Current Estimated Value
$862,303

Home Financials for this Owner

Home Financials are based on the most recent Mortgage that was taken out on this home.
Estimated Appreciation
$2,303
Avg. Annual Appreciation
0.19%
Original Mortgage
$610,000
Outstanding Balance
$602,387
Interest Rate
6.76%
Mortgage Type
New Conventional
Estimated Equity
$259,916

Purchase Details

Closed on
May 25, 2022
Sold by
Beyra Campins Alejandro
Bought by
Bei Property 2301 Llc

Purchase Details

Listed on
Aug 20, 2020
Closed on
Sep 24, 2020
Sold by
Vu Family Trust and Nang Vu Thu
Bought by
Campins Alejandro
Seller's Agent
Wayne Ung
My Home Group Real Estate
Buyer's Agent
Mandi Miranda
Barrett Real Estate
List Price
$589,000
Sold Price
$590,000
Premium/Discount to List
$1,000
0.17%

Home Financials for this Owner

Home Financials are based on the most recent Mortgage that was taken out on this home.
Avg. Annual Appreciation
6.69%
Original Mortgage
$510,000
Interest Rate
2.8%
Mortgage Type
New Conventional

Purchase Details

Closed on
May 7, 2019
Sold by
Vu Thu and Vu Thu Trang
Bought by
Vu Family Trust

Purchase Details

Closed on
Mar 30, 2011
Sold by
To Hai D
Bought by
Ta Diem Houng T

Purchase Details

Closed on
Feb 27, 2002
Sold by
Michael Nicholas Inc
Bought by
Nicholas Homes Inc and U S Development Inc

Home Financials for this Owner

Home Financials are based on the most recent Mortgage that was taken out on this home.
Original Mortgage
$236,740
Interest Rate
6.85%
Mortgage Type
New Conventional

Purchase Details

Closed on
Jul 31, 2000
Sold by
Key Construction Inc
Bought by
Ford Timothy M and Ford Keri L

Home Financials for this Owner

Home Financials are based on the most recent Mortgage that was taken out on this home.
Original Mortgage
$129,400
Interest Rate
8.12%
Mortgage Type
New Conventional
Source: Public Records

Home Values in the Area

Source: Public Records

Average Home Value in this Area


Source: Public Records

Agents Specializing in South Chandler, AZ

See All Agents

Purchase History

We collect this data history from publicly available records. To have your information removed, we recommend requesting removal directly through your county’s website.

Date Buyer Sale Price Title Company
$860,000 Landmark Title
Bei Property 2301 Llc -- None Listed On Document
Campins Alejandro $590,000 East Title
Vu Family Trust -- None Available
Ta Diem Houng T -- None Available
Nicholas Homes Inc -- Transnation Title Insurance
Vu Thu $302,505 Transnation Title Insurance
Ford Timothy M $136,255 Chicago Title Insurance Co
Source: Public Records

Mortgage History

We collect this data history from publicly available records. To have your information removed, we recommend requesting removal directly through your county’s website.

Date Status Borrower Loan Amount
Open $610,000
Previous Owner Campins Alejandro $510,000
Previous Owner Vu Thu $240,000
Previous Owner Vu Thu $236,740
Previous Owner Ford Timothy M $129,400
Source: Public Records

Property History

We collect this data history from publicly available records. To have your information removed, we recommend requesting removal directly through your county’s website.

Date Event Price List to Sale Price per Sq Ft Prior Sale
04/14/2025 04/14/25 Sold $860,000 -4.3% $185 / Sq Ft
02/25/2025 02/25/25 Price Changed $899,000 -5.4% $194 / Sq Ft
01/16/2025 01/16/25 For Sale $950,000 0.0% $205 / Sq Ft
09/15/2022 09/15/22 Rented $3,995 0.0% --
08/23/2022 08/23/22 Price Changed $3,995 -11.2% $1 / Sq Ft
08/05/2022 08/05/22 Price Changed $4,500 -18.2% $1 / Sq Ft
06/16/2022 06/16/22 For Rent $5,500 0.0% --
10/23/2020 10/23/20 Sold $590,000 +0.2% $127 / Sq Ft View Prior Sale
10/13/2020 10/13/20 Price Changed $589,000 0.0% $127 / Sq Ft
08/24/2020 08/24/20 Pending -- -- --
08/20/2020 08/20/20 For Sale $589,000 -- $127 / Sq Ft
Source: Arizona Regional Multiple Listing Service (ARMLS)

Tax History

We collect this data history from publicly available records. To have your information removed, we recommend requesting removal directly through your county’s website.

Year Tax Paid Tax Assessment Tax Assessment Total Assessment is a certain percentage of the fair market value that is determined by local assessors to be the total taxable value of land and additions on the property. Land Improvement
2025 $3,729 $45,680
2024 $3,581 $43,505
2023 $3,581 $64,870 $12,970 $51,900
2022 $3,450 $48,000 $9,600 $38,400
2021 $3,552 $44,070 $8,810 $35,260
2020 $3,527 $40,800 $8,160 $32,640
2019 $3,384 $37,730 $7,540 $30,190
2018 $3,268 $35,270 $7,050 $28,220
2017 $3,046 $36,420 $7,280 $29,140
2016 $2,934 $35,820 $7,160 $28,660
2015 $2,839 $35,460 $7,090 $28,370
Source: Public Records

Agents Affiliated with this Home

  • Section Image
  • Section Image
  • Section Image
  • Section Image
See All Agents

Map

Source: Arizona Regional Multiple Listing Service (ARMLS)

MLS Number: 6805721

Arizona Regional Multiple Listing Service (ARMLS)

APN: 303-55-529

Your Personal Tour Guide

Ask me questions while you tour the home.