
Beau Toups
CENTURY 21 Action Realty Inc
(985) 333-8030
63 Total Sales
1 in Kenner
$215,000 Price
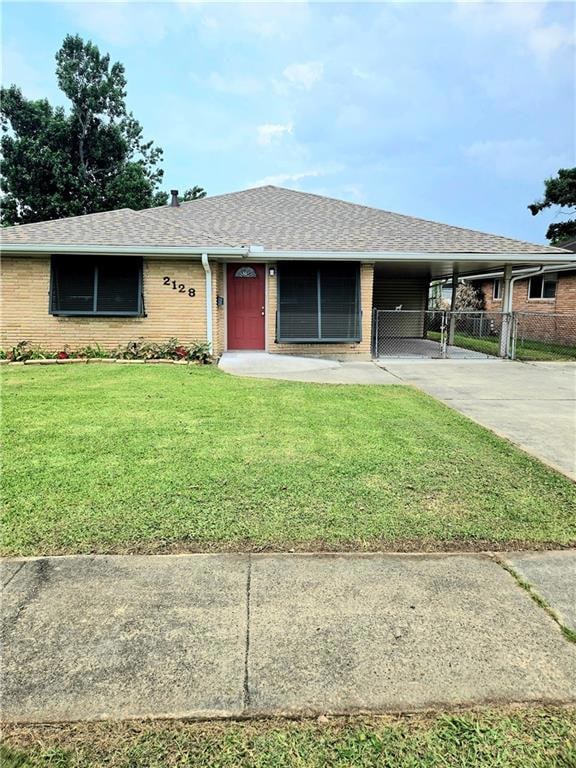
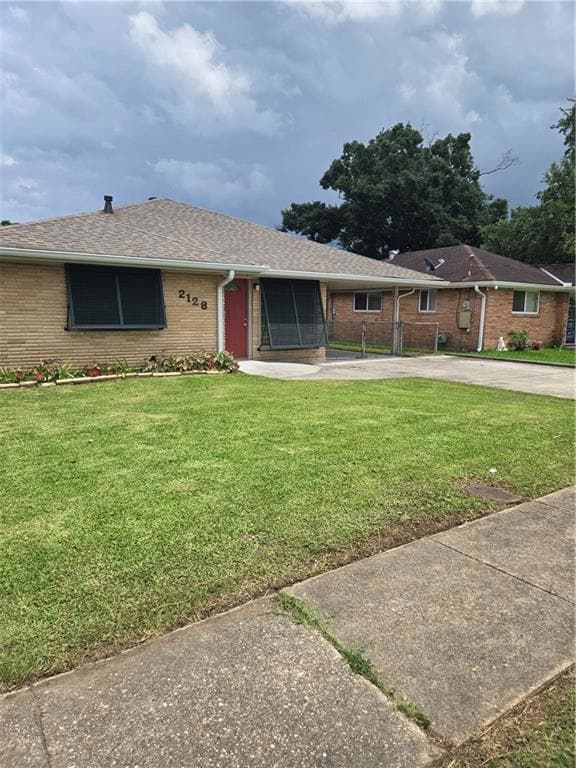
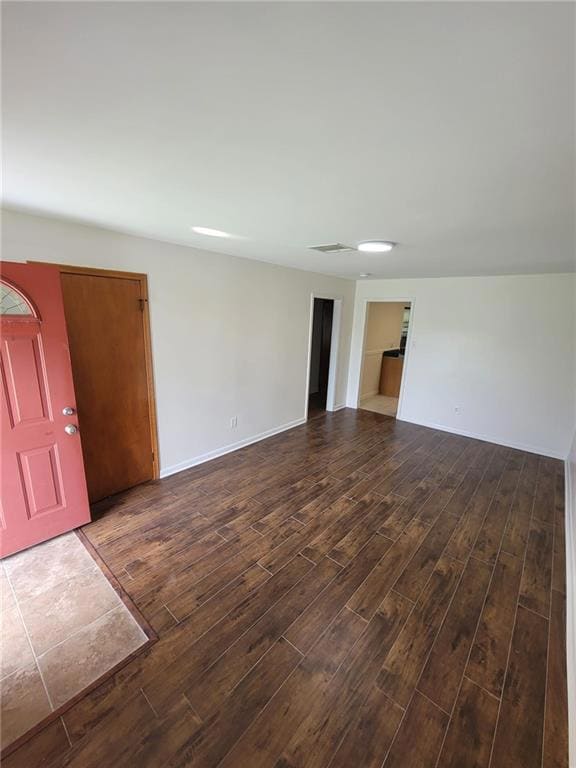
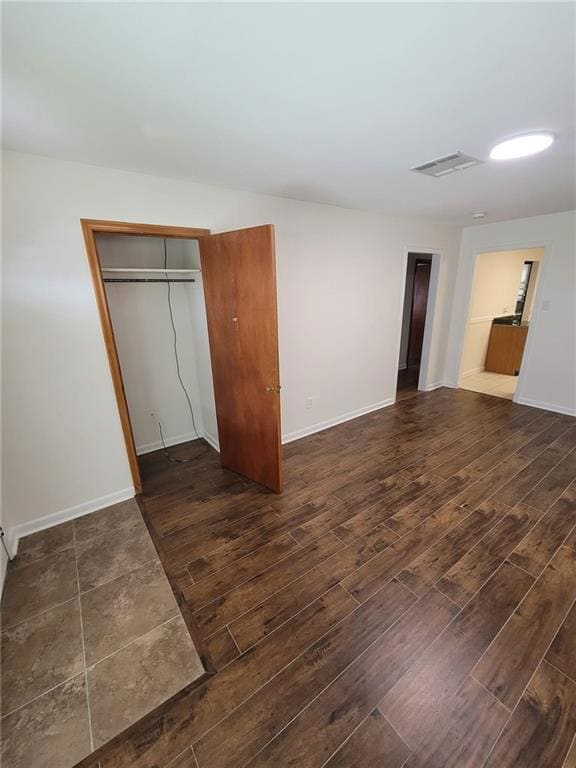
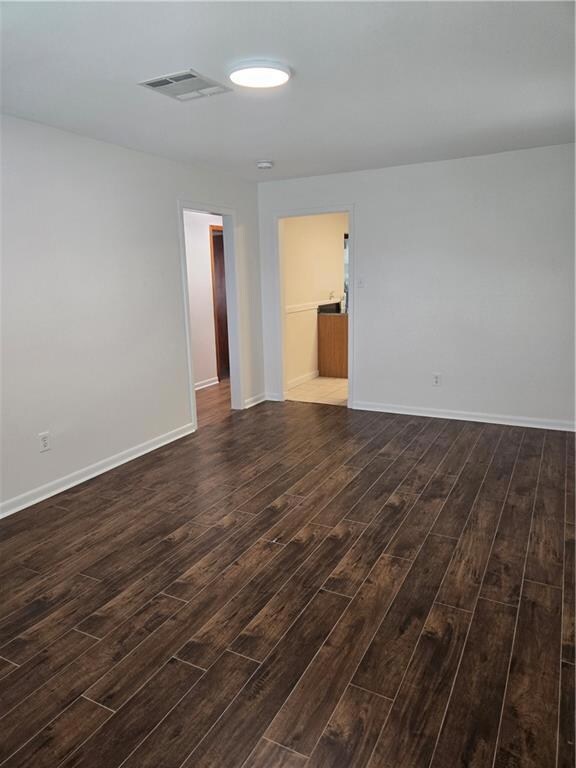
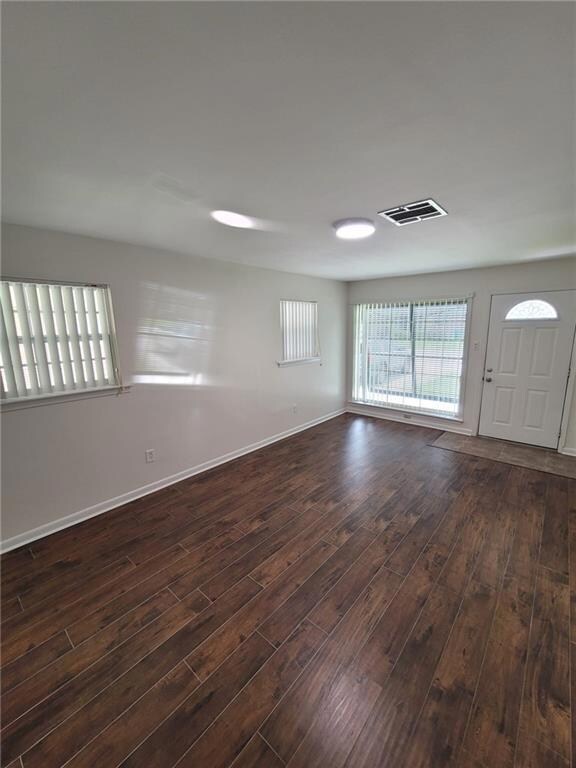
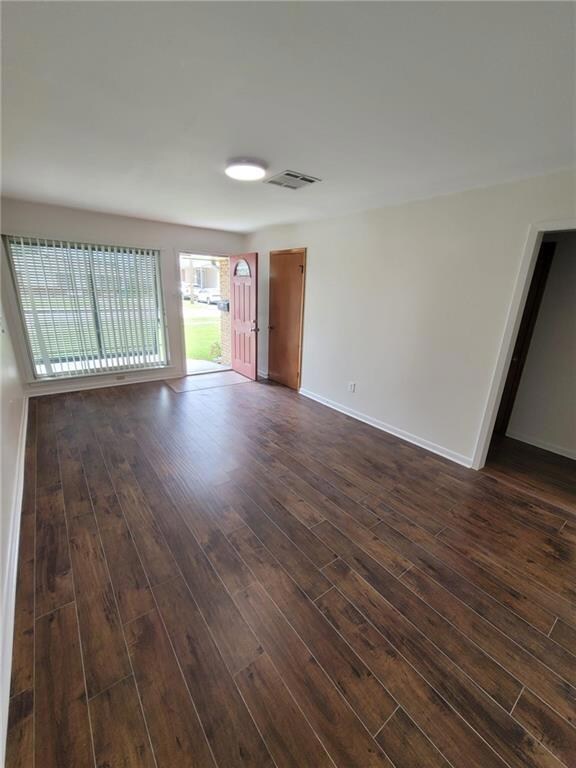
NICELY RENOVATED 3BR/2BA HOME WITH CARPORT, LARGE DRIVEWAY, HOME GENERATOR, WORKSHOP & AN AMAZING BACKYARD RETREAT WITH FENCED YARD, COVERED PATIO & LUSH LANDSCAPING! Excellent location with nearby parks, playgrounds, shops & restaurants just 1-2 miles away! Great curb appeal with attractive hurricane shutters & front yard garden spot. Relax & unwind from a busy day with a beautiful backyard that features a large covered patio with views of flowers, fruit trees & a bird bath! The interior of the home offers a versatile floor plan with large rooms & attractive finishes & includes a formal living room, den with a vaulted ceiling, wood beams, & brick floors, large open concept kitchen & dining area, indoor laundry & 3 bedrooms & 2 baths. All appliances are included with gas range/oven, refrigerator, dishwasher, microwave, & washer/dryer! Laminate flooring in living room, bedrooms & hall & ceramic tile in wet areas. NO CARPET! The primary bedroom suite has an attractive paneled barn door entrance for the primary bath. The (2) additional bedrooms share a guest bath with beautiful tile work & finishes. Bonus features of the home include a workshop with electric & a convenient utility sink! No pets allowed for this one.
Last Agent to Rent the Property
Watermark Realty, LLC License #995680671 Listed on: 06/03/2025
Beau Toups
CENTURY 21 Action Realty Inc
(985) 333-8030
63 Total Sales
1 in Kenner
$215,000 Price
Gina Constantino
ERA Top Agent Realty
(985) 202-5457
96 Total Sales
3 in Kenner
$425,000 Price Range
Robin Stewart
Compass Metro
(504) 800-6733
51 Total Sales
11 in Kenner
$215K - $420K Price Range
Mabel Perdomo
Realty One Group Immobilia
(504) 305-8789
46 Total Sales
23 in Kenner
$138K - $425K Price Range
STEPHANIE WOODSIDE
Keller Williams Realty New Orleans
(504) 688-4501
95 Total Sales
5 in Kenner
$40K - $310K Price Range
DAVID WOLF
Compass Uptown-Maple St
(504) 677-8510
17 Total Sales
3 in Kenner
$1,865,000 Price Range
We collect this data history from publicly available records. To have your information removed, we recommend requesting removal directly through your county’s website.
| Date | Event | Price | List to Sale | Price per Sq Ft |
|---|---|---|---|---|
| 09/25/2025 09/25/25 | Rented | $1,900 | 0.0% | -- |
| 08/12/2025 08/12/25 | Price Changed | $1,900 | -2.6% | $2 / Sq Ft |
| 07/22/2025 07/22/25 | Price Changed | $1,950 | -7.1% | $2 / Sq Ft |
| 07/07/2025 07/07/25 | Price Changed | $2,100 | -4.5% | $2 / Sq Ft |
| 06/21/2025 06/21/25 | Price Changed | $2,200 | -4.3% | $2 / Sq Ft |
| 06/03/2025 06/03/25 | For Rent | $2,300 | -- | -- |
We collect this data history from publicly available records. To have your information removed, we recommend requesting removal directly through your county’s website.
| Year | Tax Paid | Tax Assessment Tax Assessment Total Assessment is a certain percentage of the fair market value that is determined by local assessors to be the total taxable value of land and additions on the property. | Land | Improvement |
|---|---|---|---|---|
| 2025 | $1,316 | $16,850 | $3,850 | $13,000 |
| 2024 | $277 | $5,740 | $3,060 | $2,680 |
| 2023 | $0 | $5,740 | $3,060 | $2,680 |
| 2022 | $559 | $5,740 | $3,060 | $2,680 |
| 2021 | $516 | $5,740 | $3,060 | $2,680 |
| 2020 | $511 | $5,740 | $3,060 | $2,680 |
| 2019 | $521 | $5,740 | $3,060 | $2,680 |
| 2018 | $0 | $5,740 | $3,060 | $2,680 |
| 2017 | $475 | $5,740 | $3,060 | $2,680 |
| 2016 | $475 | $5,740 | $3,060 | $2,680 |
| 2015 | -- | $5,740 | $3,060 | $2,680 |
| 2014 | -- | $5,740 | $3,060 | $2,680 |
HB
Landlord's Agent in 2025
HEIDI BLOUNT
Watermark Realty, LLC
(985) 373-6233
43 Total Sales
Source: ROAM MLS
MLS Number: 2504928
APN: 0-92-0010030
Ask me questions while you tour the home.