NOT LISTED FOR SALE
3 Beds
2 Baths
1,321 Sq Ft
0.32 Acre Lot

Sale Details

Date Sold: November 23, 2021

Last sale price $255,000 $193 Per Sq Ft

3 Days on Market

Highlights

  • Private Pool
  • RV Access or Parking
  • No HOA
  • Ishikawa Elementary School Rated A-
  • Private Yard
  • 1-minute walk to Hermosa Vista Park

About This Home

As of November 2021

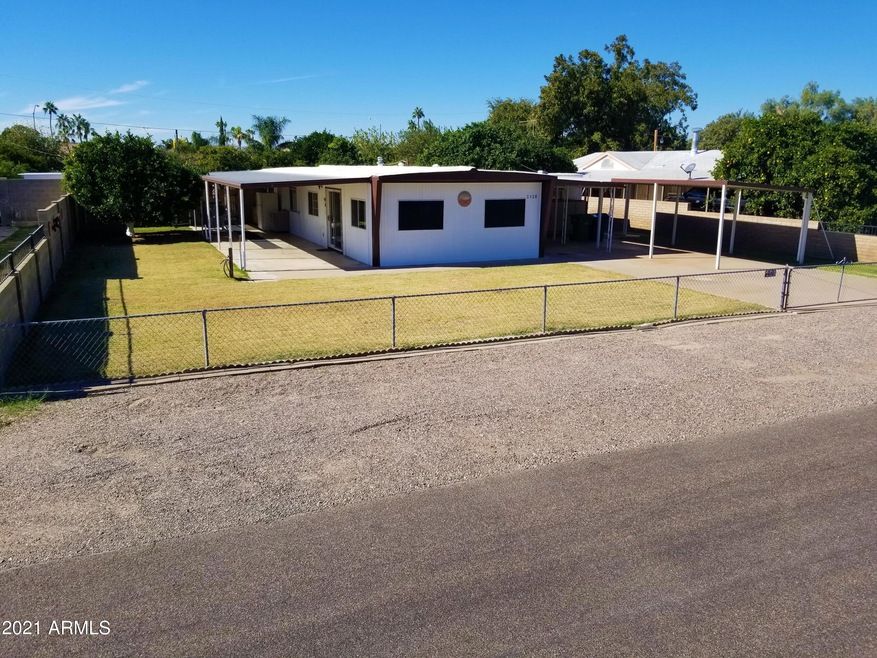
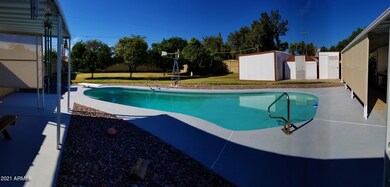
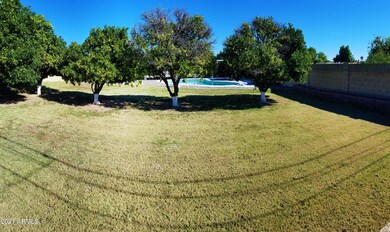
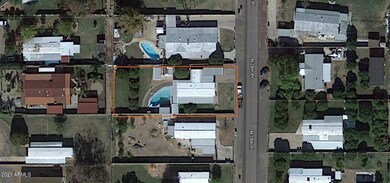
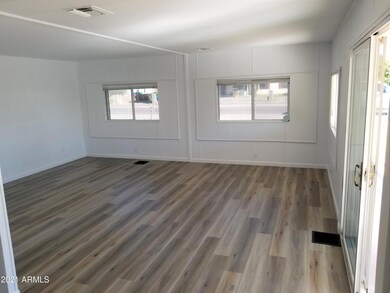
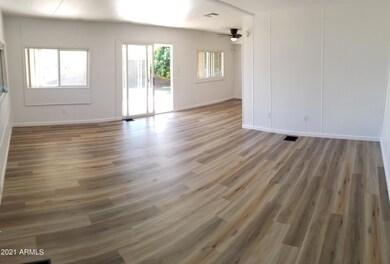
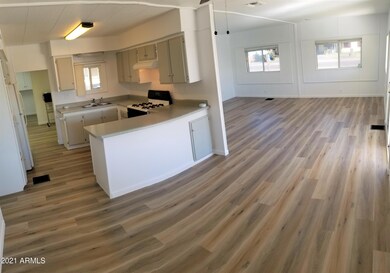
Hard to find pool property N-central Mesa on huge 1/3rd-acre irrigated lot with 7 producing citrus trees, privacy & SPACE! This 1321-SF, 3 bedroom, 1.75 bath home with new paint & vinyl plank flooring has a 3-car carport, over 1375 SF of covered patio space and over 376 SF of workshop-storage sheds with lighting & electrical! There is plenty of space on lot for additional storage -even for an RV, if desired. This could be your solution! Just a 2-min walk to Hermosa Vista Park with sports courts (including horse shoe throwing), grass fields and playground.

Last Agent to Sell the Property

Joseph Bennett

Long Realty Company License #SA545087000 Listed on: 11/07/2021

Long Realty Company

Co-Listed By

Michael Brown

Long Realty Company License #SA531232000

Last Buyer's Agent

Bethany Nieman

AZ Lane Realty License #SA676441000

Property Details

Home Type

  • Mobile/Manufactured

Est. Annual Taxes

  • $229

Year Built

  • Built in 1966

Lot Details

  • 13,989 Sq Ft Lot
  • Chain Link Fence
  • Front and Back Yard Sprinklers
  • Private Yard
  • Grass Covered Lot

Home Design

  • Wood Frame Construction
  • Metal Roof
  • Foam Roof
  • Siding

Interior Spaces

  • 1,321 Sq Ft Home
  • 1-Story Property
  • Double Pane Windows
  • Combination Dining and Living Room

Kitchen

  • Eat-In Kitchen
  • Breakfast Bar
  • Gas Oven
  • Gas Range
  • Laminate Countertops

Flooring

  • Floors Updated in 2021
  • Vinyl Flooring

Bedrooms and Bathrooms

  • 3 Bedrooms
  • 2 Bathrooms

Laundry

  • Laundry in unit
  • Dryer
  • Washer
  • 220 Volts In Laundry

Parking

  • 3 Carport Spaces
  • RV Access or Parking

Pool

  • Private Pool
  • Diving Board

Schools

  • Ishikawa Elementary School
  • Stapley Junior High School
  • Mountain View High School

Utilities

  • Cooling System Updated in 2021
  • Evaporated cooling system
  • Central Air
  • Heating System Uses Natural Gas
  • Gas Water Heater
  • High Speed Internet
  • Cable TV Available

Additional Features

  • Covered Patio or Porch
  • Flood Irrigation
  • Quad Wide

Community Details

  • No Home Owners Association
  • Association fees include no fees
  • Redrock Mobile Home Estates Subdivision

Listing and Financial Details

  • Tax Lot 37
  • Assessor Parcel Number 141-15-058

Property Details

Home Type

Mobile/Manufactured

Est. Annual Taxes

$229

Year Built

Built in 1966

Lot Details

0.32 Acres

Listing Details

  • Cross Street: Lindsay & McKellips
  • Property Type: Residential
  • Ownership: Fee Simple
  • Items Updated Floor Yr Updated: 2021
  • Items Updated Ht Cool Yr Updated: 2021
  • Separate Den Office Sep Den Office: N
  • Year Built: 1966
  • Tax Year: 2021
  • Property Sub Type: Mfg/Mobile Housing
  • Horses: No
  • Lot Size Acres: 0.32
  • Co List Office Mls Id: lore001
  • Co List Office Phone: 520-251-5500
  • Subdivision Name: REDROCK MOBILE HOME ESTATES
  • Body Type: Multi-Wide
  • Property Attached Yn: No
  • General Property Description:PriceSqFt: 193.04
  • Const - Finish:Const - Finish: Siding
  • Cooling:Cooling: Central Air, Evaporative Cooling
  • Technology:Technology: Cable TV Avail, High Speed Internet
  • Manufactured Home Features:Manufactured Home Features: Multi-Wide
  • Plumbing:Plumbing: Gas Hot Water Heater
  • Irrigation:Irrigation: Flood
  • Special Features: None

Interior Features

  • Flooring: Vinyl
  • Basement YN: No
  • Spa Features: None
  • Appliances: Refrigerator, Gas Oven, Gas Range, Washer, Dryer
  • Total Bedrooms: 3
  • Fireplace: No
  • Interior Amenities: 3/4 Bath Master Bdrm, Eat-in Kitchen, Breakfast Bar, Pantry, Laminate Counters, High Speed Internet
  • Living Area: 1321.0
  • Stories: 1
  • Window Features: Dual Pane
  • Dining Area:Dining Area: Eat-in Kitchen, Dining in LR/GR, Breakfast Bar
  • Kitchen Features:Kitchen Features: Refrigerator, Pantry, Laminate Counters, Gas Oven, Gas Range
  • Laundry:Laundry: Washer Included, Dryer Included, Inside, 220 V Dryer Hookup
  • Master Bathroom:Master Bathroom: 3/4 Bath Master Bdrm
  • Window Features:Window Features: Dual Pane

Exterior Features

  • Fencing: Block, Chain Link
  • Exterior Features: Private Yard
  • Lot Features: Sprinklers In Front, Grass Front, Grass Back, Irrigation Back
  • Pool Features: Diving Pool
  • Pool Private: Yes
  • Disclosures: Seller Discl Avail, Agency Discl Req
  • Construction Type: Wood Frame, Steel Frame
  • Patio And Porch Features: Covered Patio(s)
  • Roof: Foam, Metal
  • General Property Description:Community Pool YN2: No
  • General Property Description:Private Pool YN2: Yes
  • Private Pool Features:Private Pool Features: Diving Pool

Garage/Parking

  • Total Covered Spaces: 3.0
  • Parking Features: RV Access/Parking, RV Gated, Gated
  • Attached Garage: No
  • Carport Spaces: 3.0
  • Open Parking Spaces: 3.0

Utilities

  • Cooling: Central Air, Evaporative Cooling
  • Heating: Natural Gas
  • Laundry Features: Inside
  • Cooling Y N: Yes
  • Heating Yn: Yes
  • Water Source: Public
  • Utilities:Utilities: SRP, SW Gas

Condo/Co-op/Association

  • Association: No

Association/Amenities

  • Association Fees:PAD Fee YN2: N

Fee Information

  • Association Fee Includes: No Fees

Schools

  • Elementary School: Ishikawa Elementary School
  • High School: Mountain View High School
  • Junior High Dist: Mesa Unified District
  • Middle Or Junior School: Stapley Junior High School

Lot Info

  • Land Lease: No
  • Lot Size Sq Ft: 13989.0
  • Parcel #: 141-15-058

Building Info

  • Builder Name: Unknown

Tax Info

  • Tax Annual Amount: 229.0
  • Tax Lot: 37

Ownership History

We collect this data history from publicly available records. To have your information removed, we recommend requesting removal directly through your county’s website.

Date Name Owned For Owner Type

Purchase Details

Listed on
Nov 7, 2021
Closed on
Nov 10, 2021
Sold by
Bought by
Seller's Agent
Joseph Bennett
Long Realty Company
Buyer's Agent
Bethany Nieman
AZ Lane Realty
List Price
$259,000
Sold Price
$255,000
Premium/Discount to List
-$4,000
-1.54%

Purchase Details

Closed on
Sep 3, 2021
Sold by
Bought by
Source: Public Records
Create a Home Valuation Report for This Property
The Home Valuation Report is an in-depth analysis detailing your home's value as well as a comparison with similar homes in the area

Home Values in the Area

Source: Public Records

Average Home Value in this Area


Source: Public Records

Purchase History

We collect this data history from publicly available records. To have your information removed, we recommend requesting removal directly through your county’s website.

Date Buyer Sale Price Title Company
-- First American Title Ins Co
$255,000 First American Title Ins Co
$165,000 None Available
Source: Public Records

Property History

We collect this data history from publicly available records. To have your information removed, we recommend requesting removal directly through your county’s website.

Date Event Price List to Sale Price per Sq Ft
11/23/2021 11/23/21 Sold $255,000 -1.5% $193 / Sq Ft
11/10/2021 11/10/21 Pending -- -- --
11/07/2021 11/07/21 For Sale $259,000 -- $196 / Sq Ft
Source: Arizona Regional Multiple Listing Service (ARMLS)

Tax History

We collect this data history from publicly available records. To have your information removed, we recommend requesting removal directly through your county’s website.

Year Tax Paid Tax Assessment Tax Assessment Total Assessment is a certain percentage of the fair market value that is determined by local assessors to be the total taxable value of land and additions on the property. Land Improvement
2025 $739 $8,131
2024 $222 $7,744
2023 $222 $1,711 $800 $911
2022 $227 $1,711 $800 $911
2021 $229 $12,030 $9,990 $2,040
2020 $233 $11,870 $9,850 $2,020
2019 $218 $8,750 $6,170 $2,580
2018 $186 $1,711 $800 $911
2017 $182 $1,711 $800 $911
2016 $182 $1,711 $800 $911
2015 $177 $1,711 $800 $911
Source: Public Records

Agents Affiliated with this Home

  • Section Image
  • Section Image
  • Section Image
See All Agents

Map

Source: Arizona Regional Multiple Listing Service (ARMLS)

MLS Number: 6318168

Arizona Regional Multiple Listing Service (ARMLS)
Your Personal Tour Guide

Ask me questions while you tour the home.