S
Seller's Agent in 2015
Stephanie Wetzstein
Keller Williams Collective

Estimated Value: $416,203
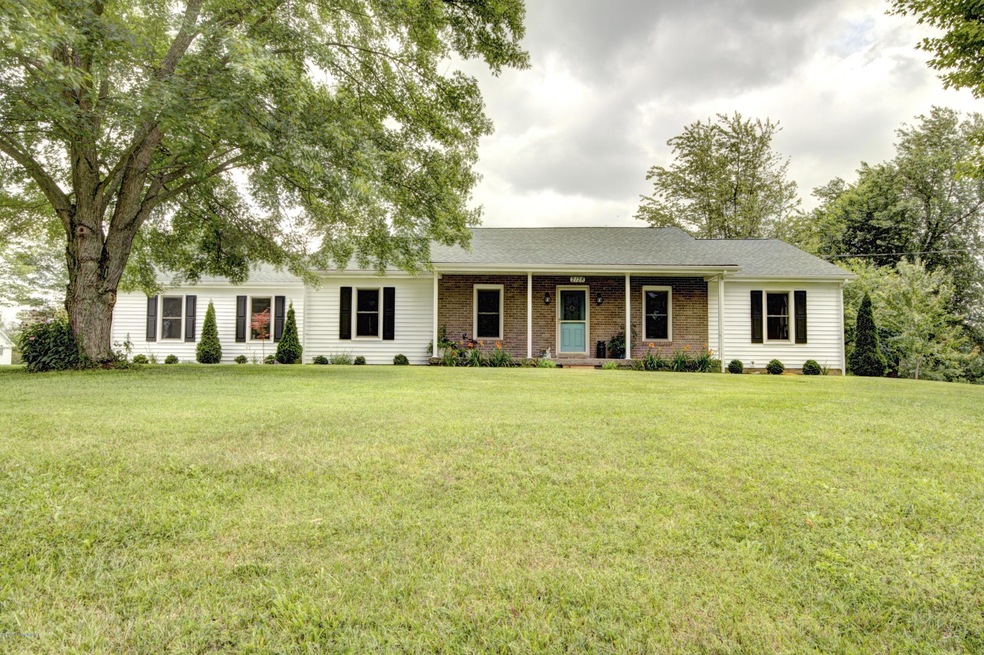
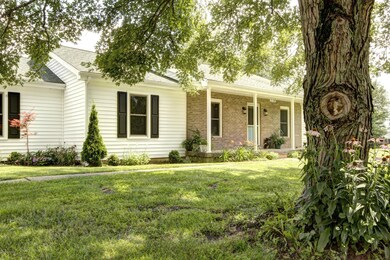
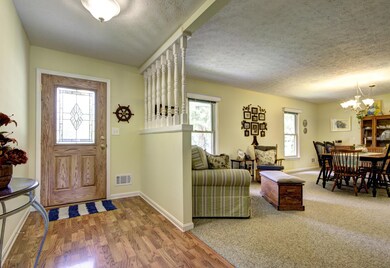
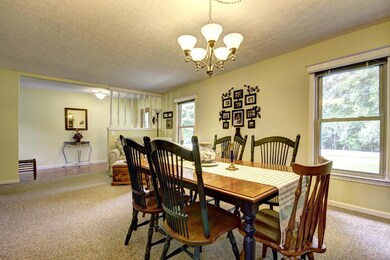
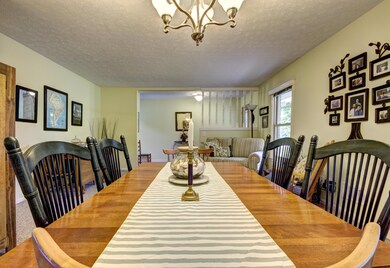
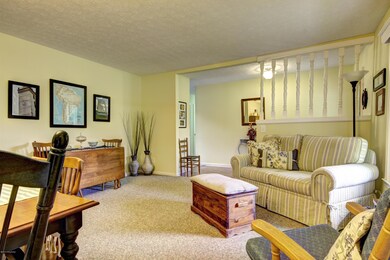
Nostalgic ranch on over an acre of land in award winning Oldham County school district. Warm and inviting this home has been well cared for. Step inside to a foyer with wood laminate flooring that opens up to a bright and spacious family room. The eat-in kitchen has plenty of cabinet space and also wood laminate flooring. The formal dining room is both spacious and comfortable. The living room is exceptional with skylights, a fireplace and a sliding glass door to outside. Ceramic tile in the master bath has heated tile. Additional features include a large basement, deck overlooking the beautiful property and a 2.5 car garage. This one won't last. **Schedule your showings today! Seller will remove blue hydrangea bush prior to closing from the front landscaping, it was a gift**
Last Agent to Sell the Property
Stephanie Wetzstein
Keller Williams Collective Listed on: 07/14/2015
Co-Listed By
Bobby Harding
Keller Williams Collective
Last Buyer's Agent
Carrie Runyon
Torrey Smith Realty Co., LLC License #214672
We collect this data history from publicly available records. To have your information removed, we recommend requesting removal directly through your county’s website.
We collect this data history from publicly available records. To have your information removed, we recommend requesting removal directly through your county’s website.
| Date | Buyer | Sale Price | Title Company |
|---|---|---|---|
| $232,000 | Attorney |
We collect this data history from publicly available records. To have your information removed, we recommend requesting removal directly through your county’s website.
| Date | Status | Borrower | Loan Amount |
|---|---|---|---|
| Open | $258,650 | ||
| Closed | $224,000 | ||
| Closed | $227,797 |
We collect this data history from publicly available records. To have your information removed, we recommend requesting removal directly through your county’s website.
| Date | Event | Price | List to Sale | Price per Sq Ft |
|---|---|---|---|---|
| 08/28/2015 08/28/15 | Sold | $232,000 | -1.3% | $65 / Sq Ft |
| 07/22/2015 07/22/15 | Pending | -- | -- | -- |
| 07/14/2015 07/14/15 | For Sale | $235,000 | -- | $66 / Sq Ft |
We collect this data history from publicly available records. To have your information removed, we recommend requesting removal directly through your county’s website.
| Year | Tax Paid | Tax Assessment Tax Assessment Total Assessment is a certain percentage of the fair market value that is determined by local assessors to be the total taxable value of land and additions on the property. | Land | Improvement |
|---|---|---|---|---|
| 2025 | $3,311 | $265,000 | $45,000 | $220,000 |
| 2023 | $3,337 | $265,000 | $45,000 | $220,000 |
| 2022 | $3,309 | $265,000 | $45,000 | $220,000 |
| 2021 | $3,096 | $250,000 | $40,000 | $210,000 |
| 2020 | $3,104 | $250,000 | $40,000 | $210,000 |
| 2019 | $3,070 | $250,000 | $40,000 | $210,000 |
| 2018 | $3,071 | $250,000 | $0 | $0 |
| 2017 | $2,833 | $232,000 | $0 | $0 |
| 2013 | $2,340 | $215,000 | $40,000 | $175,000 |
S
Seller's Agent in 2015
Stephanie Wetzstein
Keller Williams Collective
B
Seller Co-Listing Agent in 2015
Bobby Harding
Keller Williams Collective
C
Buyer's Agent in 2015
Carrie Runyon
Torrey Smith Realty Co. LLC
Source: Metro Search, Inc.
MLS Number: 1424373

APN: 41-04A-00-194
Disclaimer: Certain information contained herein is derived from information provided by parties other than Homes.com. All information provided is deemed reliable, but is not guaranteed to be accurate and should be independently verified.
Based on information submitted to the MLS GRID. All data is obtained from various sources and may not have been verified by broker or MLS GRID. Supplied Open House Information is subject to change without notice. All information should be independently reviewed and verified for accuracy. Properties may or may not be listed by the office/agent presenting the information. Some IDX listings have been excluded from this website. IDX information is provided exclusively for personal, non-commercial use, and may not be used for any purpose other than to identify prospective properties consumers may be interested in purchasing.
IDX listing data provided by Multiple Listing Service, Inc. Information is supplied by the seller and other third parties and has not been verified.
Based on information submitted to the MLS GRID
Ask me questions while you tour the home.