
Rita Walia
DASH Carolina
(877) 535-5618
138 Total Sales
1 in Green Level
$696,000 Price




Estimated Value: $1,462,730
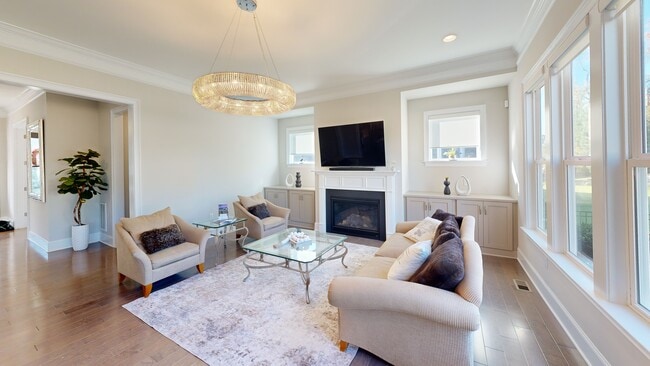
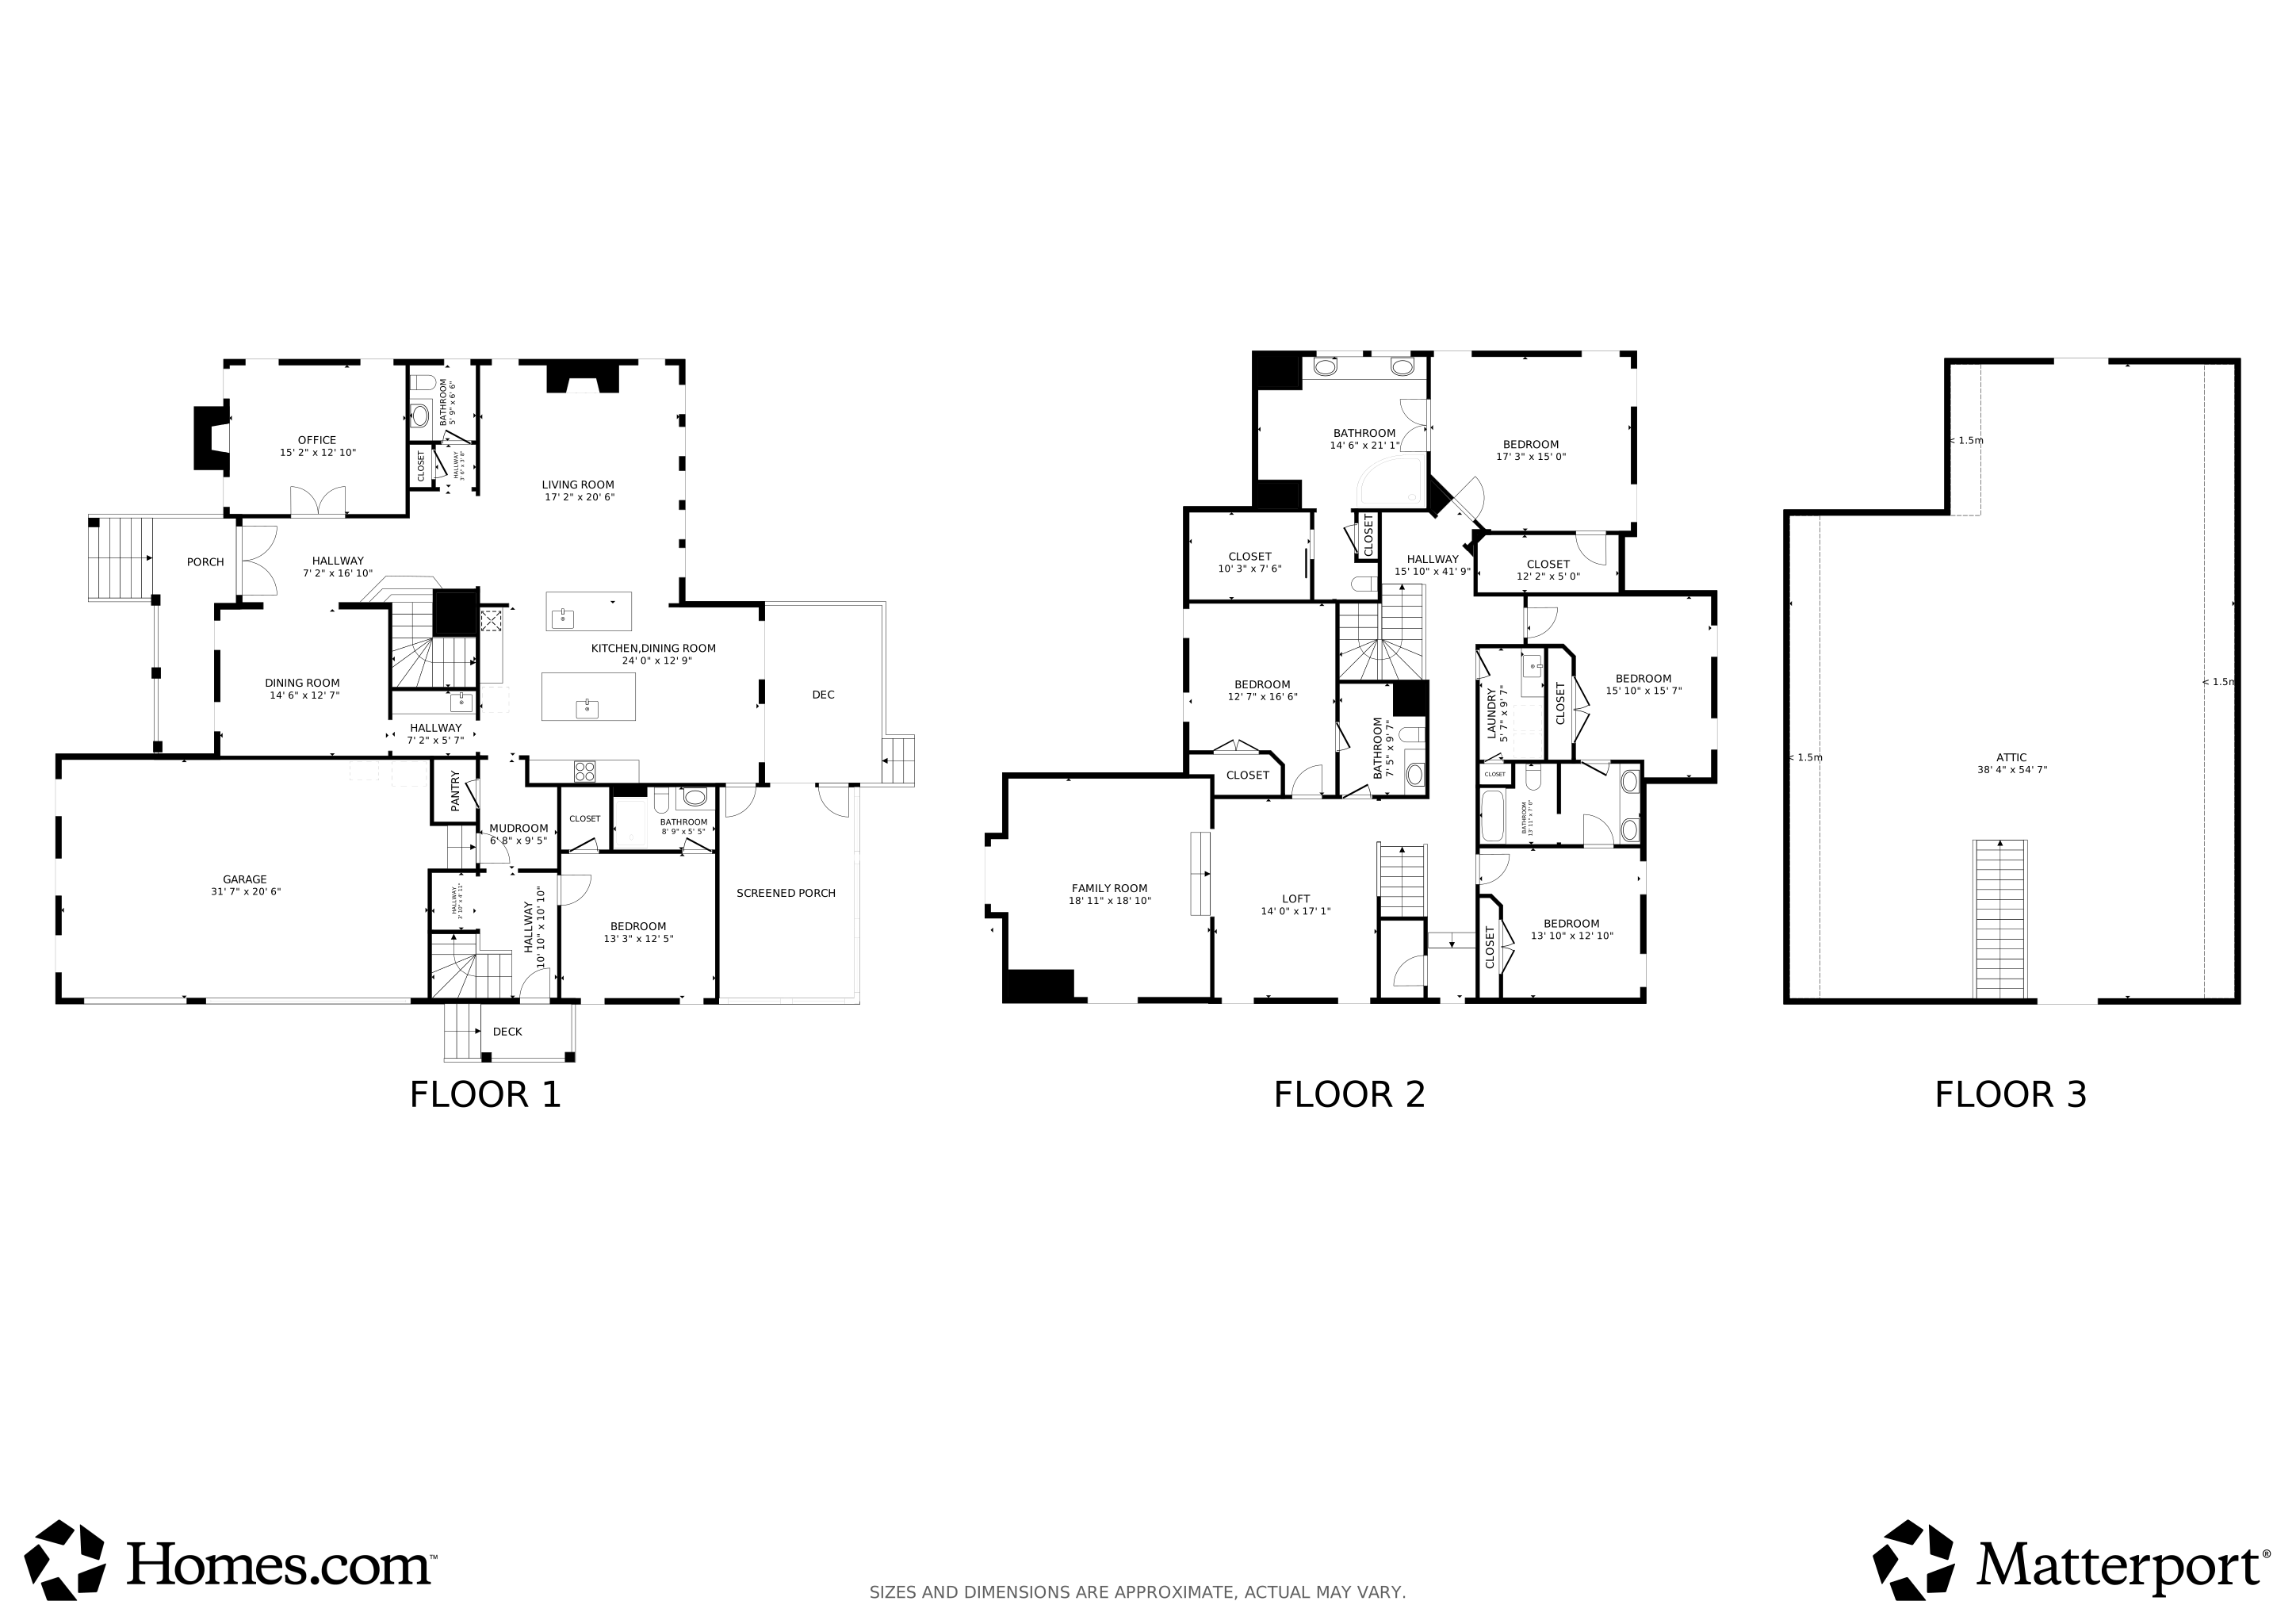
Welcome to 2128 VanDiver, Where Sophistication Meets Everyday Comfort in Apex / West Cary Discover a rare opportunity to own a truly exceptional residence that blends timeless design, modern luxury, and thoughtful functionality in one of the Triangle's most sought-after areas. The main level showcases a chef's kitchen designed to impress, featuring a full Thermador range, double wall ovens, and dual quartz-topped islandsâ€''each with its own sink. A spacious walk-in pantry provides ample storage, while the formal dining room flows seamlessly into a butler's pantry complete with a wine refrigerator and full-size sink, creating the perfect setup for effortless entertaining. A private office with a gas fireplace offers an inviting space for productivity or relaxation. The main-level guest suite includes a full bath and walk-in closet, providing comfort and privacy for visitors. Two mudrooms and a side entry add convenience for busy households. Enjoy year-round outdoor living with a screened porch and open deck, ideal for al fresco dining or casual gatherings. The second level features four bedrooms, three full baths, and two spacious bonus rooms, offering endless versatility for a media room, gym, or creative space. The primary suite is a serene retreat with two large walk-in closets and a spa-inspired bath with elegant finishes. The laundry room includes custom cabinetry, counter space, and a stainless-steel under-mount sink for added function. An unfinished third-floor attic with spray foam insulation and a full rough-in provides the opportunity to personalize your own additional living space. The three-car garage features wide doors, high ceilings, and abundant storage options. Set on a beautifully usable lot with plenty of outdoor space for entertaining and play, this home is ideally located near top-rated schools, fine dining, shopping, and the scenic Tobacco Trail. 2128 VanDiver isn't just a home, it's a statement of elevated living in a premier Apex / West Cary location, offering the perfect blend of elegance, convenience, and comfort. Visit 2128vandiver.landhuisresidential.com for more information or to schedule a showing
We collect this data history from publicly available records. To have your information removed, we recommend requesting removal directly through your county’s website.
Rita Walia
DASH Carolina
(877) 535-5618
138 Total Sales
1 in Green Level
$696,000 Price
Mary Hunter
Urban Durham Realty
(984) 204-6517
134 Total Sales
1 in Green Level
$2,495,000 Price
Angela Outterbridge
Humphrey and Hyatt Realty Grou
(252) 351-2336
71 Total Sales
1 in Green Level
$1,550,000 Price
Pamela Mundra
Century 21 Triangle Group
(833) 437-4772
82 Total Sales
2 in Green Level
$1.2M - $1.5M Price Range
Marinus Leach
LPT Realty, LLC
(844) 699-1989
118 Total Sales
4 in Green Level
$710K - $1.5M Price Range
Robert Sutter
Howard Hanna Allen Tate Durham
(984) 369-8353
131 Total Sales
1 in Green Level
$1,600,000 Price
We collect this data history from publicly available records. To have your information removed, we recommend requesting removal directly through your county’s website.
| Date | Buyer | Sale Price | Title Company |
|---|---|---|---|
| $1,425,000 | Navigate Title | ||
| Vonesch Sooin R | -- | -- | |
| Vonesch Matthew Paul | $837,000 | None Available |
We collect this data history from publicly available records. To have your information removed, we recommend requesting removal directly through your county’s website.
| Date | Status | Borrower | Loan Amount |
|---|---|---|---|
| Open | $390,000 | ||
| Previous Owner | Vonesch Matthew | $1,200,000 |
We collect this data history from publicly available records. To have your information removed, we recommend requesting removal directly through your county’s website.
| Date | Event | Price | List to Sale | Price per Sq Ft |
|---|---|---|---|---|
| 03/26/2026 03/26/26 | Sold | $1,425,000 | -5.0% | $308 / Sq Ft |
| 02/21/2026 02/21/26 | Pending | -- | -- | -- |
| 10/10/2025 10/10/25 | For Sale | $1,499,500 | -- | $324 / Sq Ft |
We collect this data history from publicly available records. To have your information removed, we recommend requesting removal directly through your county’s website.
| Year | Tax Paid | Tax Assessment Tax Assessment Total Assessment is a certain percentage of the fair market value that is determined by local assessors to be the total taxable value of land and additions on the property. | Land | Improvement |
|---|---|---|---|---|
| 2025 | $10,146 | $1,181,409 | $240,000 | $941,409 |
| 2024 | $9,926 | $1,181,409 | $240,000 | $941,409 |
| 2023 | $8,050 | $801,410 | $180,000 | $621,410 |
| 2022 | $7,750 | $801,410 | $180,000 | $621,410 |
| 2021 | $7,593 | $801,410 | $180,000 | $621,410 |
| 2020 | $7,633 | $801,410 | $180,000 | $621,410 |
| 2019 | $7,203 | $670,910 | $180,000 | $490,910 |
Seller's Agent in 2026
Marinus Leach
LPT Realty, LLC
(917) 460-6236
4 in this area
118 Total Sales
SV
Seller Co-Listing Agent in 2026
Sooin VonEsch
LPT Realty, LLC
(919) 590-9001
3 in this area
8 Total Sales
Buyer's Agent in 2026
Marcy Duke
Compass -- Cary
(919) 605-8992
4 in this area
81 Total Sales
Source: Doorify MLS
MLS Number: 10126915
APN: 0724.03-01-6976-000
Disclaimer: Certain information contained herein is derived from information provided by parties other than Homes.com. All information provided is deemed reliable, but is not guaranteed to be accurate and should be independently verified.
Some IDX listings have been excluded from this IDX display. Brokers make an effort to deliver accurate information, but buyers should independently verify any information on which they will rely in a transaction. The listing broker shall not be responsible for any typographical errors, misinformation, or misprints, and they shall be held totally harmless from any damages arising from reliance upon this data. This data is provided exclusively for consumers’ personal, non-commercial use. Listings marked with an icon are provided courtesy of the Doorify MLS, Inc. of North Carolina, Internet Data Exchange Database. Closed (sold) listings may have been listed and/or sold by a real estate firm other than the firm(s) featured on this website. Closed data is not available until the sale of the property is recorded in the MLS. Home sale data is not an appraisal, CMA, competitive or comparative market analysis, or home valuation of any property. Copyright 2026 Doorify MLS, Inc. of North Carolina. All rights reserved.
Ask me questions while you tour the home.