
Cheryl Beck
Adolphson Real Estate, Inc
(218) 514-6937
49 Total Sales
1 in Lincoln Park
$160,000 Price
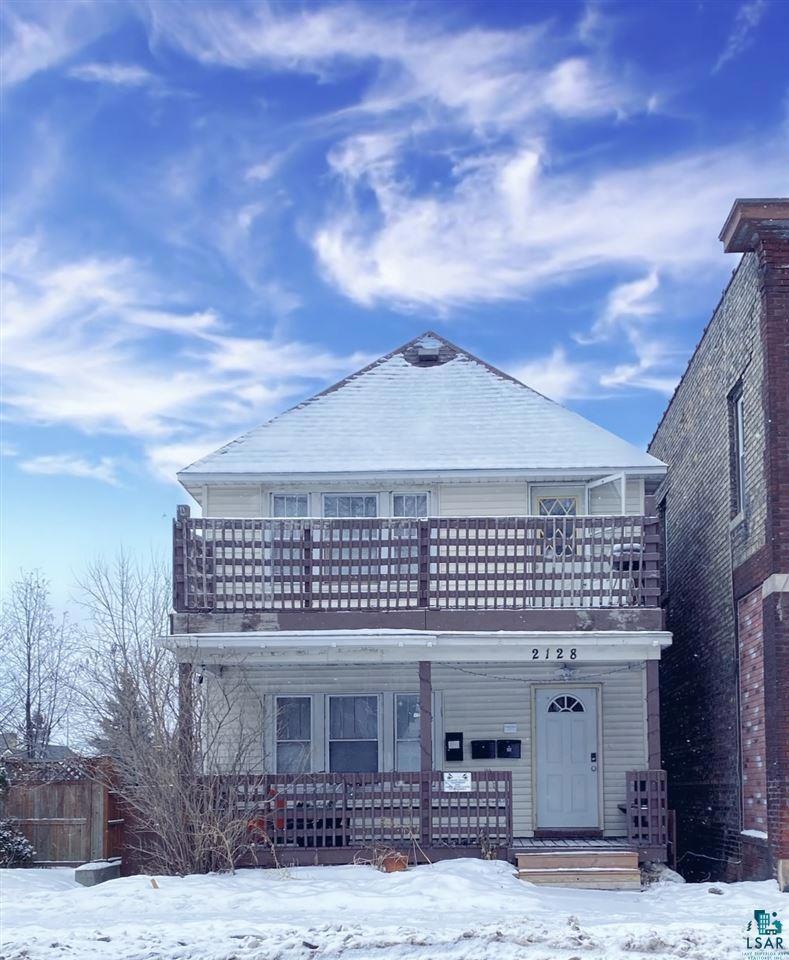
A Brewery District Duplex Highlights: New Roof (2020), Two Furnaces, Two Water Heaters, Electrical, Gas Lines, Laundry in Basement, Two Decks, Front and Back, Off~Street Parking. Unit One~ Newer:Two Bedrooms, Full Bath (new Shower/tub Combo & Flooring) Spacious living room, formal dining, ample kitchen Cabinets & Counter Space, Hardwood Floors, and some windows. Unit Two~ a Complete remodel, with a lovely white kitchen, new bath with tiled floors and tiled shower/tub combo, decks, new flooring, Freshly painted. Bonus Space~ The attic area is fantastic~. Make it a studio apartment, or expand the upper unit with a master suite! Close to the bus line, shops, restaurants, and shopping. Owners pay Water and Trash; Unit 1 is a month to month Unit 2 is leased until May. Licensed good through 2023
We collect this data history from publicly available records. To have your information removed, we recommend requesting removal directly through your county’s website.
Cheryl Beck
Adolphson Real Estate, Inc
(218) 514-6937
49 Total Sales
1 in Lincoln Park
$160,000 Price
Rachel Betts Larson
Adolphson Real Estate, Inc
(218) 241-4808
78 Total Sales
3 in Lincoln Park
$78K - $215K Price Range
Emily Davis
Coldwell Banker Realty - Dulut
(218) 514-6409
77 Total Sales
1 in Lincoln Park
$145,000 Price
Sue Bott
RE/MAX Prodigy
(218) 216-8910
237 Total Sales
3 in Lincoln Park
$175K - $180K Price Range
Riley Lind
eXp Realty
(406) 412-4623
126 Total Sales
3 in Lincoln Park
$43,000 Price Range
Karen Pagel Guerndt
Real Estate Services
(218) 626-6885
80 Total Sales
3 in Lincoln Park
$125K - $215K Price Range
We collect this data history from publicly available records. To have your information removed, we recommend requesting removal directly through your county’s website.
| Date | Buyer | Sale Price | Title Company |
|---|---|---|---|
| $156,000 | Stewart Title Company | ||
| $3,000 | Stewart Title Company | ||
| $63,909 | North Shore Title Llc |
We collect this data history from publicly available records. To have your information removed, we recommend requesting removal directly through your county’s website.
| Date | Status | Borrower | Loan Amount |
|---|---|---|---|
| Previous Owner | $117,000 | ||
| Previous Owner | $50,000 | ||
| Previous Owner | $62,900 |
We collect this data history from publicly available records. To have your information removed, we recommend requesting removal directly through your county’s website.
| Date | Event | Price | List to Sale | Price per Sq Ft | Prior Sale |
|---|---|---|---|---|---|
| 03/31/2021 03/31/21 | Sold | $156,000 | +20.0% | $88 / Sq Ft | |
| 02/14/2021 02/14/21 | Pending | -- | -- | -- | |
| 02/08/2021 02/08/21 | For Sale | $130,000 | +103.4% | $74 / Sq Ft | |
| 08/13/2018 08/13/18 | Sold | $63,910 | -20.0% | $36 / Sq Ft | View Prior Sale |
| 07/26/2018 07/26/18 | Pending | -- | -- | -- | |
| 03/02/2018 03/02/18 | For Sale | $79,900 | -- | $45 / Sq Ft |
We collect this data history from publicly available records. To have your information removed, we recommend requesting removal directly through your county’s website.
| Year | Tax Paid | Tax Assessment Tax Assessment Total Assessment is a certain percentage of the fair market value that is determined by local assessors to be the total taxable value of land and additions on the property. | Land | Improvement |
|---|---|---|---|---|
| 2024 | $3,268 | $171,300 | $15,900 | $155,400 |
| 2023 | $2,890 | $155,300 | $15,200 | $140,100 |
| 2022 | $2,410 | $142,000 | $14,000 | $128,000 |
| 2021 | $2,004 | $118,800 | $5,400 | $113,400 |
| 2020 | $2,062 | $100,800 | $4,500 | $96,300 |
| 2019 | $1,356 | $100,800 | $4,500 | $96,300 |
| 2018 | $1,120 | $105,500 | $4,500 | $101,000 |
| 2017 | $896 | $97,300 | $4,200 | $93,100 |
| 2016 | $880 | $391,000 | $36,000 | $355,000 |
| 2015 | $890 | $53,800 | $7,600 | $46,200 |
| 2014 | $890 | $53,800 | $7,600 | $46,200 |
V
Seller's Agent in 2021
Valarie Lake
Messina & Associates Real Estate
(218) 591-9997
3 in this area
46 Total Sales
Buyer's Agent in 2021
Jodi Olson
Century 21 Atwood
(218) 391-0842
1 in this area
164 Total Sales
B
Seller's Agent in 2018
Barbara Hanson
Adolphson Real Estate
(218) 590-3689
45 Total Sales
Buyer's Agent in 2018
Linda Johnson
RE/MAX
(218) 591-7653
6 in this area
61 Total Sales
Source: Lake Superior Area REALTORS®
MLS Number: 6094825
Ask me questions while you tour the home.