NOT LISTED FOR SALE

2129 Bellvale Rd Fallston, MD 21047

Estimated Value: $471,000 - $575,000

3 Beds
2.5 Baths
1,443 Sq Ft
$357/Sq Ft Est. Value

Sale Details

Date Sold: May 29, 2015

Last sale price $310,000 $215 Per Sq Ft

Est. 66% increase in value since last sale

Current estimated payment $3,138 / mo

7 Days on Market

Highlights

  • Deck
  • Private Lot
  • Cathedral Ceiling
  • Youths Benefit Elementary School Rated A-
  • Traditional Floor Plan
  • Wood Flooring

About This Home

As of May 2015

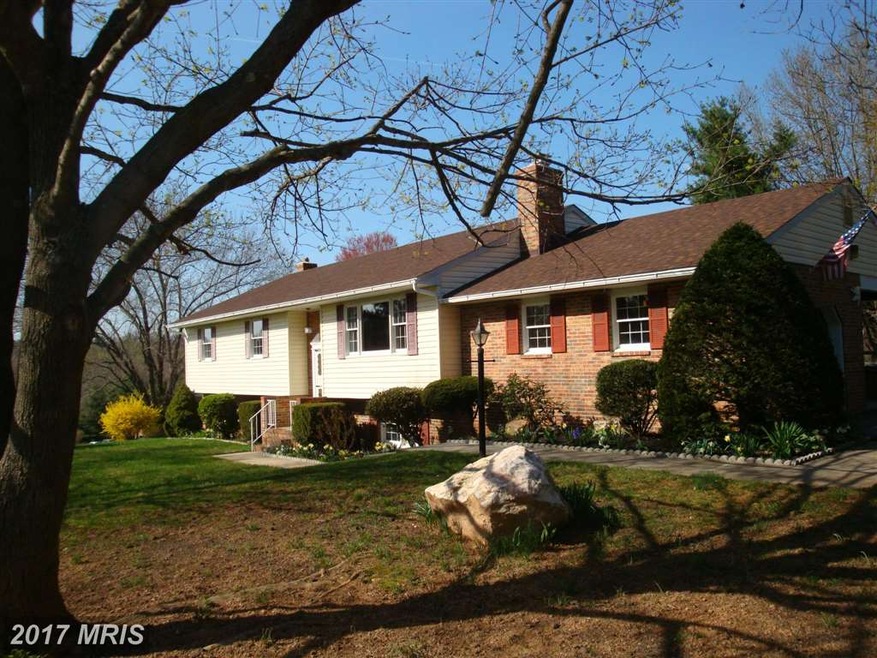

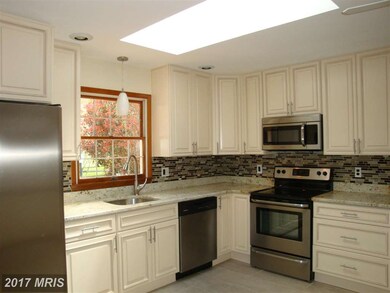
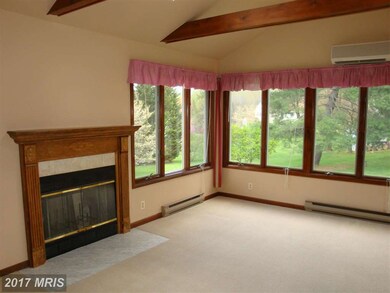
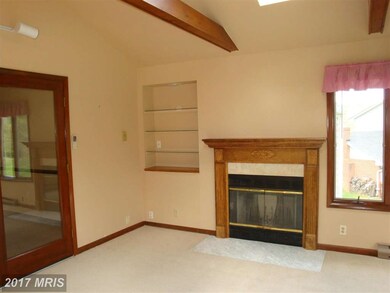
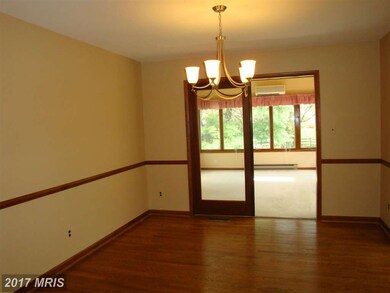

Quality Built Home w/Wonderful Views*Orig Owners*Actual Sq Ft Over 1,800*Updated Baths*Beautifully Remodeled Kitchen Flows to Din Rm*Gorgeous First Flr Fam Rm Addition w/Wood Beamed/Cathedral Ceiling & FP*Living Rm w/Picture Window*Master BR w/Huge Master BA w/Whirlpool Tub & Sep Shower*Newly Refinished Hardwd Flrs*Lower Lvl Fam Rm w/Brick Wall FP, New Carpet, Rec Rm, Powder Rm*Wood Deck*Patio*

Last Agent to Sell the Property

Penny Noval

(410) 453-0500 pnoval@longandfoster.com Long & Foster Real Estate, Inc. Listed on: 04/30/2015

Long & Foster Real Estate, Inc.

Co-Listed By

Kathleen Harrold

(410) 453-0500 Katy@LNF.com Long & Foster Real Estate, Inc. License #518267

Last Buyer's Agent

Gwendalynne Corkran

(410) 515-2000 christy.adkins@cbmove.com Coldwell Banker Realty

Coldwell Banker Realty

Home Details

Home Type

  • Single Family

Est. Annual Taxes

  • $3,675

Year Built

  • Built in 1976

Lot Details

  • 29,160 Sq Ft Lot
  • Partially Fenced Property
  • Landscaped
  • Private Lot
  • The property's topography is level
  • Property is in very good condition
  • Property is zoned RR

Parking

  • 1 Car Attached Garage
  • 1 Open Parking Space
  • 1 Attached Carport Space
  • Side Facing Garage
  • Garage Door Opener
  • Driveway
  • Off-Street Parking

Home Design

  • Split Foyer
  • Brick Exterior Construction

Interior Spaces

  • Property has 2 Levels
  • Traditional Floor Plan
  • Built-In Features
  • Chair Railings
  • Cathedral Ceiling
  • Ceiling Fan
  • 2 Fireplaces
  • Fireplace With Glass Doors
  • Screen For Fireplace
  • Includes Fireplace Accessories
  • Fireplace Mantel
  • Double Pane Windows
  • Window Treatments
  • Window Screens
  • Six Panel Doors
  • Family Room
  • Living Room
  • Dining Room
  • Game Room
  • Wood Flooring
  • Garden Views

Kitchen

  • Eat-In Kitchen
  • Electric Oven or Range
  • Self-Cleaning Oven
  • Microwave
  • Ice Maker
  • Dishwasher
  • Upgraded Countertops

Bedrooms and Bathrooms

  • 3 Main Level Bedrooms
  • En-Suite Bathroom
  • 2.5 Bathrooms

Laundry

  • Laundry Room
  • Dryer
  • Washer

Partially Finished Basement

  • Walk-Out Basement
  • Rear Basement Entry
  • Shelving
  • Basement with some natural light

Outdoor Features

  • Deck
  • Shed
  • Porch

Schools

  • Youths Benefit Elementary School
  • Fallston Middle School
  • Fallston High School

Utilities

  • Forced Air Heating and Cooling System
  • Vented Exhaust Fan
  • Well
  • Electric Water Heater
  • Septic Tank

Community Details

  • No Home Owners Association
  • Bellvale Subdivision

Listing and Financial Details

  • Tax Lot 50
  • Assessor Parcel Number 1304005260

Home Details

Home Type

Single Family

Est. Annual Taxes

$3,675

Year Built

Built in 1976

Lot Details

0.67 Acres

Parking

1

Listing Details

  • Property Type: Residential
  • Structure Type: Detached
  • Architectural Style: Split Foyer
  • Ownership: Fee Simple
  • Inclusions: Parking Included In ListPrice,Parking Included In SalePrice
  • New Construction: No
  • Story List: Lower 1, Lower 2, Main, Upper 1, Upper 2
  • Year Built: 1976
  • Special Assessment Payment: Annually
  • Special Features: None
  • Property Sub Type: Detached

Interior Features

  • Appliances: Dishwasher, Dryer, Exhaust Fan, Icemaker, Microwave, Oven - Self Cleaning, Oven/Range - Electric, Refrigerator, Washer
  • Interior Amenities: Kitchen - Table Space, Dining Area, Primary Bath(s), Built-Ins, Chair Railings, Window Treatments, Wood Floors, Upgraded Countertops, Floor Plan - Traditional
  • Window Features: Double Pane, Screens
  • Fireplace Features: Equipment, Fireplace - Glass Doors, Mantel(s), Screen
  • Fireplaces Count: 2
  • Fireplace: Yes
  • Door Features: Six Panel
  • Wall Ceiling Types: Cathedral Ceilings, Dry Wall
  • Entry Location: Foyer
  • Levels Count: 2
  • Room List: Living Room, Dining Room, Primary Bedroom, Bedroom 2, Bedroom 3, Kitchen, Game Room, Family Room, Laundry
  • Basement: Yes
  • Basement Type: Outside Entrance, Rear Entrance, Daylight, Partial, Improved, Partially Finished, Shelving, Walkout Stairs
  • Living Area Units: Square Feet

Beds/Baths

  • Bedrooms: 3
  • Main Level Bedrooms: 3
  • Total Bathrooms: 3
  • Full Bathrooms: 2
  • Half Bathrooms: 1
  • Main Level Bathrooms: 2.00
  • Lower Levels Bathrooms: 1.00
  • Main Level Full Bathrooms: 2

Exterior Features

  • Other Structures: Shed
  • Other Structures List: Shed
  • Construction Materials: Combination, Brick
  • Exterior Features: Sidewalks
  • Pool Private: No
  • View: Garden/Lawn
  • View: Yes
  • Water Access: No
  • Waterfront: No
  • Water Oriented: No
  • Pool: No Pool
  • Tidal Water: No
  • Water View: No

Garage/Parking

  • Garage Spaces: 1.00
  • Carport Spaces: 1
  • Garage: Yes
  • Open Parking Spaces Count: 1
  • Parking Features: Garage, Carport, Paved Driveway, Paved Driveway
  • Garage Features: Covered Parking, Garage - Side Entry, Garage Door Opener
  • Attached Carport Spaces: 1
  • Attached Garage Spaces: 1
  • Total Garage And Parking Spaces: 2
  • Type Of Parking: Off Street, Driveway, Attached Garage, Attached Carport

Utilities

  • Central Air Conditioning: Yes
  • Cooling Fuel: Electric
  • Cooling Type: Central A/C, Ceiling Fan(s)
  • Cooling: Yes
  • Heating Fuel: Electric
  • Heating Type: Forced Air
  • Heating: Yes
  • Hot Water: Electric
  • Sewer/Septic System: Septic Exists
  • Water Source: Well

Condo/Co-op/Association

  • Condo Co-Op Association: No
  • HOA: No
  • Senior Community: No

Schools

  • Elementary School: YOUTHS BENEFIT
  • High School: FALLSTON
  • Middle Or Junior School: FALLSTON

Lot Info

  • Fencing: Partially
  • Improvement Assessed Value: 191700.00
  • Land Assessed Value: 126800.00
  • Lot Features: Landscaping, Private
  • Lot Size Acres: 0.67
  • Lot Size Area: 29160
  • Lot Size Units: Square Feet
  • Lot Sq Ft: 29160.00
  • Outdoor Living Structures: Deck(s), Porch(es)
  • Property Attached Yn: No
  • Property Condition: Very Good
  • Topography: Level
  • Zoning: RR

Rental Info

  • Vacation Rental: No

Tax Info

  • Assessor Parcel Number: 5511417
  • Tax Annual Amount: 3675.49
  • Assessor Parcel Number: 1304005260
  • Tax Lot: 50
  • Tax Year: 2013

MLS Schools

  • School District Name: HARFORD COUNTY PUBLIC SCHOOLS

Ownership History

We collect this data history from publicly available records. To have your information removed, we recommend requesting removal directly through your county’s website.

Date Name Owned For Owner Type

Purchase Details

Closed on
Jul 13, 2018
Sold by
Bought by
Current Estimated Value
$515,325

Home Financials for this Owner

Home Financials are based on the most recent Mortgage that was taken out on this home.
Original Mortgage
$110,000
Outstanding Balance
$95,331
Interest Rate
4.5%
Mortgage Type
New Conventional
Estimated Equity
$419,994
Source: Public Records
Create a Home Valuation Report for This Property
The Home Valuation Report is an in-depth analysis detailing your home's value as well as a comparison with similar homes in the area

Home Values in the Area

Source: Public Records

Average Home Value in this Area


Source: Public Records

Purchase History

We collect this data history from publicly available records. To have your information removed, we recommend requesting removal directly through your county’s website.

Date Buyer Sale Price Title Company
$140,000 Couthouse Title & Settlement
Source: Public Records

Mortgage History

We collect this data history from publicly available records. To have your information removed, we recommend requesting removal directly through your county’s website.

Date Status Borrower Loan Amount
Open $110,000
Source: Public Records

Property History

We collect this data history from publicly available records. To have your information removed, we recommend requesting removal directly through your county’s website.

Date Event Price List to Sale Price per Sq Ft
05/29/2015 05/29/15 Sold $310,000 -8.8% $215 / Sq Ft
05/07/2015 05/07/15 Pending -- -- --
04/30/2015 04/30/15 For Sale $339,900 -- $236 / Sq Ft
Source: Bright MLS

Tax History

We collect this data history from publicly available records. To have your information removed, we recommend requesting removal directly through your county’s website.

Year Tax Paid Tax Assessment Tax Assessment Total Assessment is a certain percentage of the fair market value that is determined by local assessors to be the total taxable value of land and additions on the property. Land Improvement
2025 $4,449 $425,600 $0 $0
2024 $4,449 $402,700 $111,800 $290,900
2023 $4,317 $390,567 $0 $0
2022 $4,185 $378,433 $0 $0
2021 $8,420 $366,300 $111,800 $254,500
2020 $4,097 $349,867 $0 $0
2019 $3,908 $333,433 $0 $0
2018 $3,658 $317,000 $126,800 $190,200
2017 $3,685 $317,000 $0 $0
2016 -- $317,000 $0 $0
2015 $3,835 $318,500 $0 $0
2014 $3,835 $318,500 $0 $0
Source: Public Records

Agents Affiliated with this Home

  • Section Image
  • Section Image
  • Section Image
See All Agents

Map

Source: Bright MLS

MLS Number: 1001680983

Bright MLS

APN: 04-005260

Your Personal Tour Guide

Ask me questions while you tour the home.