
Pamela Welch
Mossy Oak Properties Selling Arkansas
(870) 558-6896
437 Total Sales
4 in Jonesboro
$215K - $1.7M Price Range


Estimated Value: $207,000 - $224,000
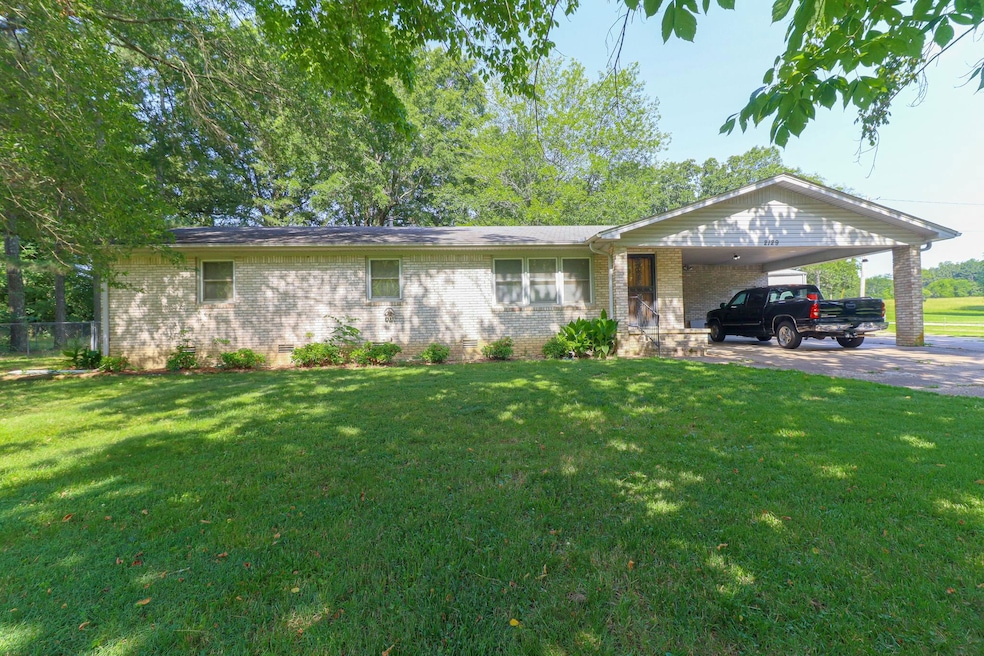
Welcome to country living within the city limits of Jonesboro! This charming all-brick home features 3 bedrooms and 2 bathrooms, including a spacious master suite with two large closets and a walk-in shower. You'll love the flexibility of the extra room perfect as a formal dining space or a cozy den complete with a fireplace. The kitchen is ideal for family meals, featuring Corian countertops, under-cabinet lighting, and a warm, inviting atmosphere. Sitting on a shady corner lot, the fenced backyard offers privacy and space plus a storm shelter for added peace of mind. And there's more! A workshop with two roll-up doors awaits, fully equipped with electricity, water, heating, and even an air compressor. The shop also includes a concrete drive and carport ideal for hobbyists, mechanics, or extra storage. This one won't last long on the market. Call or text for more information or to schedule your tour!
Last Agent to Sell the Property
Coldwell Banker Village Communities Listed on: 06/23/2025
We collect this data history from publicly available records. To have your information removed, we recommend requesting removal directly through your county’s website.
Pamela Welch
Mossy Oak Properties Selling Arkansas
(870) 558-6896
437 Total Sales
4 in Jonesboro
$215K - $1.7M Price Range
Sherry Conley
Green Light Realty
(501) 322-6177
123 Total Sales
1 in Jonesboro
$270,000 Price
Tim Ray
Century 21 Portfolio
(870) 604-4020
136 Total Sales
84 in Jonesboro
$65K - $1M Price Range
Yvonne Cooper
Scenic Rivers Realty
(870) 606-8612
216 Total Sales
8 in Jonesboro
$122K - $338K Price Range
Angie Gallaher
United Country Cotham & Co.
(870) 617-1659
35 Total Sales
1 in Jonesboro
$181,750 Price
Teri Tingle
Exp Realty
(870) 532-9126
131 Total Sales
56 in Jonesboro
$35K - $736K Price Range
We collect this data history from publicly available records. To have your information removed, we recommend requesting removal directly through your county’s website.
| Date | Buyer | Sale Price | Title Company |
|---|---|---|---|
| -- | -- |
We collect this data history from publicly available records. To have your information removed, we recommend requesting removal directly through your county’s website.
| Date | Status | Borrower | Loan Amount |
|---|---|---|---|
| Previous Owner | $116,000 |
We collect this data history from publicly available records. To have your information removed, we recommend requesting removal directly through your county’s website.
| Date | Event | Price | List to Sale | Price per Sq Ft | Prior Sale |
|---|---|---|---|---|---|
| 07/15/2025 07/15/25 | Sold | $215,000 | -9.3% | $140 / Sq Ft | |
| 07/06/2025 07/06/25 | Pending | -- | -- | -- | |
| 06/23/2025 06/23/25 | For Sale | $237,000 | +63.4% | $154 / Sq Ft | |
| 11/12/2015 11/12/15 | Sold | $145,000 | -- | $94 / Sq Ft | View Prior Sale |
| 10/15/2015 10/15/15 | Pending | -- | -- | -- |
We collect this data history from publicly available records. To have your information removed, we recommend requesting removal directly through your county’s website.
| Year | Tax Paid | Tax Assessment Tax Assessment Total Assessment is a certain percentage of the fair market value that is determined by local assessors to be the total taxable value of land and additions on the property. | Land | Improvement |
|---|---|---|---|---|
| 2025 | $1,395 | $28,999 | $6,000 | $22,999 |
| 2024 | $1,395 | $28,999 | $6,000 | $22,999 |
| 2023 | $1,395 | $28,999 | $6,000 | $22,999 |
| 2022 | $1,324 | $28,999 | $6,000 | $22,999 |
| 2021 | $1,241 | $25,810 | $5,000 | $20,810 |
| 2020 | $1,241 | $25,810 | $5,000 | $20,810 |
| 2019 | $1,241 | $25,810 | $5,000 | $20,810 |
| 2018 | $1,199 | $25,810 | $5,000 | $20,810 |
| 2017 | $1,099 | $25,810 | $5,000 | $20,810 |
| 2016 | $999 | $0 | $0 | $0 |
| 2015 | $448 | $16,590 | $3,000 | $13,590 |
| 2014 | $448 | $16,590 | $3,000 | $13,590 |
Seller's Agent in 2025
Cynthia Schweitzer
Coldwell Banker Village Communities
(870) 253-2456
17 Total Sales
Seller Co-Listing Agent in 2025
Martha Tolson
Coldwell Banker Village Communities
(870) 897-1127
257 Total Sales
Buyer Co-Listing Agent in 2025
Billy Clark
Coldwell Banker Village Communities
(870) 612-4290
81 Total Sales
Seller's Agent in 2015
Kevin Kercheval
Coldwell Banker/Village Comm
(870) 926-3225
405 Total Sales
Source: Cooperative Arkansas REALTORS® MLS
MLS Number: 25024818
APN: 01-144023-00800
Disclaimer: Certain information contained herein is derived from information provided by parties other than Homes.com. All information provided is deemed reliable, but is not guaranteed to be accurate and should be independently verified.
IDX information is provided exclusively for personal, non-commercial use, and may not be used for any purpose other than to identify prospective properties consumers may be interested in purchasing.
Ask me questions while you tour the home.