
Thao Nguyen
Samson Properties
(240) 433-5825
84 Total Sales
1 in Hornig
$515,000 Price


Estimated Value: $656,254
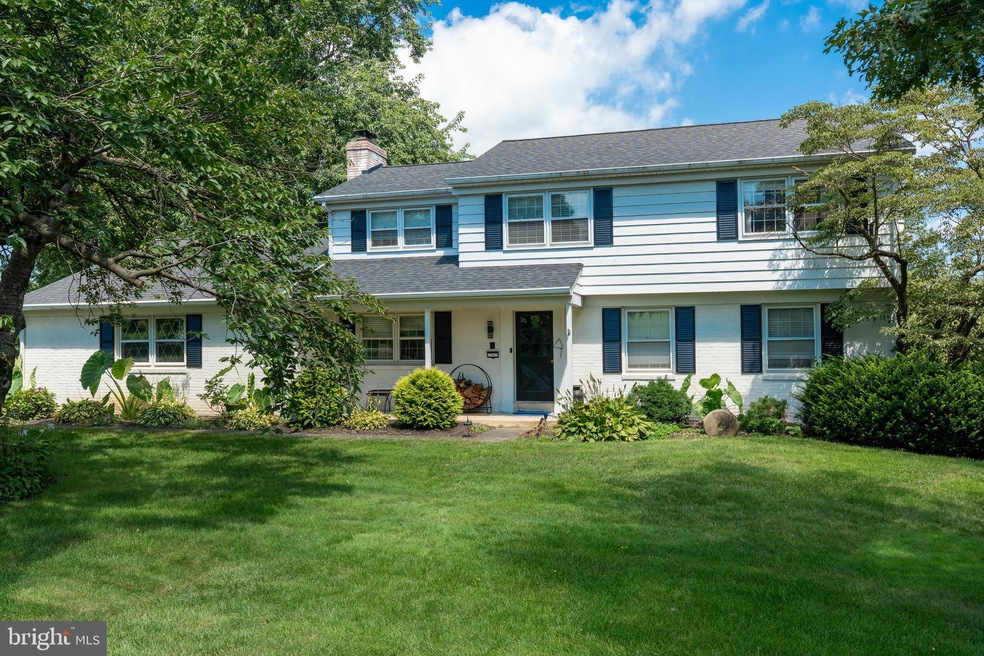
Nestled away on over 3/4 of an acre in a tranquil East Lampeter Township neighborhood, this charming 4 bedroom, 3 bathroom 1960s home has been thoughtfully updated, blending timeless style with modern flair. Throughout the home, the carefully chosen wallcoverings elevate each room, offering a sense of cohesiveness and an understated sophistication. Step into a bright and inviting living room featuring large windows and elegant crown molding, perfect for both relaxing and entertaining. The den/home office showcases gleaming oak hardwood floors that continue throughout much of the home, while the kitchen features a unique and striking backsplash that adds a touch of elegance and personality, creating a warm, inviting atmosphere perfect for both cooking and entertaining. Featuring matte white GE Café appliances with gold detailing, the kitchen offers a sophisticated focal point that merges aesthetic charm with professional-grade capabilities. A cozy breakfast nook with sliding glass doors leads to the back deck overlooking your own private oasis. The adjacent dining room offers built-ins, a charming wood-burning brick fireplace, and brand-new luxury vinyl plank flooring. A convenient first-floor full bathroom with a walk-in shower and a laundry room with a utility sink enhance everyday functionality. Upstairs, you’ll find four generously sized bedrooms, each with oak hardwood floors. The hall bathroom features a tub shower, while the primary suite includes a large cedar closet and private ensuite bath with a walk-in shower, tile wainscoting, and attractive tile flooring. The daylight basement provides an expansive finished rec room with LVP flooring, another cozy brick wood-burning fireplace, and a flexible space ideal for a bonus room. Entertain effortlessly with sliding doors that open to a spacious patio adorned with large stone pavers, leading to a lush, private backyard surrounded by mature landscaping, including graceful river birch trees. The true highlight of the backyard is the 16x35 inground heated saltwater pool, offering the perfect setting for both relaxation and gatherings. Additional perks include a charming front porch, an attached oversized 2-car garage with a workbench and ample storage, and a large shed perfect for lawn equipment. Schedule a private showing today to experience all this exceptional home has to offer!
Last Agent to Sell the Property
(717) 291-9101 support@yourhomefinders.com Lusk & Associates Sotheby's International Realty License #RS210178L Listed on: 08/21/2025
Last Buyer's Agent
(717) 560-9100 rmquindl@gmail.com Berkshire Hathaway HomeServices Homesale Realty License #RS330707
We collect this data history from publicly available records. To have your information removed, we recommend requesting removal directly through your county’s website.
Thao Nguyen
Samson Properties
(240) 433-5825
84 Total Sales
1 in Hornig
$515,000 Price
Betty Everly
Charis Realty Group Bedford
(814) 800-6957
132 Total Sales
1 in Hornig
$325,000 Price
Ivonn Reyes
Iron Valley Real Estate of Berks
(484) 642-1605
139 Total Sales
1 in Hornig
$535,000 Price
Ben Rutt
Patriot Realty, LLC
(717) 864-6156
385 Total Sales
5 in Hornig
$526K - $726K Price Range
Nichole Shultz
Iron Valley Real Estate
(223) 214-1229
109 Total Sales
1 in Hornig
$610,000 Price
Claire Chivington
Realty ONE Group Unlimited
(223) 217-4942
101 Total Sales
1 in Hornig
$550,000 Price
We collect this data history from publicly available records. To have your information removed, we recommend requesting removal directly through your county’s website.
| Date | Buyer | Sale Price | Title Company |
|---|---|---|---|
| $625,000 | Regal Abstract | ||
| Jack Ian S | $289,900 | None Available |
We collect this data history from publicly available records. To have your information removed, we recommend requesting removal directly through your county’s website.
| Date | Status | Borrower | Loan Amount |
|---|---|---|---|
| Open | $500,000 | ||
| Previous Owner | Jack Ian S | $195,000 | |
| Previous Owner | Jack Ian S | $66,000 | |
| Closed | Jack Ian S | $275,400 |
We collect this data history from publicly available records. To have your information removed, we recommend requesting removal directly through your county’s website.
| Date | Event | Price | List to Sale | Price per Sq Ft | Prior Sale |
|---|---|---|---|---|---|
| 09/19/2025 09/19/25 | Sold | $625,000 | +8.7% | $180 / Sq Ft | |
| 08/24/2025 08/24/25 | Pending | -- | -- | -- | |
| 08/21/2025 08/21/25 | For Sale | $575,000 | +98.3% | $165 / Sq Ft | |
| 05/26/2017 05/26/17 | Sold | $289,900 | -9.4% | $117 / Sq Ft | View Prior Sale |
| 04/14/2017 04/14/17 | Pending | -- | -- | -- | |
| 03/15/2017 03/15/17 | For Sale | $319,900 | -- | $130 / Sq Ft |
We collect this data history from publicly available records. To have your information removed, we recommend requesting removal directly through your county’s website.
| Year | Tax Paid | Tax Assessment Tax Assessment Total Assessment is a certain percentage of the fair market value that is determined by local assessors to be the total taxable value of land and additions on the property. | Land | Improvement |
|---|---|---|---|---|
| 2026 | $5,362 | $258,700 | $72,200 | $186,500 |
| 2025 | $5,238 | $258,700 | $72,200 | $186,500 |
| 2024 | $5,238 | $258,700 | $72,200 | $186,500 |
| 2023 | $5,116 | $258,700 | $72,200 | $186,500 |
| 2022 | $4,989 | $258,700 | $72,200 | $186,500 |
| 2021 | $4,813 | $258,700 | $72,200 | $186,500 |
| 2020 | $4,813 | $258,700 | $72,200 | $186,500 |
| 2019 | $4,573 | $251,200 | $72,200 | $179,000 |
| 2018 | $5,271 | $251,200 | $72,200 | $179,000 |
| 2017 | $6,670 | $308,100 | $84,600 | $223,500 |
| 2016 | $6,590 | $308,100 | $84,600 | $223,500 |
| 2015 | $1,684 | $308,100 | $84,600 | $223,500 |
| 2014 | $4,474 | $308,100 | $84,600 | $223,500 |
Seller's Agent in 2025
Anne M. Lusk
Lusk & Associates Sotheby's International Realty
(717) 291-9101
9 in this area
612 Total Sales
Buyer's Agent in 2025
Ryan Quindlen
Berkshire Hathaway HomeServices Homesale Realty
(717) 203-9919
2 in this area
153 Total Sales
Seller's Agent in 2017
William Rothermel
RE/MAX
(717) 587-6756
66 Total Sales
Source: Bright MLS
MLS Number: PALA2073764
APN: 310-07475-0-0000
Disclaimer: Certain information contained herein is derived from information provided by parties other than Homes.com. All information provided is deemed reliable, but is not guaranteed to be accurate and should be independently verified.
The data relating to real estate for sale on this website appears in part through the BRIGHT Internet Data Exchange program, a voluntary cooperative exchange of property listing data between licensed real estate brokerage firms, and is provided by BRIGHT through a licensing agreement.
Listing information is from various brokers who participate in the Bright MLS IDX program and not all listings may be visible on the site.
The property information being provided on or through the website is for the personal, non-commercial use of consumers and such information may not be used for any purpose other than to identify prospective properties consumers may be interested in purchasing.
Some properties which appear for sale on the website may no longer be available because they are for instance, under contract, sold or are no longer being offered for sale.
Property information displayed is deemed reliable but is not guaranteed.
Copyright 2026 Bright MLS, Inc.
Ask me questions while you tour the home.