
Seller's Agent in 2025
Ashley Hubenthal
John Rea Realty
(318) 807-8282
5 in this area
95 Total Sales




Estimated Value: $858,537 - $1,025,000
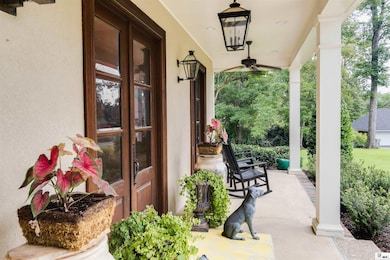
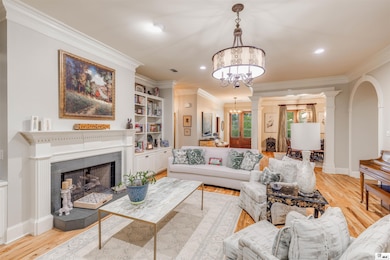
Now offered for sale, 213 Bayside Drive presents a rare opportunity to own a one-of-a-kind luxury retreat in West Monroe’s coveted Hidden Lakes neighborhood. Nestled on nearly 2.5 secluded acres, this 4-bedroom, 3 full and 2 half-bath estate spans over 5,000 square feet of thoughtfully designed living space, combining elevated style, privacy, and natural beauty in a way few properties can. Inside, soaring ceilings and large windows invite light and wooded views throughout. The gourmet kitchen is both functional and elegant, featuring a double oven, walk-in pantry, passthrough bar, and wine nook. Two spacious living areas allow for effortless entertaining, with one offering an icemaker and mini fridge for added convenience. The formal dining room and dedicated office add timeless function to the flexible floor plan. The primary suite is a true sanctuary with a steam shower, soaking tub, cedar-lined closet, walk-in closet, and direct access to a glassed-in sunroom overlooking the pool and outdoor kitchen. Upstairs, three additional bedrooms, two full baths, and a large flex space offer endless possibilities for guests, media, or work-from-home needs. Outside, experience peace and privacy with wooded surroundings, a greenhouse/workshop, and a heated and cooled 3-car garage that easily doubles as a home gym or hobby space. Wildlife sightings and unmatched tranquility make this home feel worlds away, yet you're just minutes from the heart of West Monroe. Luxury homes with this level of craftsmanship, acreage, and seclusion are exceptionally rare. Schedule your private showing today.
Last Agent to Sell the Property
John Rea Realty License #995707852 Listed on: 07/24/2025
We collect this data history from publicly available records. To have your information removed, we recommend requesting removal directly through your county’s website.
We collect this data history from publicly available records. To have your information removed, we recommend requesting removal directly through your county’s website.
| Date | Buyer | Sale Price | Title Company |
|---|---|---|---|
| $5,000 | None Available | ||
| $360,000 | None Available |
We collect this data history from publicly available records. To have your information removed, we recommend requesting removal directly through your county’s website.
| Date | Status | Borrower | Loan Amount |
|---|---|---|---|
| Open | $50,000,000 | ||
| Closed | $451,200 | ||
| Previous Owner | $409,800 | ||
| Previous Owner | $412,800 | ||
| Previous Owner | $50,985 | ||
| Previous Owner | $197,545 | ||
| Previous Owner | $120,000 | ||
| Previous Owner | $80,525 | ||
| Previous Owner | $290,000 | ||
| Previous Owner | $362,522 |
We collect this data history from publicly available records. To have your information removed, we recommend requesting removal directly through your county’s website.
| Date | Event | Price | List to Sale | Price per Sq Ft |
|---|---|---|---|---|
| 12/12/2025 12/12/25 | Sold | -- | -- | -- |
| 08/31/2025 08/31/25 | Price Changed | $995,000 | -5.2% | $197 / Sq Ft |
| 07/24/2025 07/24/25 | For Sale | $1,050,000 | -- | $208 / Sq Ft |
We collect this data history from publicly available records. To have your information removed, we recommend requesting removal directly through your county’s website.
| Year | Tax Paid | Tax Assessment Tax Assessment Total Assessment is a certain percentage of the fair market value that is determined by local assessors to be the total taxable value of land and additions on the property. | Land | Improvement |
|---|---|---|---|---|
| 2025 | $3,385 | $44,893 | $4,600 | $40,293 |
| 2024 | $3,385 | $44,893 | $4,600 | $40,293 |
| 2023 | $3,426 | $35,549 | $4,600 | $30,949 |
| 2022 | $3,154 | $35,549 | $4,600 | $30,949 |
| 2021 | $3,193 | $35,549 | $4,600 | $30,949 |
| 2020 | $3,209 | $35,723 | $4,600 | $31,123 |
| 2019 | $2,984 | $33,321 | $2,900 | $30,421 |
| 2018 | $2,313 | $33,321 | $2,900 | $30,421 |
| 2017 | $2,984 | $33,321 | $2,900 | $30,421 |
| 2016 | $2,983 | $33,321 | $2,900 | $30,421 |
| 2015 | $2,307 | $33,321 | $2,900 | $30,421 |
| 2014 | $2,307 | $33,321 | $2,900 | $30,421 |
| 2013 | $2,299 | $33,321 | $2,900 | $30,421 |
Seller's Agent in 2025
Ashley Hubenthal
John Rea Realty
(318) 807-8282
5 in this area
95 Total Sales
Buyer's Agent in 2025
Amanda Meza
Harrison Lilly
(318) 341-0735
49 in this area
336 Total Sales
Source: Northeast REALTORS® of Louisiana
MLS Number: 215713
APN: 101231
Disclaimer: Certain information contained herein is derived from information provided by parties other than Homes.com. All information provided is deemed reliable, but is not guaranteed to be accurate and should be independently verified.
Copyright 2026 NELAR. All rights reserved. The sharing of MLS database, or any portion thereof, with any unauthorized third party is strictly prohibited.
Information contained on this site is believed to be reliable, yet users of this web site are responsible for checking the accuracy, completeness, currency, or suitability of all information. Neither NELAR nor NELAR MLS makes any representation, guarantees, or information provided. They specifically disclaim any and all liability for all claims or damages that may result from providing information to be used on the web site or the information which it contains, including any web sites maintained by third parties, which may be linked to this web site.
The information being provided is for the consumer'
s personal, non-commercial use, end may not be used for any purpose other than to identify prospective properties, which consumers may be interested in purchasing. The user of this site is granted permission to copy a reasonable and limited number of copies to be used in satisfying the purposes identified in the preceding sentence.
By using this site, the consumer signifies their agreement with and acceptance of these terms and conditions. If you do not accept this policy; please do not use this site in any way. Your continued use of this site, and/or its affiliates'
sites, following the posting of changes to these terms will mean you accept those changes, regardless of whether you are provided with additional notices of such changes.
Ask me questions while you tour the home.