213 Beacon Dr Pittsboro, NC 27312
Pittsboro AreaEstimated payment $3,035/month
Highlights
- New Construction
- Traditional Architecture
- Granite Countertops
- Perry W. Harrison Elementary School Rated A-
- High Ceiling
- Porch
About This Home


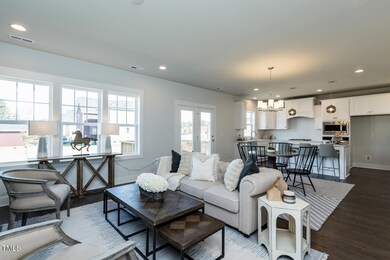
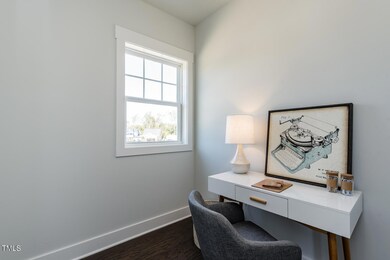
This plan proves that nobody puts baby in the corner. The smallest of the bunch packs in a ton of happiness and other life necessities. It starts with a pocket office you don't have to use as an office. Use it for whatever makes you happy — eating, working, playing, relaxing — and leads into the very open family room, dining room and kitchen. You'll smile about having the largest Suite in the collection, two additional bedrooms and a large loft upstairs.
Listing Agent
Kathy Messina
Garman Homes LLC License #222143 Listed on: 06/11/2024
Home Details
Home Type
- Single Family
Year Built
- Built in 2024 | New Construction
Lot Details
- 5,097 Sq Ft Lot
- West Facing Home
HOA Fees
- $37 Monthly HOA Fees
Parking
- 2 Car Attached Garage
- Front Facing Garage
- Garage Door Opener
- Driveway
Home Design
- Traditional Architecture
- Slab Foundation
- Frame Construction
- Architectural Shingle Roof
- Board and Batten Siding
Interior Spaces
- 2,084 Sq Ft Home
- 2-Story Property
- Smooth Ceilings
- High Ceiling
- Gas Log Fireplace
- Living Room with Fireplace
- Pull Down Stairs to Attic


Kitchen
- Eat-In Kitchen
- Free-Standing Electric Range
- ENERGY STAR Qualified Dishwasher
- Kitchen Island
- Granite Countertops
- Quartz Countertops
- Disposal
Flooring
- Carpet
- Tile
- Luxury Vinyl Tile
Bedrooms and Bathrooms
- 3 Bedrooms
- Primary bedroom located on second floor
- Walk-In Closet
- Double Vanity
Eco-Friendly Details
- Energy-Efficient Windows
- Energy-Efficient Lighting
Outdoor Features
- Patio
- Rain Gutters
- Porch
Schools
- Perry W Harrison Elementary School
- George Moses Horton Middle School
- Northwood High School
Utilities
- Cooling System Powered By Gas
- Forced Air Zoned Heating and Cooling System
- Heating System Uses Natural Gas
Listing and Financial Details
- Home warranty included in the sale of the property
- Assessor Parcel Number 96158
Community Details
Overview
- Association fees include ground maintenance
- Omega Association, Phone Number (919) 461-0102
- Built by Garman Homes
- Chatham Park Subdivision, Happy B Floorplan
Recreation
- Community Playground
- Park
Map
Home Values in the Area
Average Home Value in this Area
Property History
We collect this data history from publicly available records. To have your information removed, we recommend requesting removal directly through your county’s website.
| Date | Event | Price | List to Sale | Price per Sq Ft |
|---|---|---|---|---|
| 08/16/2024 08/16/24 | Pending | -- | -- | -- |
| 08/16/2024 08/16/24 | Price Changed | $475,400 | +0.9% | $228 / Sq Ft |
| 07/11/2024 07/11/24 | Price Changed | $470,990 | +2.2% | $226 / Sq Ft |
| 07/09/2024 07/09/24 | Price Changed | $460,990 | -1.9% | $221 / Sq Ft |
| 06/11/2024 06/11/24 | For Sale | $470,000 | -- | $226 / Sq Ft |
Source: Doorify MLS
MLS Number: 10034805

Disclaimer: Certain information contained herein is derived from information provided by parties other than Homes.com. All information provided is deemed reliable, but is not guaranteed to be accurate and should be independently verified.
Some IDX listings have been excluded from this IDX display. Brokers make an effort to deliver accurate information, but buyers should independently verify any information on which they will rely in a transaction. The listing broker shall not be responsible for any typographical errors, misinformation, or misprints, and they shall be held totally harmless from any damages arising from reliance upon this data. This data is provided exclusively for consumers’ personal, non-commercial use. Listings marked with an icon are provided courtesy of the Doorify MLS, Inc. of North Carolina, Internet Data Exchange Database. Closed (sold) listings may have been listed and/or sold by a real estate firm other than the firm(s) featured on this website. Closed data is not available until the sale of the property is recorded in the MLS. Home sale data is not an appraisal, CMA, competitive or comparative market analysis, or home valuation of any property. Copyright 2026 Doorify MLS, Inc. of North Carolina. All rights reserved.
- 221 Beacon Dr
- 226 Beacon Dr
- 39 Banning Dr
- 48 Norwell Ln
- 119 Banning Dr
- 52 Shergold Dr
- 37 Millennium Dr
- 51 Millennium Dr
- 268 Mindees Ln
- 71 Highpointe Dr
- 261 Mindees Ln
- 299 Millennium Dr
- 284 Millennium Dr
- 114 Autumn Gate St
- 140 Millennium Dr
- 20 Plenty Ct
- 130 Autumn Gate St
- 142 Autumn Gate St
- 143 Parkland Dr
- 147 Parkland Dr
Ask me questions while you tour the home.