
Kimberly Hall
eXp Realty, LLC
(229) 298-0539
109 Total Sales
1 in Warner Robins
$361,343 Price
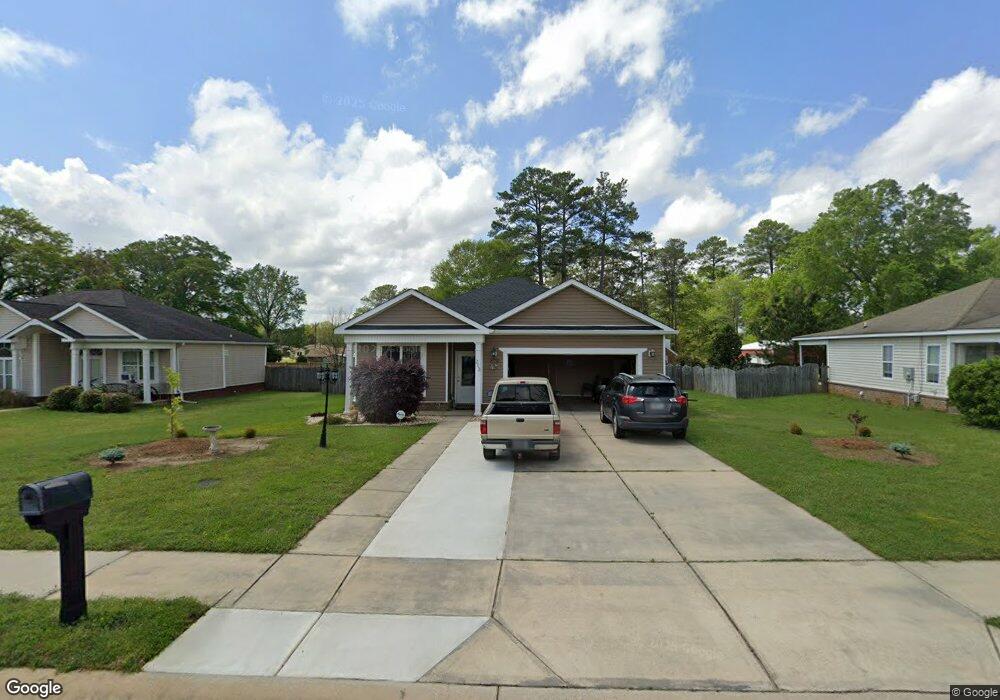

Estimated Value: $251,832
Cute as can be. This home features 3 bedrooms and 2 baths, located in Mayberry subdivision. This home is in immaculate condition. Stainless Steele appliances in the kitchen with a breakfast bar. Separate dining room, living room has a gas fireplace and gorgeous mantle. Master bath has double sinks, garden tub and separate shower. Don't miss out on this one.
Last Agent to Sell the Property
SOUTHERN CLASSIC REALTORS License #317109 Listed on: 04/16/2012
We collect this data history from publicly available records. To have your information removed, we recommend requesting removal directly through your county’s website.
Kimberly Hall
eXp Realty, LLC
(229) 298-0539
109 Total Sales
1 in Warner Robins
$361,343 Price
Shari McNeil
ASSIST-2-SELL, SMART CHOICE REAL ESTATE
(478) 245-5835
48 Total Sales
34 in Warner Robins
$111K - $447K Price Range
Jennifer Waldrop
EXP Realty, LLC
(888) 477-4928
36 Total Sales
11 in Warner Robins
$31K - $450K Price Range
Hilary Evans
Robins Realty Group
(478) 400-7554
124 Total Sales
26 in Warner Robins
$150K - $570K Price Range
Taylor Liszewski
LANDMARK REALTY
(478) 292-6881
42 Total Sales
10 in Warner Robins
$205K - $350K Price Range
Keri Mayfield
Angelo Properties, Inc
(470) 673-4464
5 Total Sales
2 in Warner Robins
$162,000 Price Range
We collect this data history from publicly available records. To have your information removed, we recommend requesting removal directly through your county’s website.
| Date | Buyer | Sale Price | Title Company |
|---|---|---|---|
| $137,500 | None Available | ||
| Sharon Christopher | $134,000 | None Available | |
| Cobb Tammy S | $142,000 | None Available | |
| Campbell Jeffrey D | $139,780 | None Available | |
| C W Williams Homes & Neighborhoods Inc | $29,500 | None Available | |
| C W Williams Homes Inc | $25,000 | -- |
We collect this data history from publicly available records. To have your information removed, we recommend requesting removal directly through your county’s website.
| Date | Status | Borrower | Loan Amount |
|---|---|---|---|
| Open | $37,500 | ||
| Previous Owner | Sharon Christopher | $107,200 | |
| Previous Owner | Cobb Tammy R | $111,612 | |
| Previous Owner | Cobb Tammy S | $100,030 | |
| Previous Owner | Campbell Jeffrey D | $142,785 | |
| Previous Owner | C W Williams Homes & Neighborhoods Inc | $112,597 |
We collect this data history from publicly available records. To have your information removed, we recommend requesting removal directly through your county’s website.
| Date | Event | Price | List to Sale | Price per Sq Ft |
|---|---|---|---|---|
| 06/13/2012 06/13/12 | Sold | $134,000 | -4.2% | $89 / Sq Ft |
| 04/25/2012 04/25/12 | Pending | -- | -- | -- |
| 04/16/2012 04/16/12 | For Sale | $139,900 | -- | $93 / Sq Ft |
We collect this data history from publicly available records. To have your information removed, we recommend requesting removal directly through your county’s website.
| Year | Tax Paid | Tax Assessment Tax Assessment Total Assessment is a certain percentage of the fair market value that is determined by local assessors to be the total taxable value of land and additions on the property. | Land | Improvement |
|---|---|---|---|---|
| 2025 | $2,157 | $92,440 | $10,000 | $82,440 |
| 2024 | $2,323 | $84,680 | $10,000 | $74,680 |
| 2023 | $1,998 | $74,240 | $10,000 | $64,240 |
| 2022 | $1,232 | $62,720 | $9,200 | $53,520 |
| 2021 | $1,208 | $54,240 | $9,200 | $45,040 |
| 2020 | $1,163 | $50,080 | $9,200 | $40,880 |
| 2019 | $1,163 | $50,080 | $9,200 | $40,880 |
| 2018 | $1,144 | $49,240 | $9,200 | $40,040 |
| 2017 | $1,145 | $49,240 | $9,200 | $40,040 |
| 2016 | $1,182 | $50,760 | $9,200 | $41,560 |
| 2015 | -- | $52,880 | $9,200 | $43,680 |
| 2014 | $528 | $52,880 | $9,200 | $43,680 |
| 2013 | $528 | $52,880 | $9,200 | $43,680 |
Seller's Agent in 2012
Renae Anderson
SOUTHERN CLASSIC REALTORS
(478) 390-7690
168 Total Sales
Source: Central Georgia MLS
MLS Number: 106169
APN: 0W77C0610000
Disclaimer: Certain information contained herein is derived from information provided by parties other than Homes.com. All information provided is deemed reliable, but is not guaranteed to be accurate and should be independently verified.
IDX information is provided exclusively for personal, non-commercial use, and may not be used for any purpose other than to identify prospective properties consumers may be interested in purchasing. Information is deemed reliable but not guaranteed.
Ask me questions while you tour the home.