
Viki Falgout
EXP Realty, LLC
(337) 267-8391
57 Total Sales
8 in Youngsville
$216K - $465K Price Range
Estimated Value: $261,746
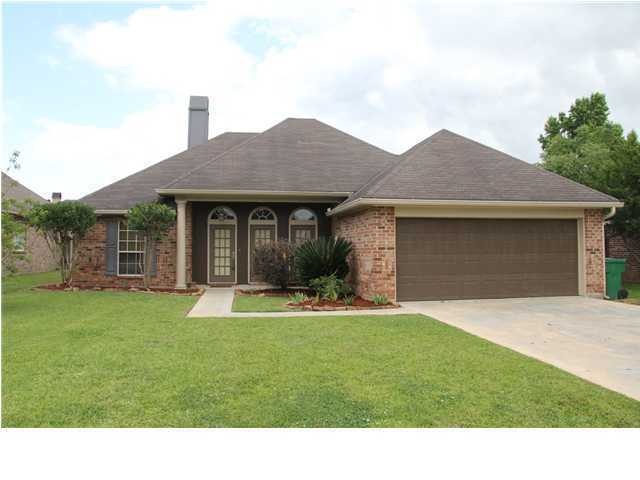
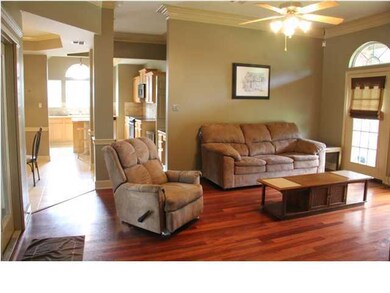
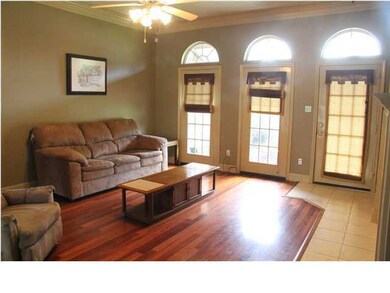
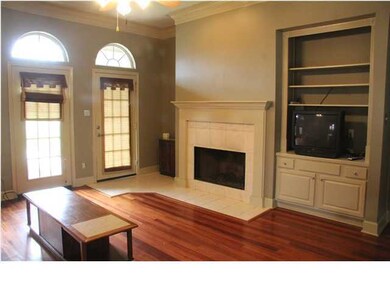
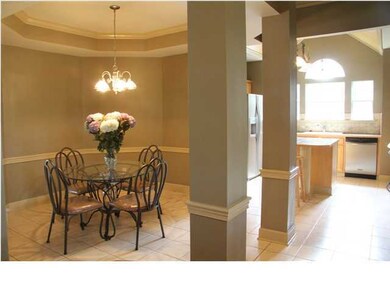
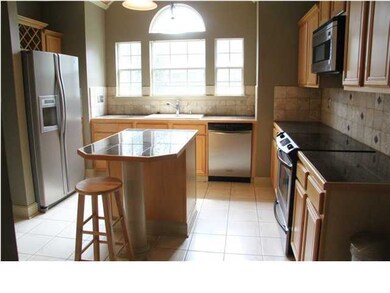
PARK LIKE SETTING WITH INGROUND POOL. COVERED PATIO. KIDS WOULD LOVE TO COOL OFF IN THIS LOVELY POOL. OPEN FLOOR PLAN. CATHEDRAL CEILINGS IN KITCHEN AND MASTER BATH. WOOD FLOORS, CARPET IN MASTER AND IN ONE BEDROOM AND CERAMIC TILE. HOME WARRANTY INCLUDES POOL.
Co-Listed By
Patricia Stoute
Compass License #7702
Last Buyer's Agent
Susan Simmons
Coldwell Banker Pelican R.E.
We collect this data history from publicly available records. To have your information removed, we recommend requesting removal directly through your county’s website.
Viki Falgout
EXP Realty, LLC
(337) 267-8391
57 Total Sales
8 in Youngsville
$216K - $465K Price Range
Toni Effingger
RE/MAX Excellence
(337) 467-8585
114 Total Sales
1 in Youngsville
$147,500 Price
Jennifer Steen
Latter & Blum
(337) 282-7066
42 Total Sales
4 in Youngsville
$165K - $390K Price Range
Shannon Thibodeaux
Heart & Home Real Estate, LLC
(337) 467-8283
39 Total Sales
5 in Youngsville
$246K - $521K Price Range
Charles Ditch
Keaty Real Estate Team
(337) 545-2526
35 Total Sales
4 in Youngsville
$225K - $243K Price Range
Annika Aigbefoh
888 Realty, LLC
(337) 435-9242
25 Total Sales
1 in Youngsville
$427,000 Price
We collect this data history from publicly available records. To have your information removed, we recommend requesting removal directly through your county’s website.
| Date | Buyer | Sale Price | Title Company |
|---|---|---|---|
| $199,800 | None Available | ||
| Fousse Joel Wayne | -- | None Available |
We collect this data history from publicly available records. To have your information removed, we recommend requesting removal directly through your county’s website.
| Date | Status | Borrower | Loan Amount |
|---|---|---|---|
| Open | $53,553 | ||
| Open | Matte Donny J | $169,500 | |
| Closed | Robicheaux Serpas Tommy Paull | $196,174 |
We collect this data history from publicly available records. To have your information removed, we recommend requesting removal directly through your county’s website.
| Date | Event | Price | List to Sale | Price per Sq Ft |
|---|---|---|---|---|
| 06/13/2012 06/13/12 | Sold | -- | -- | -- |
| 05/20/2012 05/20/12 | Pending | -- | -- | -- |
| 04/12/2012 04/12/12 | For Sale | $199,800 | -- | $124 / Sq Ft |
We collect this data history from publicly available records. To have your information removed, we recommend requesting removal directly through your county’s website.
| Year | Tax Paid | Tax Assessment Tax Assessment Total Assessment is a certain percentage of the fair market value that is determined by local assessors to be the total taxable value of land and additions on the property. | Land | Improvement |
|---|---|---|---|---|
| 2025 | $2,099 | $21,765 | $3,220 | $18,545 |
| 2024 | $1,475 | $21,765 | $3,220 | $18,545 |
| 2023 | $1,475 | $18,792 | $3,220 | $15,572 |
| 2022 | $1,845 | $18,792 | $3,220 | $15,572 |
| 2021 | $1,851 | $18,792 | $3,220 | $15,572 |
| 2020 | $1,850 | $18,792 | $3,220 | $15,572 |
| 2019 | $931 | $18,792 | $3,220 | $15,572 |
| 2018 | $1,171 | $18,792 | $3,220 | $15,572 |
| 2017 | $1,169 | $18,792 | $2,640 | $16,152 |
| 2015 | $1,021 | $18,792 | $2,640 | $16,152 |
| 2013 | -- | $17,270 | $2,640 | $14,630 |
LM
Seller's Agent in 2012
Lesley Maxwell
Compass
(337) 849-5900
1 Total Sale
PS
Seller Co-Listing Agent in 2012
Patricia Stoute
Compass
SS
Buyer's Agent in 2012
Susan Simmons
Coldwell Banker Pelican R.E.
Source: REALTOR® Association of Acadiana
MLS Number: 12234274
APN: 6105413
Disclaimer: Certain information contained herein is derived from information provided by parties other than Homes.com. All information provided is deemed reliable, but is not guaranteed to be accurate and should be independently verified.
The data relating to real estate for sale on this web site comes in part from the IDX Program of the REALTOR® Association of Acadiana’ MLS. IDX information is provided exclusively for consumers' personal, non-commercial use and may not be used for any purpose other than to identify prospective properties consumers may be interested in purchasing. Information deemed reliable, but not guaranteed accurate.
Ask me questions while you tour the home.