
Blake Franklin
Hearthstone Real Estate
(458) 201-5434
116 Total Sales
3 in Hermiston
$369K - $445K Price Range


Estimated Value: $866,802
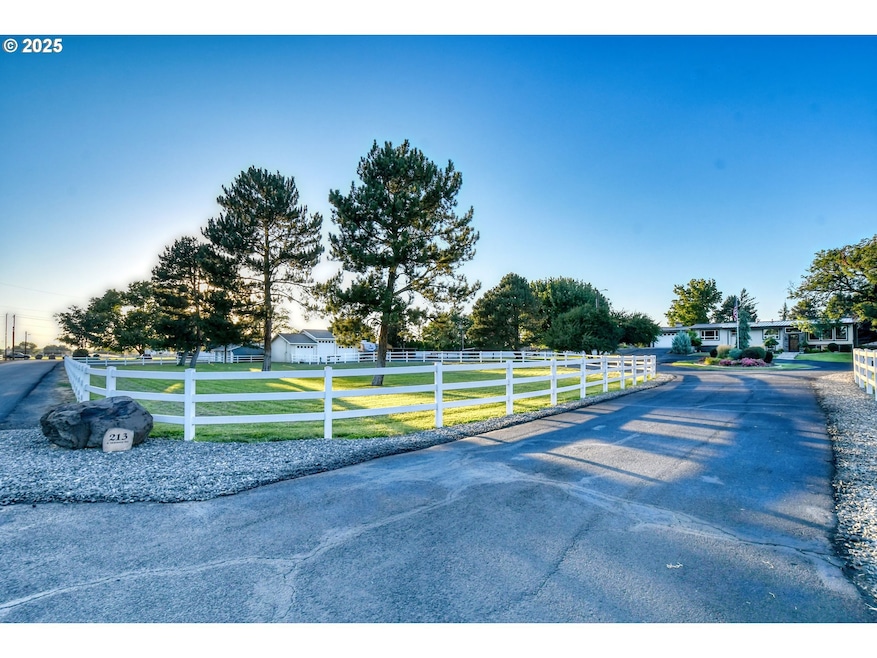
Location Location Location – Small acreage outside the city limits but close to town. Fully fenced, paved governors drive set on over 3.4 acres of irrigated ground and fully landscaped. This updated home has 3 bedrooms, 2.5 baths plus a den, 2 car garage, expansive views, and a full length Trex deck along the back of the home. Chefs kitchen with Viking appliances, granite counter tops, large island, walk in pantry, hammered copper sink and travertine floors. The primary suite leads to back lawn and pool area, has a large walk- in closet with a marble top dresser. The back lawn in private with privacy fencing, mature trees, and extensive rock work. The outdoor pool just had a brand new pool liner installed, the pool professionally maintained and has a pool house for all the equipment. Lots of shade to enjoy the summer evenings by the pool in your private oasis. The shop is 30x40 fully wired insulated and finished with two 9’ doors, one 12’ door and custom built in cabinets. The property is level with options for any of your future plans. A must see if your in the market for a one of a kind home with top end finishes, lots of storage, parking and room to grow.
Last Agent to Sell the Property
Windermere Group One Columbia Basin License #201228840 Listed on: 08/12/2025
We collect this data history from publicly available records. To have your information removed, we recommend requesting removal directly through your county’s website.
Blake Franklin
Hearthstone Real Estate
(458) 201-5434
116 Total Sales
3 in Hermiston
$369K - $445K Price Range
Joshua Shinabarger
HomeSmart Elite Brokers
(509) 581-3306
114 Total Sales
2 in Hermiston
$138K - $332K Price Range
Debbie Brown
Madden Realty
(541) 640-5413
79 Total Sales
1 in Hermiston
$307,000 Price
Saul Llamas
Mountain Valley Land Company
(458) 219-8943
88 Total Sales
16 in Hermiston
$120K - $382K Price Range
Leslie Pierson
Windermere Group One Columbia Basin
(541) 667-0670
125 Total Sales
7 in Hermiston
$75K - $396K Price Range
Destiny George
Destined Realty Group
(541) 397-0112
211 Total Sales
99 in Hermiston
$80K - $635K Price Range
We collect this data history from publicly available records. To have your information removed, we recommend requesting removal directly through your county’s website.
| Date | Buyer | Sale Price | Title Company |
|---|---|---|---|
| $258,000 | Amerititle |
We collect this data history from publicly available records. To have your information removed, we recommend requesting removal directly through your county’s website.
| Date | Status | Borrower | Loan Amount |
|---|---|---|---|
| Open | $98,000 | ||
| Open | Larkin John M | $255,000 | |
| Closed | Larkin John M | $206,400 |
We collect this data history from publicly available records. To have your information removed, we recommend requesting removal directly through your county’s website.
| Date | Event | Price | List to Sale | Price per Sq Ft | Prior Sale |
|---|---|---|---|---|---|
| 12/29/2025 12/29/25 | Sold | $870,000 | -2.8% | $280 / Sq Ft | |
| 10/26/2025 10/26/25 | Pending | -- | -- | -- | |
| 08/28/2025 08/28/25 | Price Changed | $895,000 | -3.7% | $288 / Sq Ft | |
| 08/12/2025 08/12/25 | For Sale | $929,000 | +23.9% | $299 / Sq Ft | |
| 02/15/2024 02/15/24 | Sold | $750,000 | -11.8% | $241 / Sq Ft | View Prior Sale |
| 01/08/2024 01/08/24 | Pending | -- | -- | -- | |
| 11/09/2023 11/09/23 | Price Changed | $849,900 | -2.9% | $273 / Sq Ft | |
| 09/09/2023 09/09/23 | Price Changed | $874,900 | -2.2% | $281 / Sq Ft | |
| 07/18/2023 07/18/23 | For Sale | $894,900 | -- | $288 / Sq Ft |
We collect this data history from publicly available records. To have your information removed, we recommend requesting removal directly through your county’s website.
| Year | Tax Paid | Tax Assessment Tax Assessment Total Assessment is a certain percentage of the fair market value that is determined by local assessors to be the total taxable value of land and additions on the property. | Land | Improvement |
|---|---|---|---|---|
| 2025 | $6,024 | $400,950 | $141,270 | $259,680 |
| 2024 | $5,904 | $389,280 | $137,150 | $252,130 |
| 2023 | $5,893 | $377,950 | $133,150 | $244,800 |
| 2022 | $5,524 | $366,950 | $0 | $0 |
| 2021 | $5,565 | $356,270 | $125,500 | $230,770 |
| 2020 | $5,359 | $345,900 | $121,840 | $224,060 |
| 2018 | $5,235 | $326,050 | $114,840 | $211,210 |
| 2017 | $5,117 | $316,560 | $111,490 | $205,070 |
| 2016 | $4,948 | $307,340 | $108,240 | $199,100 |
| 2015 | $4,714 | $281,420 | $99,060 | $182,360 |
| 2014 | $4,509 | $281,420 | $99,060 | $182,360 |
Seller's Agent in 2025
Trampas McCrae
Windermere Group One Columbia Basin
(541) 429-1900
50 Total Sales
Buyer's Agent in 2025
Bennett Christianson
Christianson Realty Group
(971) 237-1403
105 Total Sales
Seller's Agent in 2024
Tracy Hunter
eXp Realty, LLC
(541) 561-5846
223 Total Sales
Source: Regional Multiple Listing Service (RMLS)
MLS Number: 143004498
APN: 121022
Disclaimer: Certain information contained herein is derived from information provided by parties other than Homes.com. All information provided is deemed reliable, but is not guaranteed to be accurate and should be independently verified.
The content relating to real estate for sale on this web site comes in part from the IDX program of the RMLS™ of Portland, Oregon. Real estate listings held by brokerage firms other than Ten-X are marked with the RMLS™ logo, and detailed information about these properties includes the names of the listing brokers. Listing content is copyright © 2026 RMLS™, Portland, Oregon. Some properties which appear for sale on this web site may subsequently have sold or may no longer be available. All information provided is deemed reliable but is not guaranteed and should be independently verified.
Ask me questions while you tour the home.