NOT LISTED FOR SALE

Estimated Value: $274,000 - $346,000

3 Beds
2 Baths
2,064 Sq Ft
$148/Sq Ft Est. Value

Sale Details

Date Sold: March 18, 2020

Last sale price $174,900 $85 Per Sq Ft

Est. 74% increase in value since last sale

Current estimated payment $1,850 / mo

14 Days on Market

Highlights

  • Fireplace in Bedroom
  • Wood Flooring
  • No HOA
  • Traditional Architecture
  • High Ceiling
  • Mature Landscaping

About This Home

As of March 2020

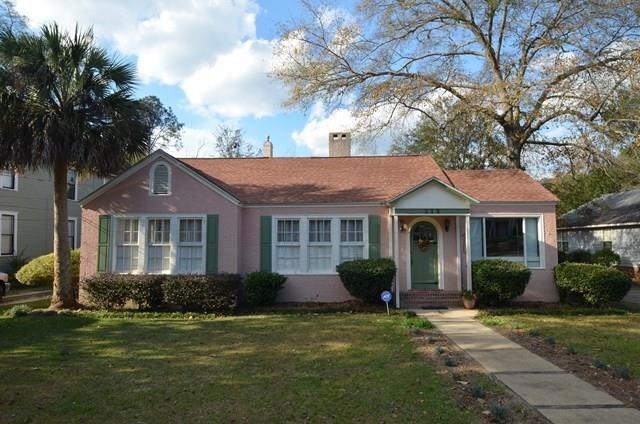
Get a high walk score value with this lovely one story Historic home. Close to Thomasville's town center with an appealing downtown, showcasing individually owned shops. "Let the sunshine in" the large windows and bright, open living spaces. The interior has recently been painted in cool, natural colors, showcasing the original oak hardwood and tile floors. The flow of this 3 bedroom, 2 bath home invites guests from the living room to the dining room and then to an eat-in kitchen. A home office and laundry room complements the floor plan with sunlit rooms. The bonus space upstairs. accessed by stairs, is a finished attic, with plenty of storage opportunities. A stepping stone path leads you to the fenced back yard with a storage building. The mature plantings invite plenty of birds with the beautiful flowers in Spring. Wishing you Pease and Love in this Home.

Last Agent to Sell the Property

Lorraine Jackson

Team Xtreme Enterprises, Inc. Brokerage Phone: 2292367525 Listed on: 01/31/2020
Last Buyer's Agent

Leslie Bennett

Bennett Real Estate Co License #272273

Create a Home Valuation Report for This Property
The Home Valuation Report is an in-depth analysis detailing your home's value as well as a comparison with similar homes in the area

Home Details

Home Type

  • Single Family

Est. Annual Taxes

  • $1,646

Year Built

  • Built in 1934

Lot Details

  • 8,712 Sq Ft Lot
  • Downtown Location
  • Wood Fence
  • Mature Landscaping
  • Grass Covered Lot
  • Historic Home

Home Design

  • Traditional Architecture
  • Architectural Shingle Roof
  • Ridge Vents on the Roof
  • Stucco Exterior

Interior Spaces

  • 2,064 Sq Ft Home
  • 1-Story Property
  • Built-in Bookshelves
  • Crown Molding
  • High Ceiling
  • Ceiling Fan
  • Recessed Lighting
  • Formal Dining Room
  • Crawl Space
  • Home Security System

Kitchen

  • Breakfast Area or Nook
  • Oven
  • Range
  • Microwave
  • Dishwasher

Flooring

  • Wood
  • Tile

Bedrooms and Bathrooms

  • 3 Bedrooms
  • Fireplace in Bedroom
  • 2 Full Bathrooms
  • Bathtub with Shower

Laundry

  • Laundry Room
  • Washer and Dryer

Parking

  • Gravel Driveway
  • On-Street Parking
  • Open Parking

Outdoor Features

  • Outbuilding
  • Porch

Location

  • Property is near schools and shops

Utilities

  • Central Heating and Cooling System
  • Heating System Uses Natural Gas
  • Natural Gas Connected
  • High Speed Internet
  • Cable TV Available

Community Details

  • No Home Owners Association
  • Door to Door Trash Pickup

Home Details

Home Type

Single Family

Est. Annual Taxes

$1,646

Year Built

Built in 1934

Lot Details

8,712 Sq Ft Lot

Listing Details

  • Property Sub Type: Single Family Residence
  • Prop. Type: Residential
  • Lot Size Acres: 0.2
  • Lot Size: 60 x 138
  • Subdivision Name: No Recorded Subdivision
  • Directions: From N. Broad St., take a right on E. Monroe St. at the US Post Office. Cross N. Crawford St. and look for sign down on the left.
  • Architectural Style: Traditional, Historic
  • Carport Y N: No
  • Garage Yn: No
  • Unit Levels: One
  • Efficiency: Ridge Vent
  • Building Stories: 1
  • Year Built: 1934
  • Attribution Contact: 2292367525
  • Special Features: None
  • Stories: 1

Interior Features

  • Appliances: Range, Washer/Dryer, Microwave, Dishwasher, Refrigerator, Oven
  • Full Bathrooms: 2
  • Total Bedrooms: 3
  • Fireplace Features: Bedroom
  • Fireplace: Yes
  • Flooring: Tile, Hardwood
  • Interior Amenities: Built-in Bookcases, Wall Built Ins, High Ceiling(s), Crown Molding, Breakfast Area, Pantry, Formal Dining Room, Fireplace, Recessed Lighting, Light & Airy, Ceiling Fan(s)
  • Living Area: 2064
  • Window Features: Wood Frames
  • Bedroom/Bathroom Features: Separate Shower, Tub/Shower Combo

Exterior Features

  • Fencing: Wood
  • Lot Features: Other Setting, Near Schools, Downtown Area, Near Shops, Historic District, Grass, Mature Plantings
  • Pool Private: No
  • Construction Type: Stucco
  • Foundation Details: Crawl Space
  • Other Structures: Outbuilding
  • Patio And Porch Features: Porch
  • Property Condition: Well-Kept
  • Roof: Architectural

Garage/Parking

  • Open Parking: Yes
  • Parking Features: Gravel Drive, On Street

Utilities

  • Laundry Features: Laundry Room
  • Security: Security System
  • Cooling: Ceiling Fan(s), Central Heat/Air
  • Cooling Y N: Yes
  • Heating: Central Heat/Air, Natural Gas
  • Heating Yn: Yes
  • Electric: City
  • Utilities: Cable Available, DSL Service, Natural Gas Connected, Sewer Connected, Water Connected, Garbage Pick Up
  • Water Source: Water Connected, City

Condo/Co-op/Association

  • Association: No

Lot Info

  • Lot Size Sq Ft: 8712

Tax Info

  • Tax Annual Amount: 1646.5
  • Tax Year: 2019

Ownership History

We collect this data history from publicly available records. To have your information removed, we recommend requesting removal directly through your county’s website.

Date Name Owned For Owner Type

Purchase Details

Listed on
Jan 31, 2020
Closed on
Mar 18, 2020
Sold by
Conner Nadine
Bought by
Seller's Agent
Lorraine Jackson
Team Xtreme Enterprises, Inc.
Buyer's Agent
Leslie Bennett
Bennett Real Estate Co
List Price
$179,900
Sold Price
$174,900
Premium/Discount to List
-$5,000
-2.78%
Current Estimated Value
$304,609

Home Financials for this Owner

Home Financials are based on the most recent Mortgage that was taken out on this home.
Estimated Appreciation
$129,709
Avg. Annual Appreciation
8.95%

Purchase Details

Listed on
Feb 12, 2016
Closed on
Jul 29, 2016
Sold by
Betty G
Bought by
Connor Nadine
Seller's Agent
Julie Bryan
KeySouth Real Estate Group, Inc
Buyer's Agent
Pam Davis
Rose City Realty, Inc.
List Price
$179,000
Sold Price
$157,500
Premium/Discount to List
-$21,500
-12.01%

Home Financials for this Owner

Home Financials are based on the most recent Mortgage that was taken out on this home.
Avg. Annual Appreciation
2.92%
Original Mortgage
$152,775
Interest Rate
3.48%
Mortgage Type
New Conventional

Purchase Details

Closed on
Nov 15, 2005
Sold by
Turner David
Bought by
Blailock Riggs Betty G and Riggs James Cary

Home Financials for this Owner

Home Financials are based on the most recent Mortgage that was taken out on this home.
Original Mortgage
$90,250
Interest Rate
6.04%
Mortgage Type
New Conventional

Purchase Details

Closed on
Jun 14, 2002
Sold by
Eckberg Lloyd E
Bought by
Turner David and Turner Bree M

Purchase Details

Closed on
Oct 18, 1988
Bought by
Eckberg Lloyd E
Source: Public Records

Purchase History

We collect this data history from publicly available records. To have your information removed, we recommend requesting removal directly through your county’s website.

Date Buyer Sale Price Title Company
$174,900 --
Connor Nadine $157,500 --
Blailock Riggs Betty G $95,000 --
Turner David $89,000 --
Eckberg Lloyd E $46,500 --
Source: Public Records

Mortgage History

We collect this data history from publicly available records. To have your information removed, we recommend requesting removal directly through your county’s website.

Date Status Borrower Loan Amount
Previous Owner $152,775
Previous Owner Riggs Bettye G Blailock $135,327
Previous Owner Blailock Riggs Betty G $90,250
Source: Public Records

Property History

We collect this data history from publicly available records. To have your information removed, we recommend requesting removal directly through your county’s website.

Date Event Price List to Sale Price per Sq Ft Prior Sale
03/18/2020 03/18/20 Sold $174,900 -2.8% $85 / Sq Ft
02/18/2020 02/18/20 Pending -- -- --
02/03/2020 02/03/20 For Sale $179,900 0.0% $87 / Sq Ft
11/03/2017 11/03/17 Rented $1,200 0.0% --
10/04/2017 10/04/17 Under Contract -- -- --
08/03/2017 08/03/17 For Rent $1,200 0.0% --
07/29/2016 07/29/16 Sold $157,500 -12.0% $77 / Sq Ft View Prior Sale
05/31/2016 05/31/16 Pending -- -- --
02/15/2016 02/15/16 For Sale $179,000 -- $87 / Sq Ft
Source: Thomasville Area Board of REALTORS®

Tax History

We collect this data history from publicly available records. To have your information removed, we recommend requesting removal directly through your county’s website.

Year Tax Paid Tax Assessment Tax Assessment Total Assessment is a certain percentage of the fair market value that is determined by local assessors to be the total taxable value of land and additions on the property. Land Improvement
2025 $2,031 $84,888 $11,669 $73,219
2024 $1,981 $82,205 $11,669 $70,536
2023 $1,912 $77,290 $11,669 $65,621
2022 $636 $67,503 $10,210 $57,293
2021 $600 $58,232 $10,210 $48,022
2020 $593 $56,302 $10,210 $46,092
2019 $599 $56,302 $10,210 $46,092
2018 $596 $55,536 $10,210 $45,326
2017 $475 $43,297 $9,087 $34,210
2016 $445 $42,178 $9,087 $33,090
2015 $477 $44,688 $8,475 $36,213
2014 $472 $43,804 $8,475 $35,330
2013 -- $43,804 $8,474 $35,329
Source: Public Records

Agents Affiliated with this Home

  • Section Image
  • Section Image
  • Section Image
  • Section Image
See All Agents

Map

Source: Thomasville Area Board of REALTORS®

MLS Number: 915409

APN: 005-004010

Your Personal Tour Guide

Ask me questions while you tour the home.