NOT LISTED FOR SALE

Estimated Value: $356,816

3 Beds
2.5 Baths
2,364 Sq Ft
$151/Sq Ft Est. Value

Sale Details

Date Sold: August 12, 2025

Last sale price $335,000 $142 Per Sq Ft

Est. 7% increase in value since last sale

Current estimated payment $2,134 / mo

49 Days on Market

Highlights

  • Health Club
  • Medical Services
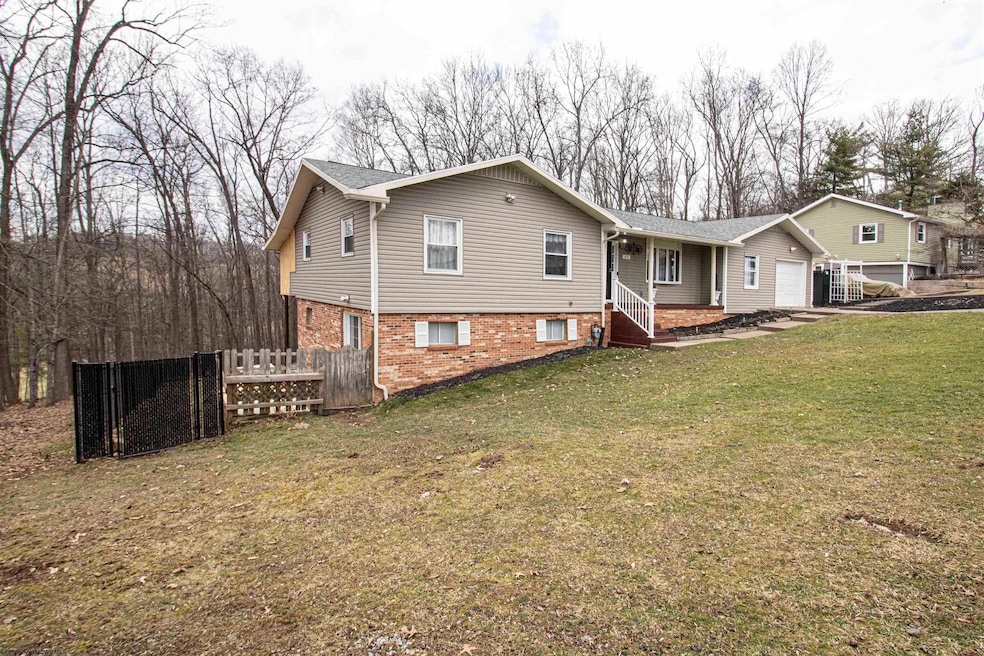
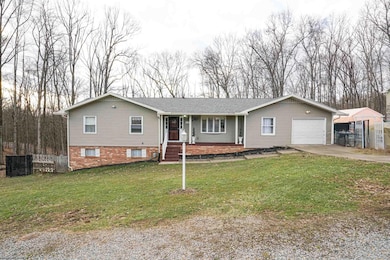
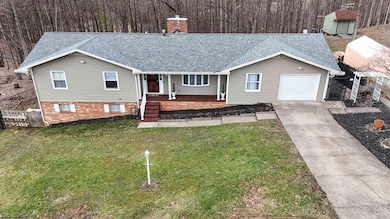
  • Raised Ranch Architecture
  • Golf Course Community
  • Deck
  • Wood Flooring

About This Home

As of August 2025


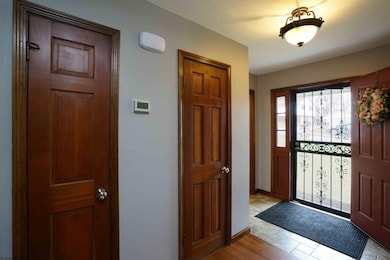
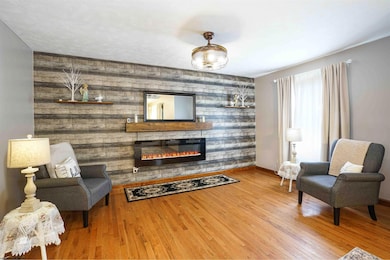
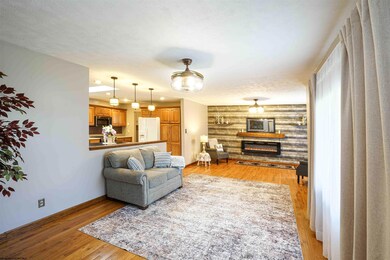
Get the country feeling living in this quaint Sub Division of Raintree Acres. Harrison County, Bridgeport School system. Close to anything you could possibly want - Rt 50 E & W, Rt 279/Jerry Dove Dr, I79 N & S. Hospitals, Shopping, playgrounds, pools, tennis courts, The Bridge Sports Complex. If Tygart Lake is your destination you are only 15-20 minutes away. Do not miss this completely updated 3 bedroom home with 705 sf of finished LL living. Overlooking the back yard is a newly remodeled all season room. Fenced partially wooded back yard for children and pets to run! See it before its gone! All measurements are approx.

Last Agent to Sell the Property

Kathryn Burge

KRB KAUFMAN PROPERTIES LLC License #WV0022725 Listed on: 05/21/2025

Last Buyer's Agent

Nick Perperas

VENTURE REAL ESTATE License #WVB240300993

Create a Home Valuation Report for This Property
The Home Valuation Report is an in-depth analysis detailing your home's value as well as a comparison with similar homes in the area

Home Details

Home Type

  • Single Family

Est. Annual Taxes

  • $1,513

Year Built

  • Built in 1979

Lot Details

  • 19,036 Sq Ft Lot
  • Lot Dimensions are 100x190
  • Chain Link Fence
  • Sloped Lot

HOA Fees

  • $42 Monthly HOA Fees

Home Design

  • Raised Ranch Architecture
  • Brick Exterior Construction
  • Block Foundation
  • Frame Construction
  • Shingle Roof
  • Vinyl Siding

Interior Spaces

  • 1-Story Property
  • Ceiling Fan
  • 2 Fireplaces
  • Gas Log Fireplace
  • Electric Fireplace
  • Formal Dining Room
  • Neighborhood Views
  • Scuttle Attic Hole

Kitchen

  • Range
  • Microwave
  • Plumbed For Ice Maker
  • Dishwasher
  • Solid Surface Countertops

Flooring

  • Wood
  • Wall to Wall Carpet
  • Ceramic Tile
  • Luxury Vinyl Plank Tile

Bedrooms and Bathrooms

  • 3 Bedrooms

Laundry

  • Laundry Room
  • Laundry on main level
  • Washer and Electric Dryer Hookup

Partially Finished Basement

  • Walk-Out Basement
  • Interior and Exterior Basement Entry

Parking

  • 1 Car Attached Garage
  • Garage Door Opener
  • Off-Street Parking

Outdoor Features

  • Deck

Schools

  • Johnson Elementary School
  • Bridgeport Middle School
  • Bridgeport High School

Utilities

  • Central Air
  • Heating System Uses Gas
  • Gas Water Heater
  • Septic System
  • High Speed Internet
  • Cable TV Available

Listing and Financial Details

  • Assessor Parcel Number 76

Community Details

Overview

  • Association fees include accounting/legal, common areas
  • Raintree Subdivision

Amenities

  • Medical Services
  • Shops
  • Community Library

Recreation

  • Golf Course Community
  • Health Club
  • Tennis Courts
  • Community Playground
  • Community Pool
  • Park

Home Details

Home Type

Single Family

Est. Annual Taxes

$1,513

Year Built

Built in 1979

Lot Details

0.44 Acres

HOA Fees

$42 per month

Listing Details

  • OFFICELIST_ADDRESS: 213 Forest Drive
  • Directions: Rt 50 E to L on Middleville. L into Raintree Acres. At top hill turn R then L follow to R on Forest. Home situated on L. See sign
  • Geo Address Line: 213 Forest Dr
  • Geo Longitude: -80.203943
  • Geo Primary City: Bridgeport
  • Geo Quality: 0.95
  • Geo Subdivision: WV
  • Handicap Modified: No
  • List Type: Exclusive Right to Sell
  • Lot Dimension: 100x190
  • Number Of Stories: 1
  • Private School: Heritage Christian
  • OFFICELIST_STATE: WV
  • Street Designation: Drive
  • Building Style: Raised Ranch
  • FILLSUBDIVISION: Raintree
  • TaxAmountDollars: 1513
  • Bdrm2Features: Ceiling Fan(s), Luxury Vinyl Plank
  • Bdrm3Features: Ceiling Fan(s), Luxury Vinyl Plank
  • Dining Rm Level: 1
  • Family Room Level: L
  • FinishedSqFtAboveGrade: 1659
  • FinishedSqFtBelowGrade: 705
  • HOAFeeDollars: 500
  • Hoa Fee Per: Yearly
  • Kitchen Level: 1
  • Living Rm Level: 1
  • Master Bdrm Level: 1
  • TotalFinLivingArea: 2364
  • UnfinishedSqFtBelowGr: 954
  • Year Built: 1979
  • GatheringRmFeatures: Wall-to-Wall Carpet
  • PrimaryBdrmFeatures: Ceiling Fan(s), Primary Bath, Luxury Vinyl Plank
  • Special Features: None
  • Property Sub Type: Detached
  • Stories: 1

Interior Features

  • Has Attic: Scuttle
  • Has Basement: Partially Finished, Walk-Out, Interior Access, Drop Ceiling, Exterior Access
  • Kitchen Equipment: Garage Door Opener, Cable Available, Hot Water Heater Gas, High Speed Internet Avail
  • Flooring: Wall-to-Wall Carpet, Wood, Ceramic Tile, Luxury Vinyl Plank
  • Interior Amenities: Some Window Treatments, Primary Bath, Electric Stove Connection, Washer Connection, Electric Dryer Connection, Icemaker Connection, Single Level Living
  • Legal Description: 1 Lot #8A BLK Raintree Acres SD
  • Lot Sq Ft: 19000
  • Basement Type: Detached
  • Appliances: Range, Microwave, Dishwasher, Refrigerator
  • DiningRmFeatures: Ceiling Fan(s), Luxury Vinyl Plank
  • Fireplace: Gas Logs, Electric
  • Kitchen Features: Ceiling Fan(s), Tile Floor, Solid Surface Counters
  • LivingRmFeatures: Fireplace, Ceiling Fan(s), Luxury Vinyl Plank
  • Fireplaces: 2
  • Total Bathrooms: 3
  • Other Room 1: Den
  • Other Rooms: Gathering Room, Foyer, Formal Dining Rm, Pantry, Laundry/Utility, Den, First Floor Laundry/Util., First Floor Primary Bed

Exterior Features

  • Exterior Construction: Frame
  • Exterior: Brick/Vinyl
  • Exterior Features: Deck
  • Fence: Chain Link
  • Foundation: Block
  • Number of Acres: 0.437
  • Roof: Shingles
  • View: Neighborhood
  • Waterfront: None

Garage/Parking

  • Garage Spaces: Attached, 1 Car
  • Parking: Off Street Parking, 3+ Cars

Utilities

  • Cooling: Central Air
  • Electricity: Other
  • Heating: Gas
  • Water Sewer Description: Septic, City Water

Condo/Co-op/Association

  • Community Amenities: Park, Playground, Pool, Tennis Courts, Golf Course, Shopping/Mall, Health Club, Library, Medical Facility
  • Property Description: Sloping
  • Home Owners Fee Includes: Accounting/Legal, Common Areas
  • HOA: Yes

Fee Information

  • Tax Class: Single Family Detached

Schools

  • School District: Simpson-Bridgeport Corporation
  • Elementary School: Johnson Elementary
  • High School: Bridgeport High
  • Middle School: Bridgeport Middle

Lot Info

  • Deed Page: 1137
  • Parcel #: 76

Tax Info

  • Tax Year: 2024

Multi Family

  • Unit Number of Bedrooms: 3

MLS Schools

  • School County: Harrison

Ownership History

We collect this data history from publicly available records. To have your information removed, we recommend requesting removal directly through your county’s website.

Date Name Owned For Owner Type

Purchase Details

Listed on
May 21, 2025
Closed on
Aug 12, 2025
Sold by
Bought by
Seller's Agent
Kathryn Burge
KRB KAUFMAN PROPERTIES LLC
Buyer's Agent
Nick Perperas
VENTURE REAL ESTATE
List Price
$336,900
Sold Price
$335,000
Premium/Discount to List
-$1,900
-0.56%
Views
172
Current Estimated Value
$356,816

Home Financials for this Owner

Home Financials are based on the most recent Mortgage that was taken out on this home.
Estimated Appreciation
$21,816
Avg. Annual Appreciation
6.38%
Original Mortgage
$268,000
Outstanding Balance
$265,642
Interest Rate
6.77%
Mortgage Type
New Conventional
Estimated Equity
$91,174

Purchase Details

Closed on
Sep 28, 2017
Sold by
Bought by

Home Financials for this Owner

Home Financials are based on the most recent Mortgage that was taken out on this home.
Original Mortgage
$192,000
Interest Rate
3.82%
Mortgage Type
New Conventional

Purchase Details

Closed on
Jun 23, 2017
Sold by
Bought by

Home Financials for this Owner

Home Financials are based on the most recent Mortgage that was taken out on this home.
Original Mortgage
$332,500
Interest Rate
3.9%
Mortgage Type
New Conventional
Source: Public Records

Purchase History

We collect this data history from publicly available records. To have your information removed, we recommend requesting removal directly through your county’s website.

Date Buyer Sale Price Title Company
$335,000 None Listed On Document
$240,000 --
$350,000 --
Source: Public Records

Mortgage History

We collect this data history from publicly available records. To have your information removed, we recommend requesting removal directly through your county’s website.

Date Status Borrower Loan Amount
Open $268,000
Previous Owner $187,500
Previous Owner $14,000
Previous Owner $192,000
Previous Owner $332,500
Source: Public Records

Property History

We collect this data history from publicly available records. To have your information removed, we recommend requesting removal directly through your county’s website.

Date Event Price List to Sale Price per Sq Ft
08/12/2025 08/12/25 Sold $335,000 -0.6% $142 / Sq Ft
07/09/2025 07/09/25 Pending -- -- --
05/21/2025 05/21/25 For Sale $336,900 -- $143 / Sq Ft
Source: North Central West Virginia REIN

Tax History

We collect this data history from publicly available records. To have your information removed, we recommend requesting removal directly through your county’s website.

Year Tax Paid Tax Assessment Tax Assessment Total Assessment is a certain percentage of the fair market value that is determined by local assessors to be the total taxable value of land and additions on the property. Land Improvement
2025 $1,574 $139,200 $26,400 $112,800
2024 $1,622 $131,880 $26,400 $105,480
2023 $1,513 $137,160 $26,400 $110,760
2022 $1,620 $137,460 $26,400 $111,060
2021 $1,583 $135,960 $26,400 $109,560
2020 $1,564 $135,660 $26,400 $109,260
2019 $1,559 $135,180 $26,400 $108,780
2018 $1,549 $134,880 $26,400 $108,480
2017 $1,519 $132,840 $26,400 $106,440
2016 $1,490 $131,940 $26,400 $105,540
2015 $1,432 $126,060 $23,100 $102,960
2014 $1,503 $132,480 $23,100 $109,380
Source: Public Records

Agents Affiliated with this Home

  • Section Image
  • Section Image
See All Agents

Map

Source: North Central West Virginia REIN

MLS Number: 10159632

North Central West Virginia REIN

APN: 15-290A-00760000

Your Personal Tour Guide

Ask me questions while you tour the home.