
Marietta Vinocur
DiTommaso Real Estate
(917) 924-9290
45 Total Sales
1 in Grant City
$325,000 Price

Estimated Value: $1,010,000 - $1,393,000

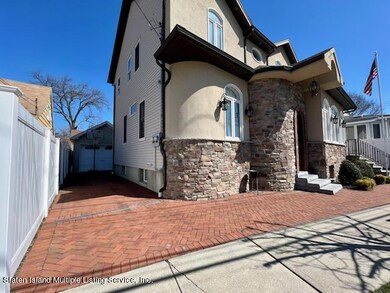
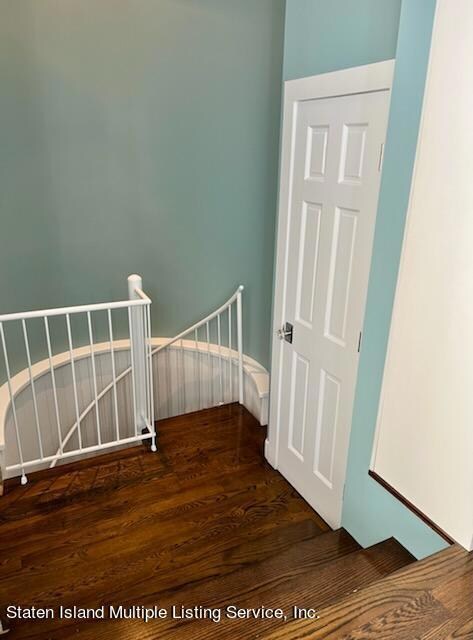
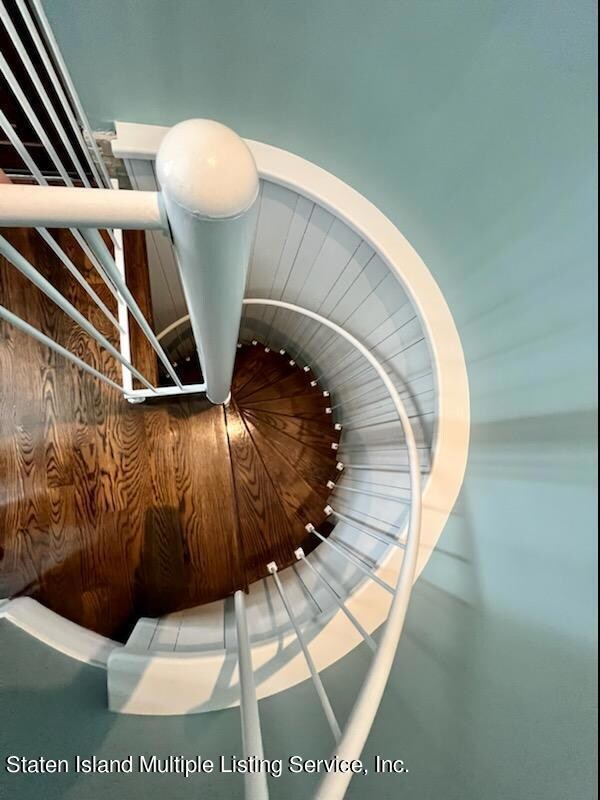
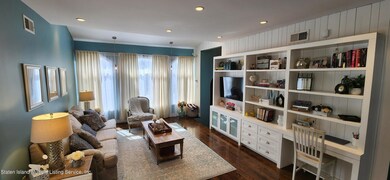
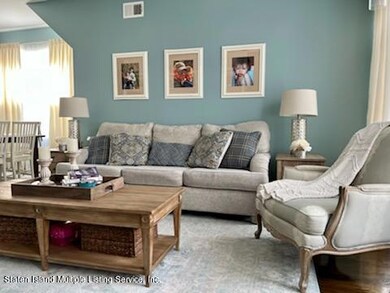
Just in Time for Summer! First Time Listed - Owner is the Builder! Uniqueness in Design & Architecture. MUST SEE! Instant Curb Appeal, Thoughtfully Landscaped, Cultured Stone & Real Stucco Facade, Built-In Facade Lighting, Fully Brick-Paved Front & Driveway. Inviting Custom Arched Solid Wood Door Welcomes You Into Main House. Enhanced by 9' Ceilings, Beautiful Windows allowing Natural Light In, Hardwood Floors, Hi-Hats, Open Layout features Large Living Room, Dining Room, Eat-In Kitchen w/ Appliances & Sliders to Private Yard w/ Deck, Above Ground Pool, PVC Fencing & Front & Back Irrigation System! Master Bedroom w/ Two Closets & Full Private Bathroom, 2 add'l Bedrooms w/ Closets. Full Bathroom. Front Foyer features a Wrought Iron Spiral Staircase leading to Tremendous Finished Basement Built for Entertaining! 10' Ceilings, Large Windows Bringing in Natural Light. Open Floor Plan w/ Movie Theatre Features & Entertainment Sound System, Hi-Hat Lighting, Wall to Wall Plush Carpet. Utility, Laundry & Craft Room PLUS Separate Entrance to Outside! Central Heating & Air Conditioning Systems. Stunning 2nd Floor Rental w/ Private Front Entrance! Spectacular 14' Vaulted Ceiling, Hardwood Floors, Open Layout w/ Huge Living Room, Dining Room & Eat-In Kitchen, 2 Spacious Bedrooms w/ Closets, Washer/Dryer Hookups, & Separate Utilities for Air Conditioning, Heating & Water! Above & Beyond - some additional information you will enjoy knowing! All perimeter exterior walls are 2x6 constructed instead of the standard 2x4. All perimeter exterior walls have been insulated w/ 6' wall insulation instead of your standard 4', foundation walls are 2' thicker than your typical foundation wall thickness to accommodate the larger 2x6' exterior wall construction, all floor/ceiling joists are engineered, 16' high x 4' wide from foundation wall to foundation wall which allows non-bearing interior walls. All floors/ceilings have thicker insulation as the size of the joists allow due bearing interior walls throughout the house including Finished Basement, Main floor and Second floor. All Floors / Ceilings have a Thicker Insulation as the size of the Joists allow due to its extra large cavity. All Sub-floors are tung and groove Jointed , Glued & Nailed to 4 inch floor joists. Foundation walls have been sprayed with hot expanding tar witch is superior to other foundation water proofing materials. All Exterior Perimeter walls are Plywood constructed compared to the typical front and back walls only. All Exterior walls are additionally Insulated on the exterior side of the house. All Exterior walls have been wrapped with Tyvek which superior to your typical black felt paper and minimizes any water and cold air infiltration. Metal Flashing Around all Perimeter's of Windows and Sliding Door have been Installed minimizing any water and cold air infiltration. Exterior Staircase leading to Basement separate entrance is 42 inches wide to accommodate any furniture deliveries. Location is Ideal!!!! Walking distance to all Shopping, Restaurants, Cafe's, Movie Theater, Supermarkets, Multiple Public schools, Multiple Private Schools, MTA Buses, Express Buses, Train to all local stops in Staten Island and to the Staten Island Ferry. Close to Verrazano Bridge.
Last Agent to Sell the Property
Jennifer Gordon
Berkshire Hathaway HomeService Cangiano Estates Listed on: 03/13/2023
We collect this data history from publicly available records. To have your information removed, we recommend requesting removal directly through your county’s website.
Marietta Vinocur
DiTommaso Real Estate
(917) 924-9290
45 Total Sales
1 in Grant City
$325,000 Price
Kawing Chiu
Ashford Homes LLC
(844) 251-3656
107 Total Sales
3 in Grant City
$780K - $927K Price Range
Antoneta Licollari
TOSCANA PROPERTY LLC
(929) 552-5299
66 Total Sales
1 in Grant City
$880,000 Price
Thomas Smith
Re/Max Edge
(855) 247-4454
84 Total Sales
1 in Grant City
$235,000 Price
Joe Pali
Prime Time Real Estate Inc.
(848) 276-6564
27 Total Sales
4 in Grant City
$120K - $721K Price Range
Kristen Lowe
EXP Realty
(833) 740-0650
40 Total Sales
1 in Grant City
$830,000 Price
We collect this data history from publicly available records. To have your information removed, we recommend requesting removal directly through your county’s website.
| Date | Buyer | Sale Price | Title Company |
|---|---|---|---|
| $1,265,000 | None Listed On Document | ||
| $230,000 | Newell & Talarico |
We collect this data history from publicly available records. To have your information removed, we recommend requesting removal directly through your county’s website.
| Date | Status | Borrower | Loan Amount |
|---|---|---|---|
| Open | $790,000 | ||
| Previous Owner | $451,750 | ||
| Previous Owner | $5,050 | ||
| Previous Owner | $70,000 | ||
| Previous Owner | $185,000 |
We collect this data history from publicly available records. To have your information removed, we recommend requesting removal directly through your county’s website.
| Date | Event | Price | List to Sale | Price per Sq Ft |
|---|---|---|---|---|
| 09/25/2023 09/25/23 | Sold | $1,265,000 | 0.0% | $525 / Sq Ft |
| 08/26/2023 08/26/23 | Pending | -- | -- | -- |
| 03/13/2023 03/13/23 | For Sale | $1,265,000 | -- | $525 / Sq Ft |
We collect this data history from publicly available records. To have your information removed, we recommend requesting removal directly through your county’s website.
| Year | Tax Paid | Tax Assessment Tax Assessment Total Assessment is a certain percentage of the fair market value that is determined by local assessors to be the total taxable value of land and additions on the property. | Land | Improvement |
|---|---|---|---|---|
| 2026 | $8,451 | $74,280 | $5,440 | $68,840 |
| 2025 | $8,451 | $69,180 | $5,511 | $63,669 |
| 2024 | $8,451 | $69,900 | $5,454 | $64,446 |
| 2023 | $8,481 | $41,760 | $5,118 | $36,642 |
| 2022 | $7,865 | $61,020 | $9,060 | $51,960 |
| 2021 | $7,822 | $55,560 | $9,060 | $46,500 |
| 2020 | $7,422 | $58,860 | $9,060 | $49,800 |
| 2019 | $7,335 | $54,180 | $9,060 | $45,120 |
| 2018 | $7,094 | $34,800 | $6,754 | $28,046 |
| 2017 | $6,693 | $32,831 | $6,447 | $26,384 |
| 2016 | $6,192 | $30,973 | $7,119 | $23,854 |
| 2015 | $5,608 | $29,220 | $7,560 | $21,660 |
| 2014 | $5,608 | $29,220 | $7,560 | $21,660 |
J
Seller's Agent in 2023
Jennifer Gordon
Berkshire Hathaway HomeService Cangiano Estates
J
Buyer's Agent in 2023
Jinxian Ren
Prospect We Realty Inc.
(718) 815-0299
1 in this area
4 Total Sales
Source: Staten Island Multiple Listing Service
MLS Number: 1160704
APN: 03588-0004
Disclaimer: Certain information contained herein is derived from information provided by parties other than Homes.com. All information provided is deemed reliable, but is not guaranteed to be accurate and should be independently verified.
Certain real estate listing data is provided by Staten Island MLS under its Internet Data Exchange program. This data is provided exclusively for consumers’ personal, non-commercial use and may only be used for identifying prospective properties consumers may be interested in purchasing or renting. Any other use of the data is hereby prohibited. Data deemed reliable but is not guaranteed accurate by Staten Island MLS and should be independently verified. Copyright 2026 Staten Island Multiple Listing Service, Inc. All rights reserved.
Ask me questions while you tour the home.