NOT LISTED FOR SALE
3 Beds
2.5 Baths
2,201 Sq Ft
5,227 Sq Ft Lot

Sale Details

Date Sold: August 18, 2025

Last sale price $620,000 $282 Per Sq Ft

4 Days on Market

Highlights

  • Open Floorplan
  • Wood Flooring
  • High Ceiling
  • Traditional Architecture
  • Loft
  • Granite Countertops

About This Home

As of August 2025

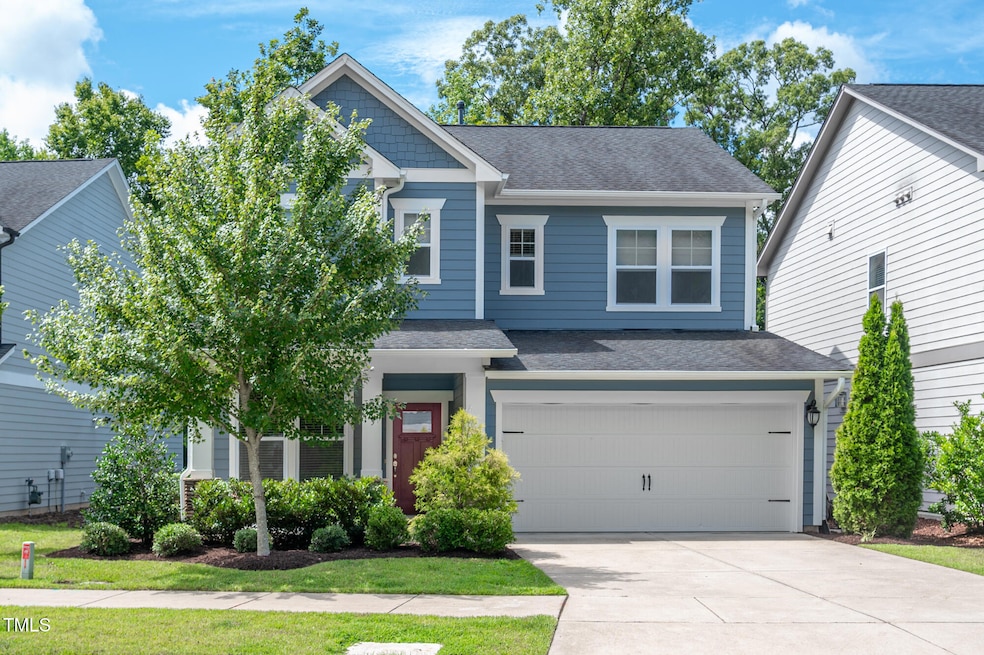
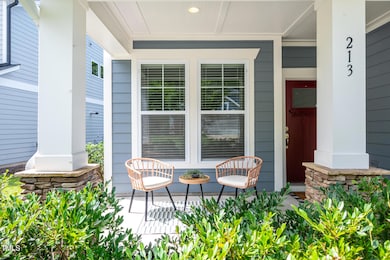
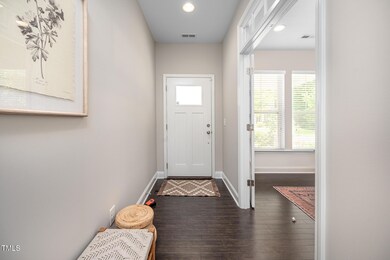
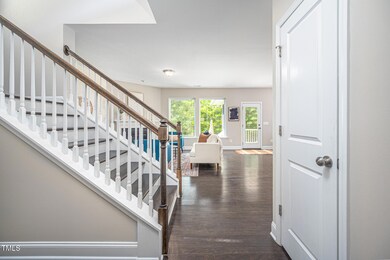
Welcome to your next home in Chapel Run! From the charming front porch—perfect for sipping your morning coffee—to the sun-filled interior, this home invites warmth and connection. Inside, you'll find a bright and airy open layout with large windows, a stunning chef's kitchen, and flexible living spaces ideal for everyday life or special gatherings. Designed with the home cook in mind, the kitchen features quartz countertops, stainless steel appliances, an induction cooktop, oversized island, and a spacious walk-in pantry. Upstairs, a versatile loft area offers endless possibilities for movie nights or a cozy play area for the kiddies. Retreat to the relaxing primary suite complete with a spacious walk-in closet. The primary bath has dual vanities and a luxurious tiled shower. Step out onto the screened-in back porch with a privacy blind perfect for peaceful mornings or outdoor dinners—while enjoying the view of the wooded backdrop and the added sense of privacy it provides. As you step into your fenced backyard enjoy the beautiful landscaping and lush shrubbery. Just steps from the Little Creek Trail system offering miles of trail for quiet walks.

Last Agent to Sell the Property

Marcelle Thomas

Urban Durham Realty License #290461 Listed on: 07/19/2025

Last Buyer's Agent

Chondra Mason

Long & Foster Real Estate INC License #329766

Long & Foster Real Estate INC

Home Details

Home Type

  • Single Family

Est. Annual Taxes

  • $5,130

Year Built

  • Built in 2017

Lot Details

  • 5,227 Sq Ft Lot
  • Back and Front Yard Fenced
  • Vinyl Fence

HOA Fees

  • $62 Monthly HOA Fees

Parking

  • 2 Car Attached Garage
  • Front Facing Garage
  • Garage Door Opener
  • Private Driveway

Home Design

  • Traditional Architecture
  • Slab Foundation
  • Shingle Roof

Interior Spaces

  • 2,201 Sq Ft Home
  • 2-Story Property
  • Open Floorplan
  • Crown Molding
  • Smooth Ceilings
  • High Ceiling
  • Ceiling Fan
  • Blinds
  • Entrance Foyer
  • Living Room
  • Combination Kitchen and Dining Room
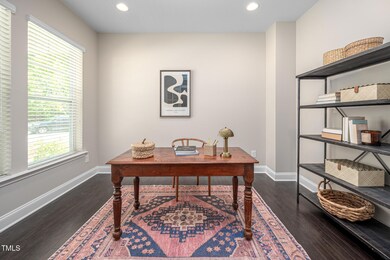
  • Home Office
  • Loft
  • Screened Porch
  • Pull Down Stairs to Attic

Kitchen

  • Induction Cooktop
  • Dishwasher
  • Granite Countertops
  • Disposal

Flooring

  • Wood
  • Carpet
  • Ceramic Tile

Bedrooms and Bathrooms

  • 3 Bedrooms
  • Primary bedroom located on second floor
  • Walk-In Closet
  • Double Vanity
  • Private Water Closet
  • Walk-in Shower

Laundry

  • Laundry Room
  • Dryer
  • Washer

Schools

  • Creekside Elementary School
  • Githens Middle School
  • Jordan High School

Utilities

  • Forced Air Heating and Cooling System
  • Heating System Uses Natural Gas
  • Tankless Water Heater

Community Details

  • Association fees include ground maintenance
  • Chapel Run HOA, Phone Number (919) 848-4911
  • Chapel Run Subdivision

Home Details

Home Type

Single Family

Est. Annual Taxes

$5,130

Year Built

Built in 2017

Lot Details

5,227 Sq Ft Lot

HOA Fees

$62 per month

Parking

2

Listing Details

  • Year Built: 2017
  • Prop. Type: Residential
  • Reso Association Fee Includes: Maintenance Grounds
  • Subdivision Name: Chapel Run
  • Above Grade Finished Sq Ft: 2201.0
  • Architectural Style: Traditional
  • Garage Yn: Yes
  • Unit Levels: Two
  • New Construction: No
  • Effective Year Built: 2017
  • General Property Information Association Fee Required YN: Yes
  • General Property Information Basement YN: No
  • Attic Features Pull-Down Stairs: Yes
  • Cooling Central Air: Yes
  • Foundation Details Slab: Yes
  • Interior Features KitchenDining Room Combination: Yes
  • Interior Features Water Closet: Yes
  • Laundry Features Laundry Room: Yes
  • Sewer:Public Sewer: Yes
  • Structure Type Site Built: Yes
  • Water Source Public: Yes
  • Flooring Carpet: Yes
  • Flooring Ceramic Tile: Yes
  • Interior Features Smooth Ceilings: Yes
  • Levels Two: Yes
  • Room Types Bedroom 2 Level: Second
  • Room Types Bedroom 3 Level: Second
  • Room Types Dining Room2: Yes
  • Architectural Style Traditional: Yes
  • Room Types Office: Yes
  • Room Types Primary Bedroom Level: Second
  • Room Types Loft: Yes
  • Appliances Refrigerators: Yes
  • Room Types Living Room2: Yes
  • Appliances Dryer: Yes
  • Washers: Yes
  • Flooring Wood: Yes
  • General Property Information Association Phone: 919-848-4911
  • General Property Information Senior Community YN: No
  • General Property Information Enhanced Accessible2: No
  • General Property Information Monthly Association Fees2: 62.0
  • Roof:Shingle: Yes
  • Room Types Entrance Hall: Yes
  • General Property Information Spa YN: No
  • General Property Information Above Grade Finished Area: 2201.0
  • Cooling Ceiling Fan(s): Yes
  • Room Types Laundry2: Yes
  • Fencing Back Yard: Yes
  • General Property Information Lot Size Square Feet2: 5227.2
  • General Property Information Lot Size Acres: 0.12
  • Fencing Front Yard: Yes
  • General Property Information:Living Area3: 2201.0
  • Special Features: None
  • Property Sub Type: Detached
  • Year Renovated: 2017

Interior Features

  • Flooring: Carpet, Ceramic Tile, Wood
  • Interior Amenities: Ceiling Fan(s), Crown Molding, Double Vanity, Granite Counters, High Ceilings, Kitchen/Dining Room Combination, Open Floorplan, Smooth Ceilings, Walk-In Closet(s), Walk-In Shower, Water Closet
  • Private Spa: No
  • Appliances: Dishwasher, Disposal, Dryer, Induction Cooktop, Refrigerator, Tankless Water Heater, Washer
  • Basement YN: No
  • Full Bathrooms: 2
  • Half Bathrooms: 1
  • Total Bedrooms: 3
  • Appliances Dishwasher: Yes
  • Appliances:Tankless Water Heater: Yes
  • Interior Features:Ceiling Fan(s)2: Yes
  • Interior Features:Double Vanity: Yes
  • Interior Features:Granite Counters: Yes
  • Interior Features:High Ceilings: Yes
  • Interior Features:Walk-In Closet(s): Yes
  • Interior Features:Walk-In Shower: Yes
  • Interior Features:Crown Molding: Yes
  • Interior Features:Open Floorplan: Yes
  • Appliances:Induction Cooktop: Yes

Exterior Features

  • Roof: Shingle
  • Exterior Features: Fenced Yard
  • Fencing: Back Yard, Front Yard
  • Acres: 0.12
  • Disclosures: Seller Disclosure
  • Construction Type: Fiber Cement
  • Foundation Details: Slab
  • Patio And Porch Features: Covered, Enclosed, Front Porch, Rear Porch, Screened
  • Construction Materials:Fiber Cement: Yes
  • Patio And Porch Features:Screened: Yes
  • Window Features:Blinds: Yes
  • Patio And Porch Features:Covered2: Yes
  • Exterior Features:Fenced - Yard: Yes
  • Patio And Porch Features:Enclosed2: Yes
  • Patio And Porch Features:Front Porch: Yes
  • Patio And Porch Features:Rear Porch: Yes

Garage/Parking

  • Attached Garage: Yes
  • Garage Spaces: 2.0
  • Parking Features: Attached, Driveway, Garage, Garage Door Opener, Garage Faces Front
  • Parking Features:Attached: Yes
  • Parking Features:Garage: Yes
  • Parking Features:Garage Door Opener: Yes
  • Parking Features:Driveway: Yes
  • Parking Features:Garage Faces Front: Yes
  • General Property Information:Garage Spaces: 2.0
  • General Property Information:Attached Garage YN: Yes

Utilities

  • Heating: Forced Air, Natural Gas
  • Cooling: Ceiling Fan(s), Central Air
  • Cooling Y N: Yes
  • HeatingYN: Yes
  • Water Source: Public
  • Heating:Forced Air: Yes
  • Heating:Natural Gas: Yes

Condo/Co-op/Association

  • Senior Community: No
  • Association Fee: 185.0
  • Association Fee Frequency: Quarterly
  • Association Name: Chapel Run HOA
  • Phone: 919-848-4911
  • Association: Yes

Association/Amenities

  • General Property Information:Association Name: Chapel Run HOA
  • Association Fee Includes:Maintenance Grounds2: Yes
  • General Property Information:Association YN: Yes
  • General Property Information:Association Fee: 185.0
  • General Property Information:Association Fee Frequency: Quarterly

Schools

  • Ninth Grade High School: Durham - Jordan
  • Middle Or Junior School: Durham - Githens

Lot Info

  • Lot Size Sq Ft: 5227.2
  • ResoLotSizeUnits: Acres
  • Parcel #: NA

Tax Info

  • Tax Annual Amount: 5129.85
  • Tax Year: 2024

MLS Schools

  • Elementary School: Durham - Creekside
Create a Home Valuation Report for This Property
The Home Valuation Report is an in-depth analysis detailing your home's value as well as a comparison with similar homes in the area

Home Values in the Area

Source: Public Records

Average Home Value in this Area


Source: Public Records

Property History

We collect this data history from publicly available records. To have your information removed, we recommend requesting removal directly through your county’s website.

Date Event Price List to Sale Price per Sq Ft
08/18/2025 08/18/25 Sold $620,000 -0.8% $282 / Sq Ft
07/23/2025 07/23/25 Pending -- -- --
07/19/2025 07/19/25 For Sale $625,000 -- $284 / Sq Ft
Source: Doorify MLS

Agents Affiliated with this Home

  • Section Image
  • Section Image
See All Agents

Map

Source: Doorify MLS

MLS Number: 10110563

Doorify MLS
Your Personal Tour Guide

Ask me questions while you tour the home.