C
Seller's Agent in 2016
Cynthia Arnold
Clearview Realty
(419) 522-3933
16 Total Sales

Estimated Value: $179,000 - $191,000
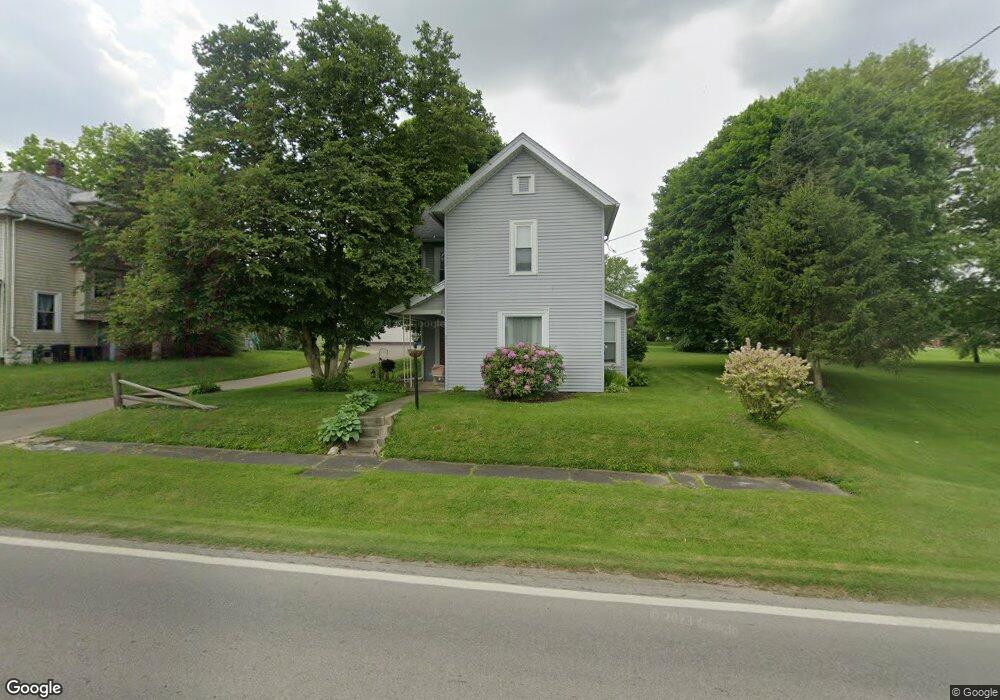
Ideal home for buyer using Rural Development loan. House features a sunroom off the kitchen, formal dining room, extra room on first floor for office or 3rd bedroom. Upstairs has two bedrooms plus a walk-through room for extra space. Freshly painted. Some new carpeting. Room sizes estimated.
Last Agent to Sell the Property
Clearview Realty License #000306306 Listed on: 07/15/2016
Last Buyer's Agent
Patrick Crum
The Holden Agency
We collect this data history from publicly available records. To have your information removed, we recommend requesting removal directly through your county’s website.
We collect this data history from publicly available records. To have your information removed, we recommend requesting removal directly through your county’s website.
| Date | Buyer | Sale Price | Title Company |
|---|---|---|---|
| $76,250 | Chicago Title | ||
| $88,000 | Chicago Title | ||
| $54,000 | -- | ||
| -- | -- | ||
| $46,900 | -- | ||
| $35,500 | -- |
We collect this data history from publicly available records. To have your information removed, we recommend requesting removal directly through your county’s website.
| Date | Status | Borrower | Loan Amount |
|---|---|---|---|
| Open | $74,868 | ||
| Previous Owner | $83,750 | ||
| Previous Owner | $76,000 |
We collect this data history from publicly available records. To have your information removed, we recommend requesting removal directly through your county’s website.
| Date | Event | Price | List to Sale | Price per Sq Ft | Prior Sale |
|---|---|---|---|---|---|
| 11/04/2016 11/04/16 | Sold | $76,250 | -4.6% | $53 / Sq Ft | |
| 09/24/2016 09/24/16 | Pending | -- | -- | -- | |
| 07/16/2016 07/16/16 | For Sale | $79,900 | -6.0% | $55 / Sq Ft | |
| 05/22/2015 05/22/15 | Sold | $85,000 | 0.0% | $59 / Sq Ft | View Prior Sale |
| 04/22/2015 04/22/15 | Pending | -- | -- | -- | |
| 03/27/2015 03/27/15 | For Sale | $85,000 | -- | $59 / Sq Ft |
We collect this data history from publicly available records. To have your information removed, we recommend requesting removal directly through your county’s website.
| Year | Tax Paid | Tax Assessment Tax Assessment Total Assessment is a certain percentage of the fair market value that is determined by local assessors to be the total taxable value of land and additions on the property. | Land | Improvement |
|---|---|---|---|---|
| 2025 | $1,417 | $36,220 | $5,690 | $30,530 |
| 2024 | $1,417 | $36,220 | $5,690 | $30,530 |
| 2023 | $1,453 | $36,220 | $5,690 | $30,530 |
| 2022 | $1,232 | $29,190 | $5,400 | $23,790 |
| 2021 | $1,330 | $29,190 | $5,400 | $23,790 |
| 2020 | $1,330 | $29,190 | $5,400 | $23,790 |
| 2019 | $1,204 | $24,880 | $4,580 | $20,300 |
| 2018 | $1,193 | $24,880 | $4,580 | $20,300 |
| 2017 | $1,067 | $24,880 | $4,580 | $20,300 |
| 2016 | $1,009 | $22,440 | $4,440 | $18,000 |
| 2015 | $1,009 | $22,440 | $4,440 | $18,000 |
| 2014 | $1,006 | $22,440 | $4,440 | $18,000 |
| 2012 | $503 | $23,140 | $4,580 | $18,560 |
C
Seller's Agent in 2016
Cynthia Arnold
Clearview Realty
(419) 522-3933
16 Total Sales
P
Buyer's Agent in 2016
Patrick Crum
The Holden Agency
A
Seller's Agent in 2015
Adria Thompson
Key Realty
Source: Mansfield Association of REALTORS®
MLS Number: 9034060

APN: 050-13-089-16-000
Disclaimer: Certain information contained herein is derived from information provided by parties other than Homes.com. All information provided is deemed reliable, but is not guaranteed to be accurate and should be independently verified.
IDX information is provided exclusively for personal, non-commercial use, and may not be used for any purpose other than to identify prospective properties consumers may be interested in purchasing. Information is deemed reliable but not guaranteed.
Ask me questions while you tour the home.