NOT LISTED FOR SALE

213 N Tracy Rd Pearce, AZ 85625

Sunsites Area

Estimated Value: $64,000 - $135,701

2 Beds
2 Baths
1,642 Sq Ft
$70/Sq Ft Est. Value

Sale Details

Date Sold: April 17, 2019

Last sale price $64,900 $40 Per Sq Ft

Est. 78% increase in value since last sale

Current estimated payment $699 / mo

132 Days on Market

Highlights

  • Arizona Room
  • Circular Driveway
  • Family Room Off Kitchen
  • Formal Dining Room
  • Detached Garage
  • Bathtub with Shower

About This Home

As of April 2019

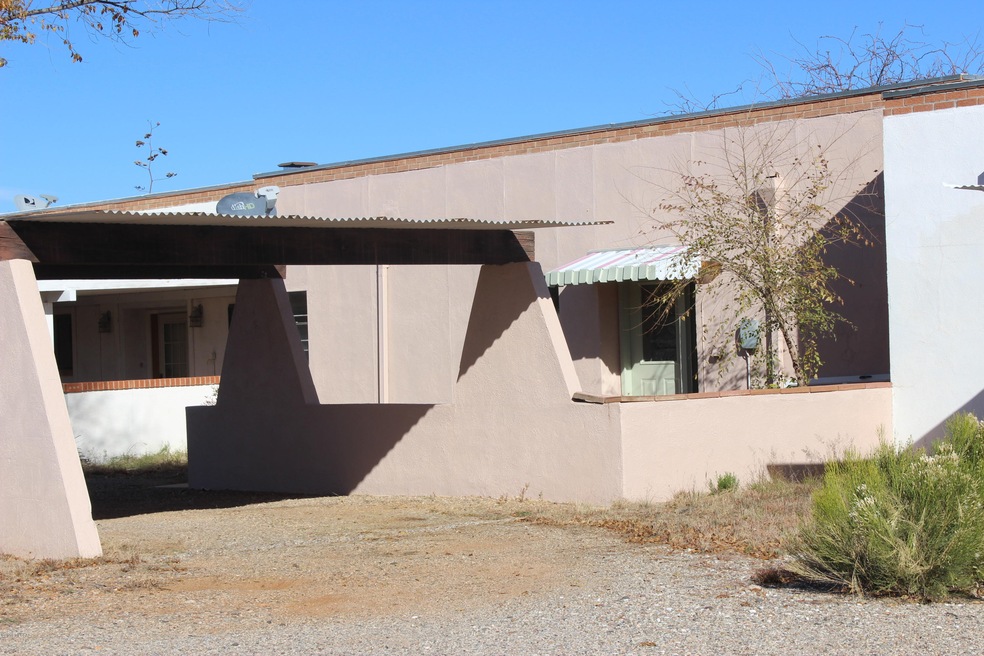
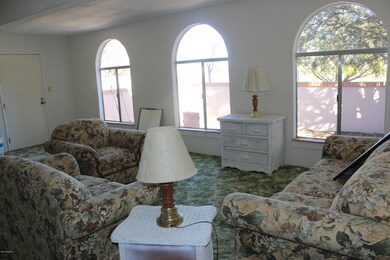
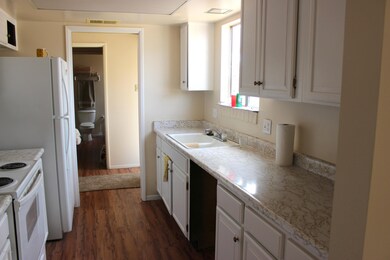
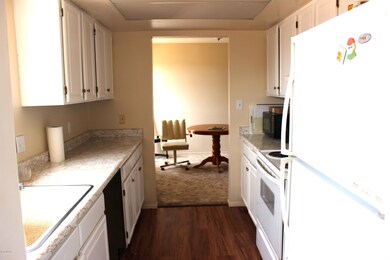
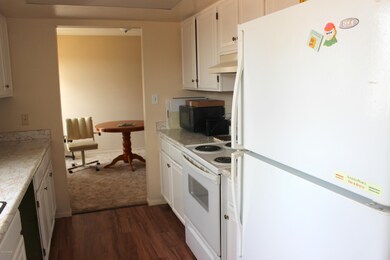
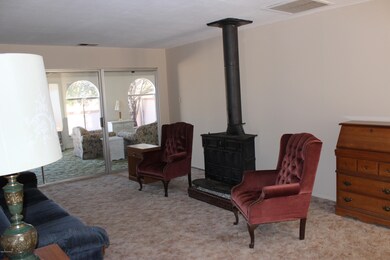
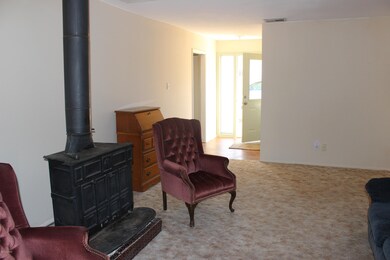
2BR 2BA Updated townhouse with FAIRLY NEW ROOF (tear off and complete replacement) Nov. 2015. Updated with new paint interior and exterior, new front door, new wood laminate floor in kitchen and baths. New carpet in bedrooms. Spacious rooms. Bedrooms are split by the kitchen and living room and both have access to large Arizona Room. LR has a cozy gas fireplace. Galley kitchen; formal dining room area. Stucco wall encloses patio area.

Last Agent to Sell the Property

Mary Farrar

Glenn Realty, LLC Listed on: 12/04/2018

Last Buyer's Agent

Crystal Elias

Tombstone Real Estate Elfrida Branch Office

Townhouse Details

Home Type

  • Townhome

Est. Annual Taxes

  • $826

Year Built

  • Built in 1972

Lot Details

  • 4,356 Sq Ft Lot
  • East or West Exposure
  • Block Wall Fence
  • Landscaped with Trees
  • Back Yard

Home Design

  • Patio Home
  • Frame With Stucco

Interior Spaces

  • 1,642 Sq Ft Home
  • 1-Story Property
  • Window Treatments
  • Family Room Off Kitchen
  • Living Room with Fireplace
  • Formal Dining Room
  • Disposal

Flooring

  • Carpet
  • Laminate
  • Vinyl

Bedrooms and Bathrooms

  • 2 Bedrooms
  • Split Bedroom Floorplan
  • 2 Full Bathrooms
  • Bathtub and Shower Combination in Primary Bathroom
  • Bathtub with Shower

Laundry

  • Laundry closet
  • Dryer
  • Washer

Parking

  • Detached Garage
  • 1 Carport Space
  • Circular Driveway
  • Gravel Driveway

Schools

  • Pearce Elementary And Middle School
  • Valley Union High School

Utilities

  • Forced Air Heating and Cooling System
  • Heating System Uses Natural Gas
  • Electric Water Heater
  • High Speed Internet
  • Satellite Dish

Additional Features

  • No Interior Steps
  • Arizona Room

Community Details

  • Sun Sites Heights Subdivision
  • The community has rules related to deed restrictions

Townhouse Details

Home Type

Townhome

Est. Annual Taxes

$826

Year Built

Built in 1972

Lot Details

4,356 Sq Ft Lot

Listing Details

  • Property Type: Residential
  • Dwelling Type: Townhouse
  • Style: Patio Home
  • Technology: High Speed Internet, Satellite Dish
  • Accessibility Options: None
  • Legal Description: Sun Sites Heights Lot 2 Block 7 8-07 LV MP B
  • Building Stories: One
  • List Price per Sq Ft: 39.52
  • Subdivision Restrict C C And Rs: Yes
  • Additional Bathroom Features: Shower & Tub
  • Special Features: None
  • Property Sub Type: Townhouses
  • Stories: 1

Interior Features

  • Interior Amenities: Split Bedroom Plan
  • Fireplace: See Remarks
  • Fireplace Location: Living Room
  • Number Of Fireplaces: 1.00
  • Window Coverings: Stay
  • Floor Covering: Carpet, Laminate, Vinyl
  • Bedrooms: 2
  • Master Bathroom Features: Shower & Tub
  • Total Bathrooms: 2.00
  • Full Bathrooms: 2
  • Has Basement: No
  • Breakfast: None
  • Dining Areas: Formal Dining Room
  • Living Areas: Off Kitchen
  • Laundry: Dryer, Laundry Closet, Washer
  • Extra Room: Arizona Room
  • Combined Sq Ft: 1642.00
  • Interior Steps YN: N
  • Kitchen Features: Garbage Disposal, Refrigerator
  • Main House Sq Ft: 1642.00
  • Source Of Sq Ft: Assessor

Exterior Features

  • Construction: Frame - Stucco
  • Construction Status: Existing
  • Driveway Paved: Gravel
  • ExteriorFeatures: None
  • F E M A Flood Zone: No
  • Fence: Stucco Finish
  • Guest Facilities: None
  • Landscape Front: Low Care
  • Landscape Rear: Low Care, Trees
  • Patio Deck Other: Combo
  • Pool: None
  • Pool Conventional: No
  • Road Maintenance: County
  • Roof Other: Torch down rubberize
  • Spa: None
  • View: None

Garage/Parking

  • Driveway: Circular, To Property Line
  • Garage Carport Feat: Detached
  • Number Of Carport Spaces: 1.00
  • Number Of Covered Prkng: 1.00
  • Rv Parking: None

Utilities

  • Water: Water Company
  • Water Heater: Electric
  • Electric Electric Company: SSVEC
  • Fire Protection: Included in Taxes
  • Gas Company: Natural
  • Main Cooling: Central Air
  • Main Heating: Forced Air, Natural Gas
  • Security: None
  • Sewer: Connected

Condo/Co-op/Association

  • HOA: No
  • Community: None
  • Neighborhood Feature: None

Association/Amenities

  • Senior Community: No
  • Deed Restrictions: Yes

Lot Info

  • Property Group ID: 19990816212109142258000000
  • Horse Facilities: No
  • Horse Property: No
  • Lot Acres: 0.11
  • Lot Dimensions: Irregular
  • Lot Features: East/West Exposure, Subdivided
  • Lot Size Price Sq Ft: 14.90
  • Lot Sq Ft: 4356.00
  • Lot Sz Sold Prc Sq Ft: 14.90
  • Municipality Zoning: Cochise - Call
  • Municipal Flood Zone: No

Building Info

  • Year Built: 1972

Tax Info

  • Tax Code: 114-15-068
  • Taxes: 826.10
  • Tax Year: 2017

MLS Schools

  • Middle School: Pearce
  • Elementary School: Pearce
  • High School: Valley Union
  • School District: Other

Ownership History

We collect this data history from publicly available records. To have your information removed, we recommend requesting removal directly through your county’s website.

Date Name Owned For Owner Type

Purchase Details

Listed on
Dec 4, 2018
Closed on
Apr 11, 2019
Sold by
Bought by
Seller's Agent
Mary Farrar
Glenn Realty, LLC
Buyer's Agent
Crystal Elias
Tombstone Real Estate Elfrida Branch Office
List Price
$64,900
Sold Price
$64,900
Current Estimated Value
$115,425

Home Financials for this Owner

Home Financials are based on the most recent Mortgage that was taken out on this home.
Estimated Appreciation
$50,525
Avg. Annual Appreciation
8.23%
Original Mortgage
$66,295
Interest Rate
4.4%
Mortgage Type
VA

Purchase Details

Listed on
Mar 21, 2017
Closed on
Oct 9, 2017
Sold by
Bought by
Seller's Agent
Mary Farrar
Glenn Realty, LLC
Buyer's Agent
Mary Farrar
Tombstone Real Estate Elfrida Branch Office
List Price
$35,000
Sold Price
$35,000

Home Financials for this Owner

Home Financials are based on the most recent Mortgage that was taken out on this home.
Avg. Annual Appreciation
50.52%

Purchase Details

Closed on
Aug 24, 2005
Sold by
Bought by
Source: Public Records

Range of Values:

--
Value Increase
--
Percent Increase
--
Adjusted for Inflation
Collateral Analytics

Collateral Analytics Collateral Analytics AVMs (Automated Valuation Model) employ a number of statistical approaches combined with neighborhood-specific comparable selection guarantees the most up-to-date and precise valuations.

Not Available

Collateral Analytics does not have data for the current month. Please view the chart for historical values.

ICE

ICE Mortgage Technology ICE Mortgage Technology’s AVM (Automated Valuation Model) is a state-of-the-art online residential property valuation tool that provides a quick and accurate estimate of the value of almost any home in the U.S.

Not Available

ICE Mortgage Technology does not have data for the current month. Please view the chart for historical values.

First American

First American First American Data & Analytics’ next-generation AVM combines unrivaled data assets with a blended ensemble of valuation models to produce highly accurate, reliable valuations you can trust.

Not Available

First American does not have data for the current month. Please view the chart for historical values.

Quantarium

Quantarium Quantarium’s valuation service, repeatedly proven the industry’s most accurate and comprehensive, is supercharged with a self-learning and auto-tuning AI engine that continually becomes smarter and more accurate as it processes daily inputs from the industry’s leading RE data lake.

Not Available

Quantarium does not have data for the current month. Please view the chart for historical values.

Average Value
Not Available
List Price
Sold Price
Create a Home Valuation Report for This Property
The Home Valuation Report is an in-depth analysis detailing your home's value as well as a comparison with similar homes in the area

Home Values in the Area

Source: Public Records

Average Home Value in this Area


Source: Public Records

Purchase History

We collect this data history from publicly available records. To have your information removed, we recommend requesting removal directly through your county’s website.

Date Buyer Sale Price Title Company
$64,900 Pioneer Title Agency
$35,000 Pioneer Title Agency Inc
-- None Available
Source: Public Records

Mortgage History

We collect this data history from publicly available records. To have your information removed, we recommend requesting removal directly through your county’s website.

Date Status Borrower Loan Amount
Open $68,259
Closed $66,295
Source: Public Records

Property History

We collect this data history from publicly available records. To have your information removed, we recommend requesting removal directly through your county’s website.

Date Event Price List to Sale Price per Sq Ft Prior Sale
04/17/2019 04/17/19 Sold $64,900 0.0% $40 / Sq Ft
03/18/2019 03/18/19 Pending -- -- --
12/04/2018 12/04/18 For Sale $64,900 +85.4% $40 / Sq Ft
10/13/2017 10/13/17 Sold $35,000 0.0% $21 / Sq Ft View Prior Sale
09/13/2017 09/13/17 Pending -- -- --
03/21/2017 03/21/17 For Sale $35,000 -- $21 / Sq Ft
Source: MLS of Southern Arizona

Tax History

We collect this data history from publicly available records. To have your information removed, we recommend requesting removal directly through your county’s website.

Year Tax Paid Tax Assessment Tax Assessment Total Assessment is a certain percentage of the fair market value that is determined by local assessors to be the total taxable value of land and additions on the property. Land Improvement
2025 $842 $5,738 $500 $5,238
2024 $842 $10,038 $500 $9,538
2023 $828 $5,738 $500 $5,238
2022 $824 $5,738 $500 $5,238
2021 $816 $5,238 $500 $4,738
2020 $816 $0 $0 $0
2019 $971 $0 $0 $0
2018 $969 $0 $0 $0
2017 $815 $0 $0 $0
2016 $826 $0 $0 $0
2015 -- $0 $0 $0
Source: Public Records

Agents Affiliated with this Home

  • Section Image
See All Agents

Map

Source: MLS of Southern Arizona

MLS Number: 21831912

MLS of Southern Arizona

APN: 114-15-068

Your Personal Tour Guide

Ask me questions while you tour the home.